
Views
Address
12851 Valleywood Drive, Woodbridge, VA
Price
$ 819,900
Property Attributes
- MLS#VAPW2128110
- TypeSingle Family
- Listing Status ACTIVE
- CountyPRINCE WILLIAM
- CityWoodbridge
- NeighborhoodLake Ridge
- Zip22192
- StyleTransitional,Contemporary,Traditional,Split Level
- Year Built1985
- Taxes$ 6960
- Price$ 819,900
- Bedrooms5
- Full Bathrooms3
- Half Bathrooms1
- Sqr Footage3305
- Lot Size0.35 Acres
Data Source:
Bright MLS
Property Description
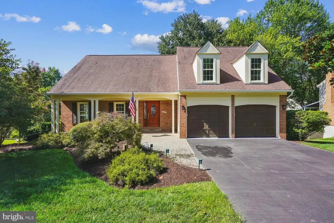
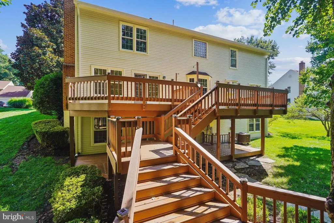
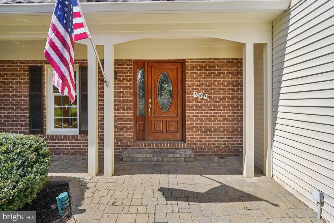
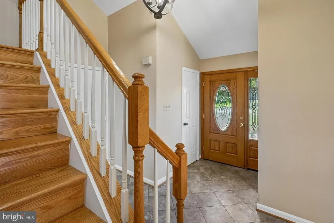
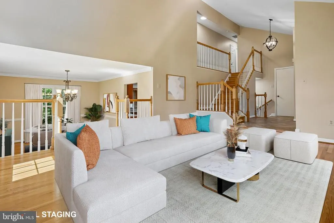
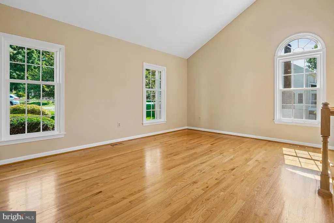
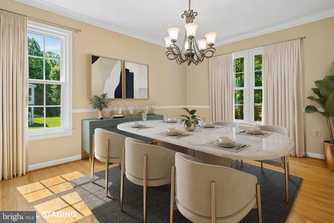
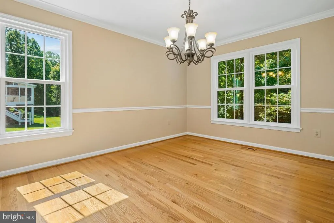
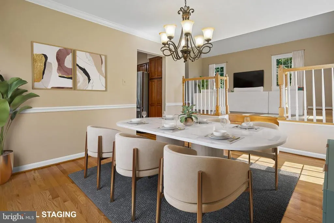
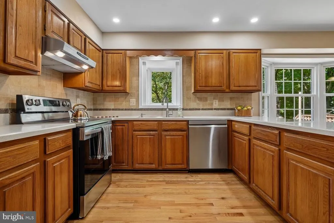
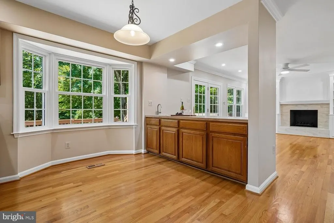
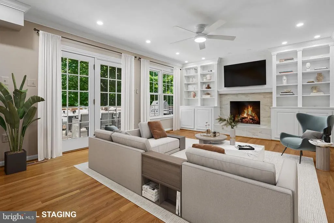
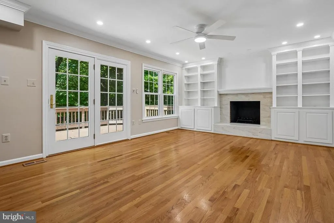
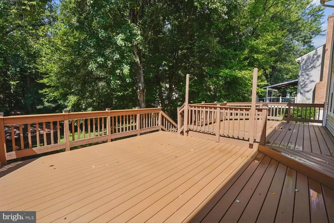
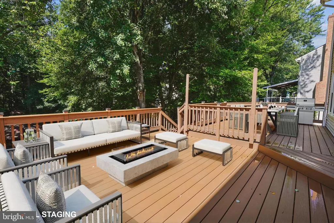
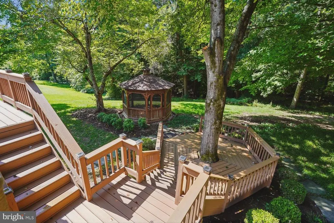
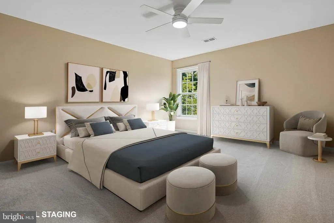
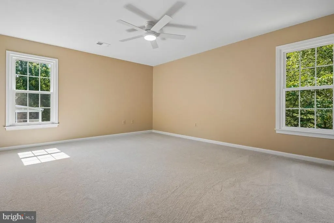
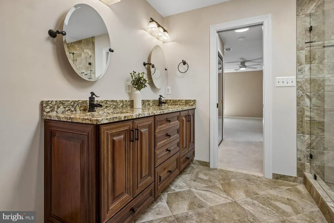
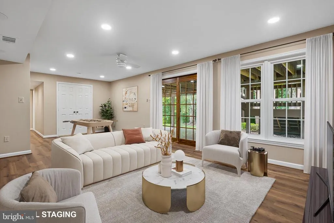
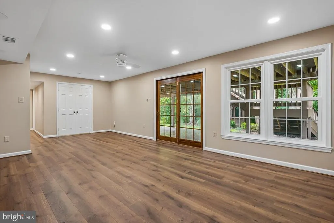
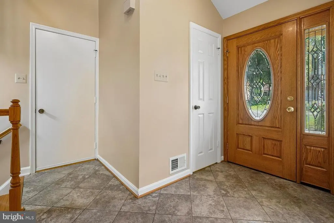
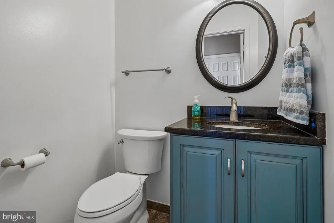
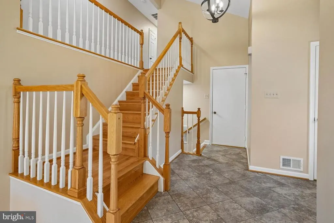
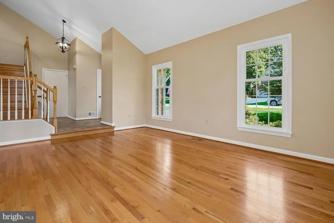
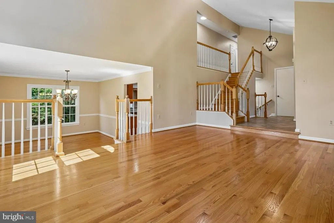
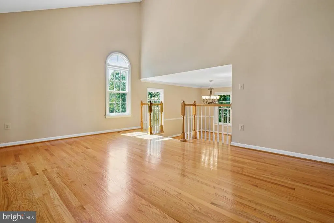
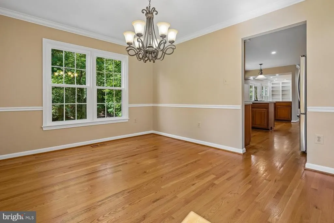
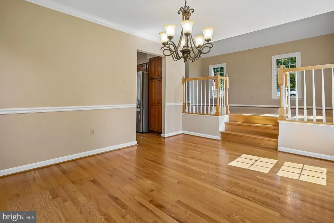
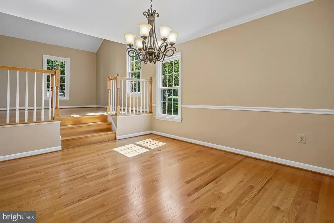
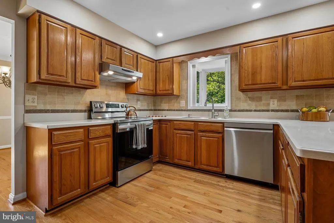
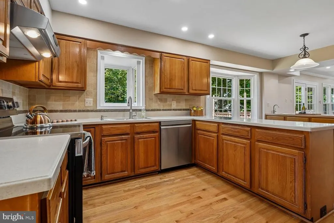
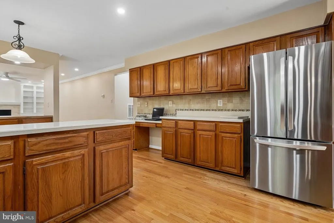
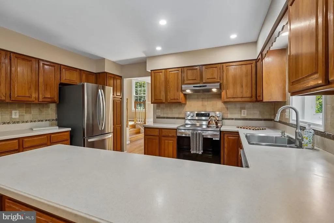
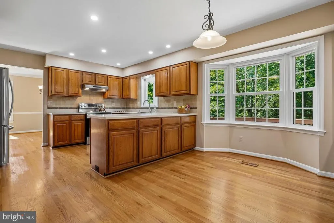
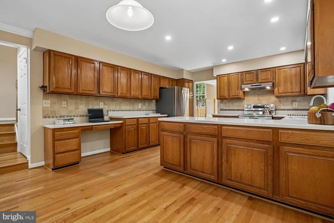
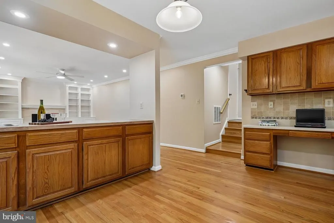
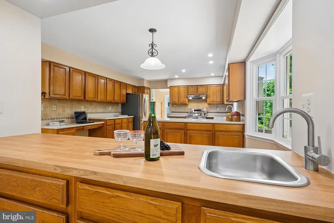
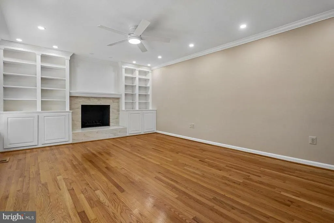
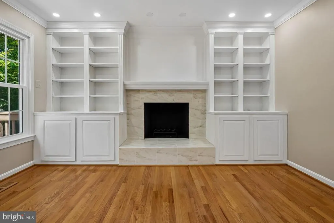
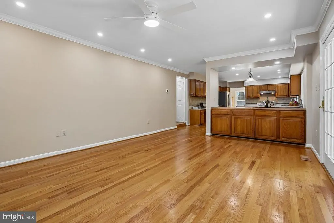
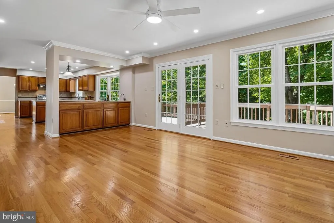
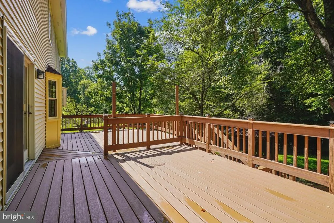
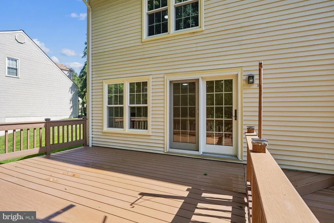
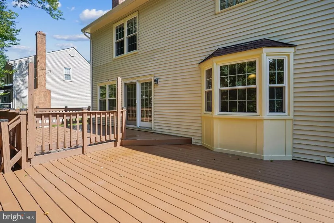
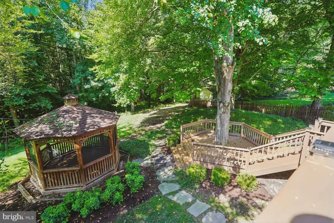
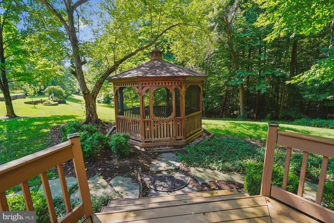
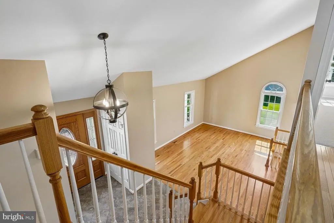
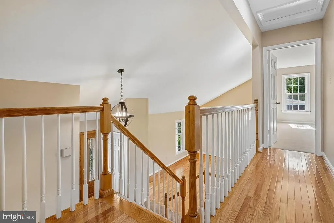
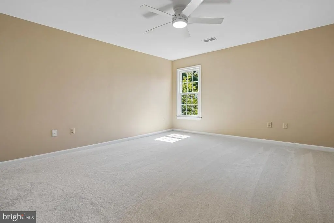
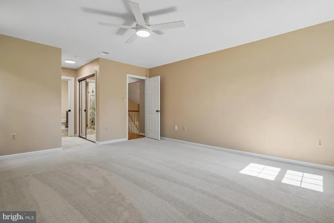
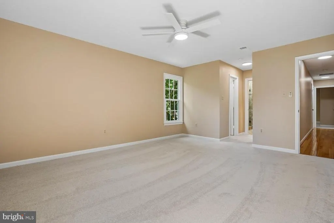
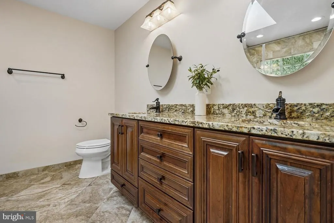
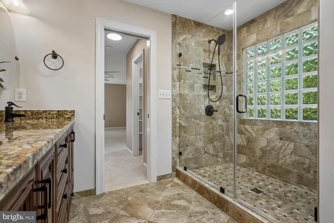
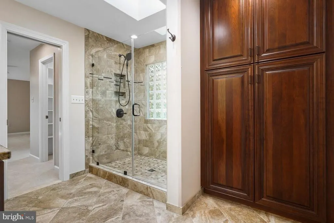
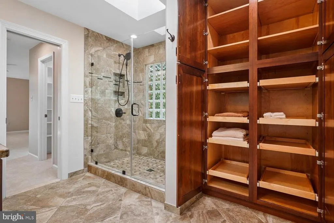
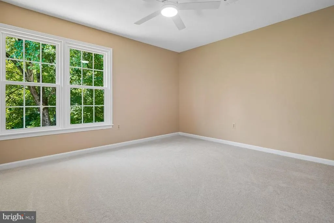
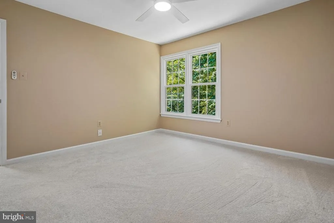
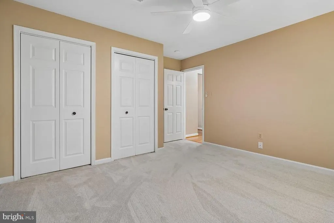
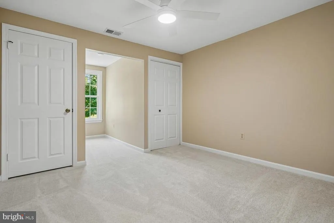
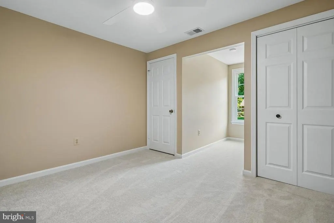
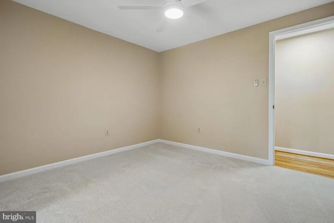
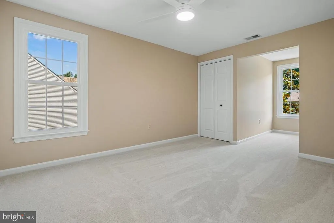
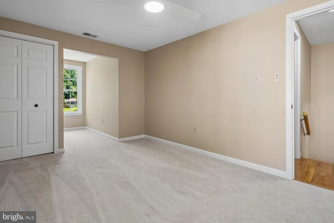
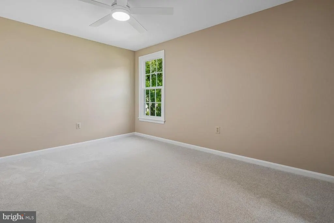
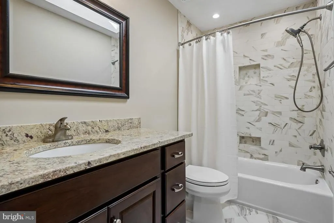
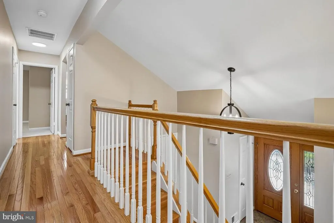
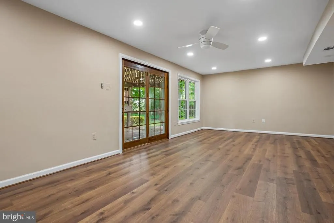
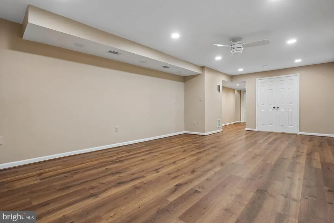
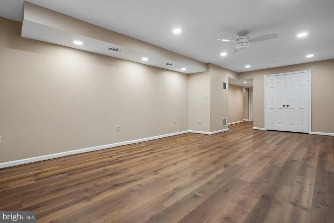
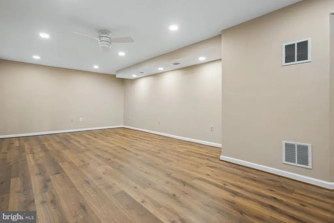
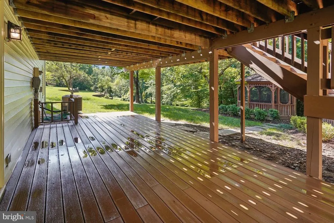
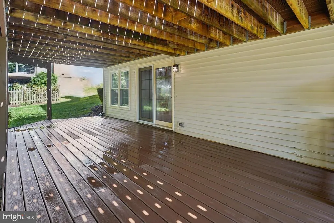
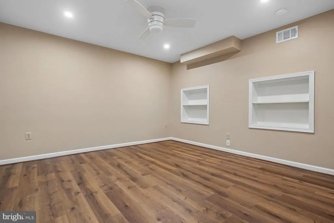
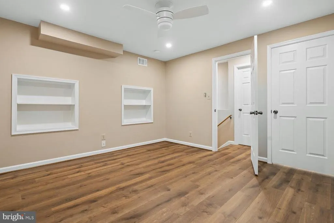
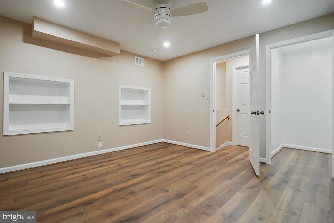
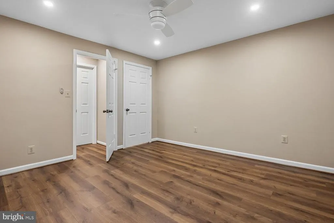
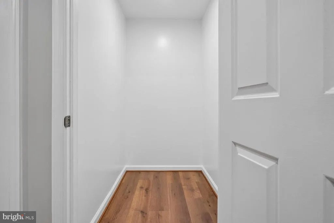
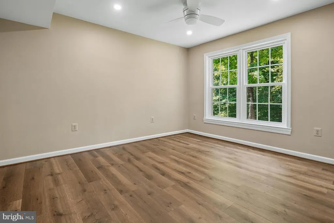
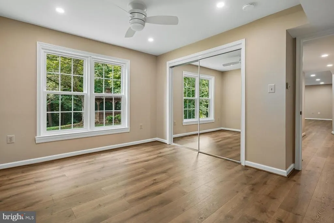
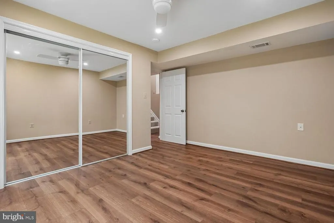
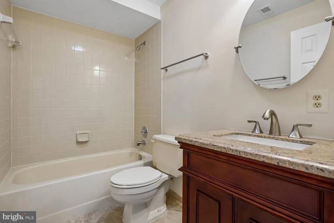
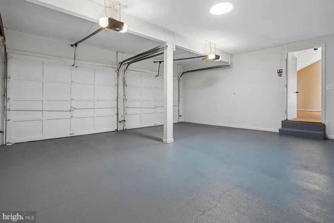
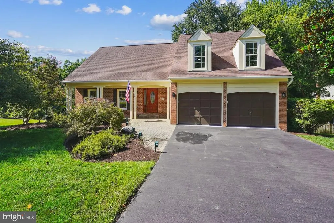
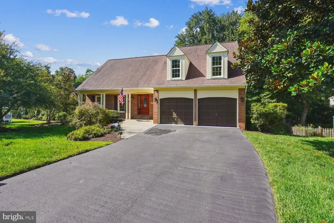
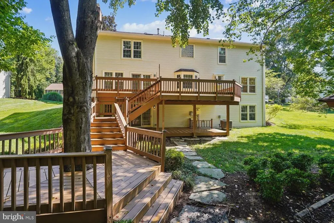
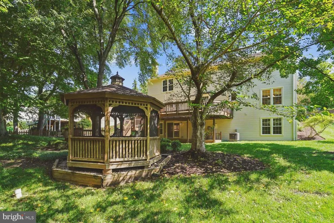
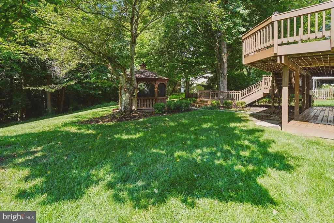
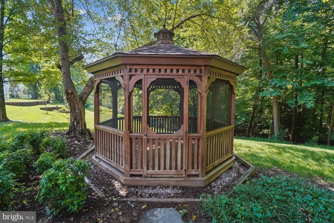
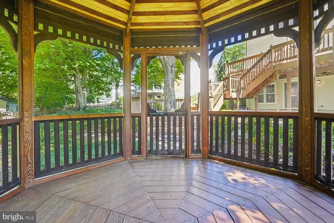
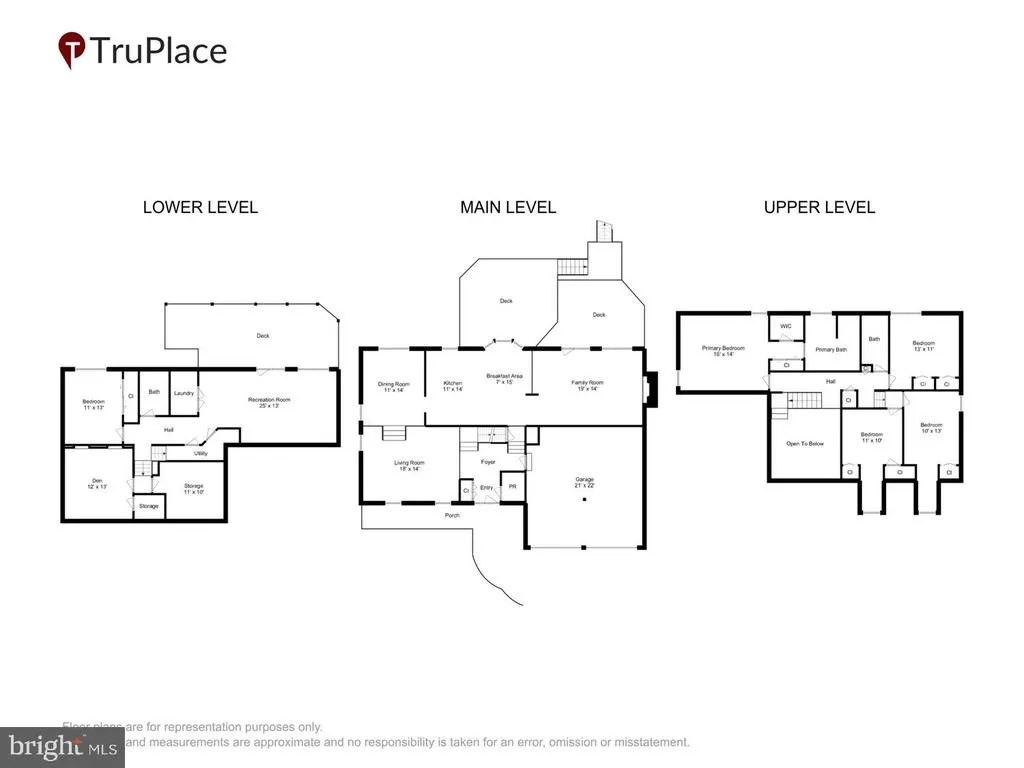
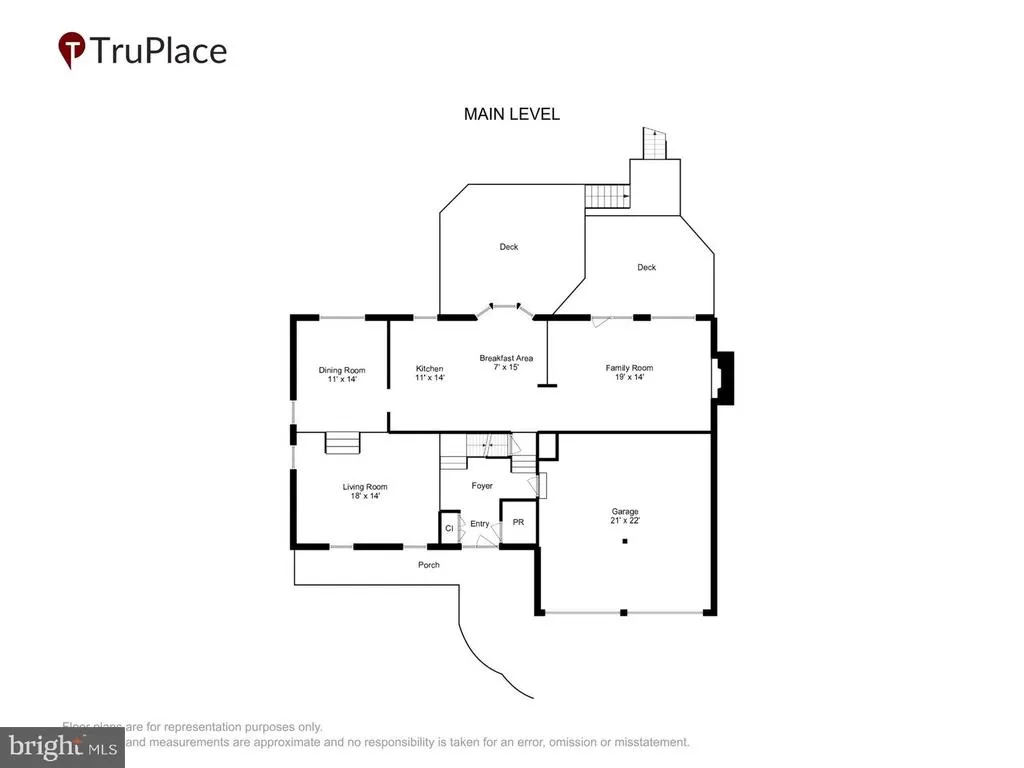
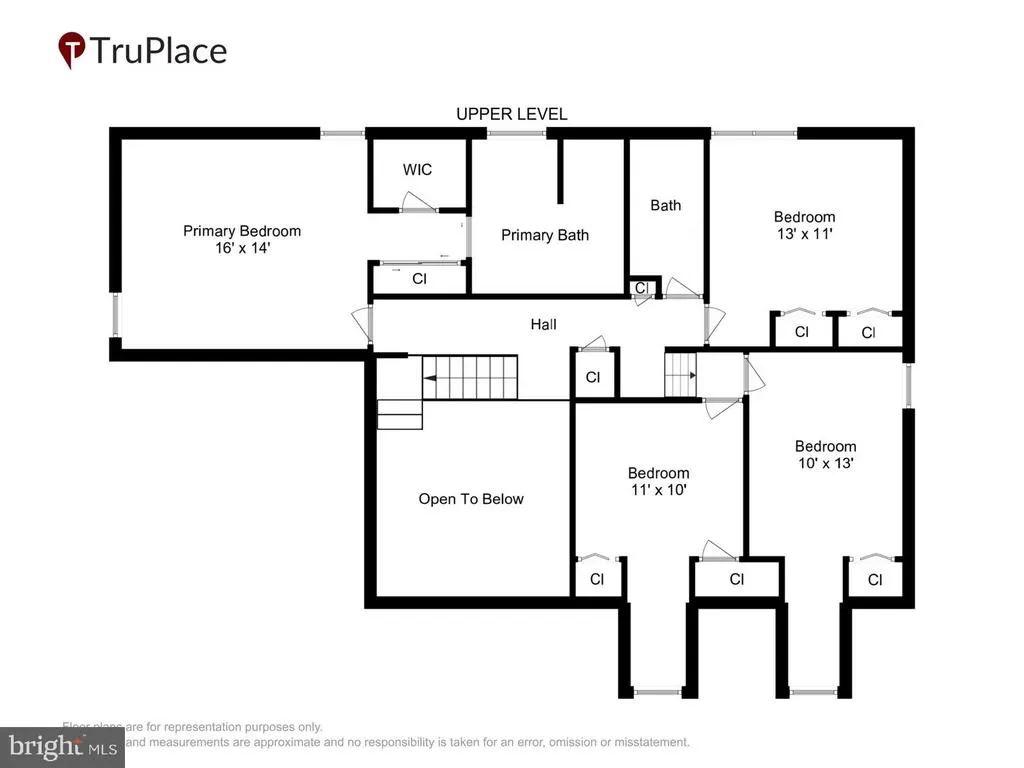
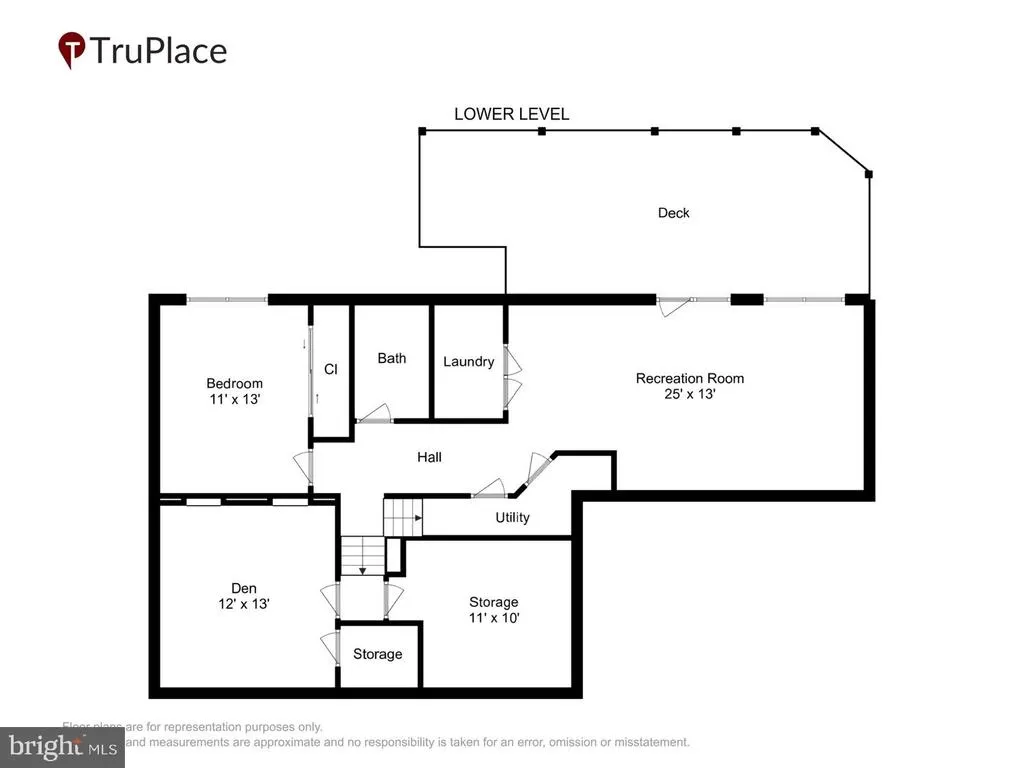
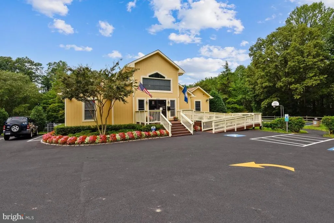
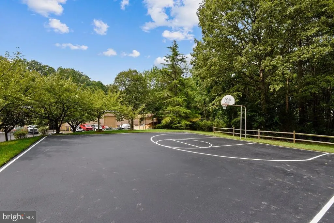
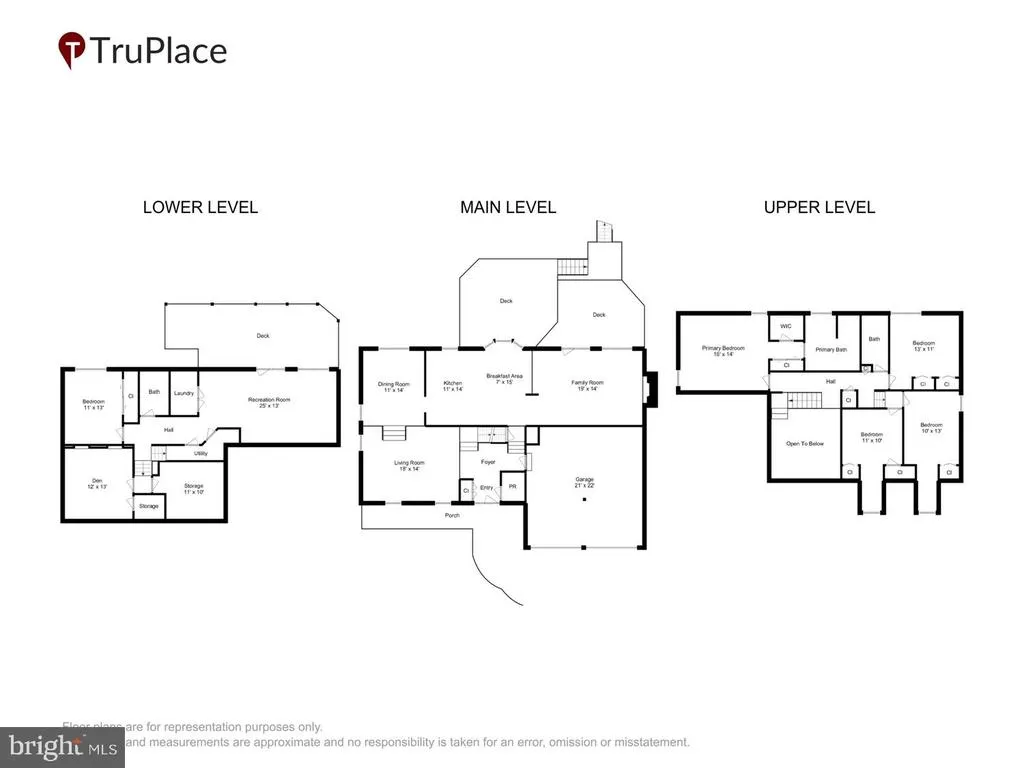
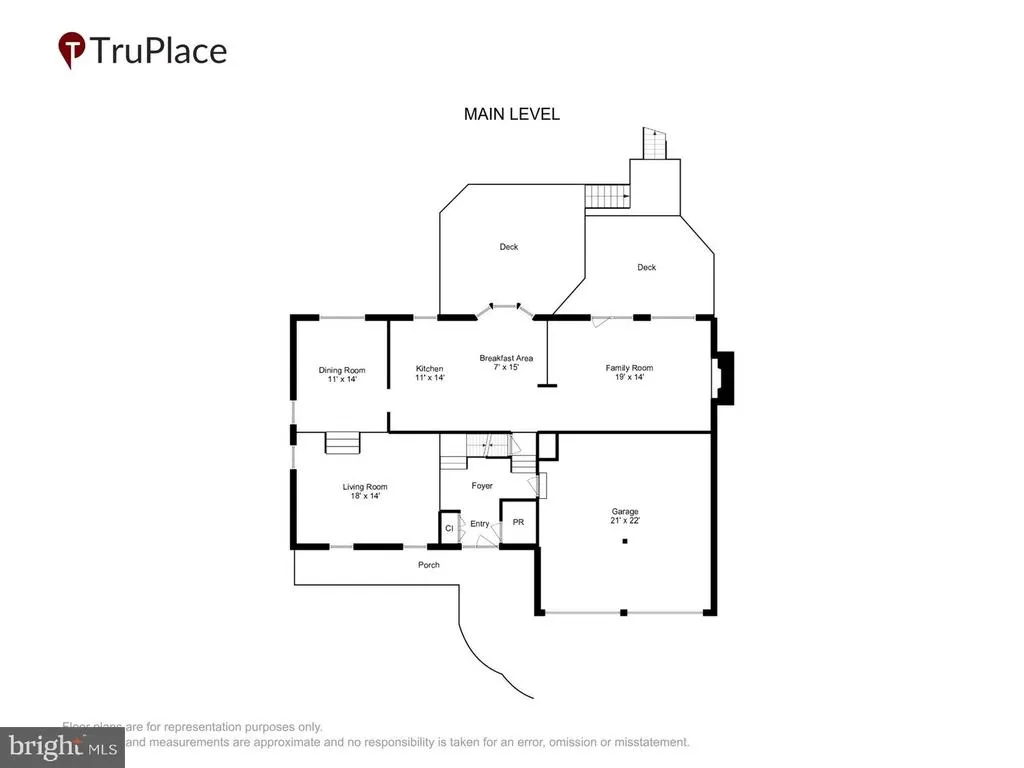
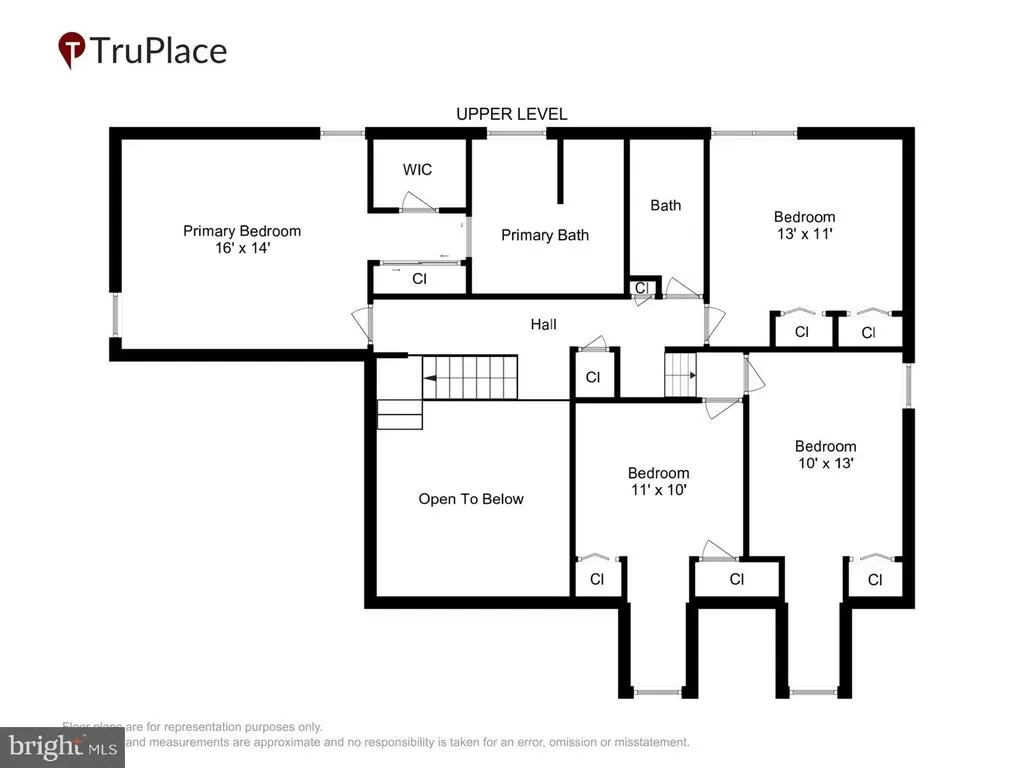
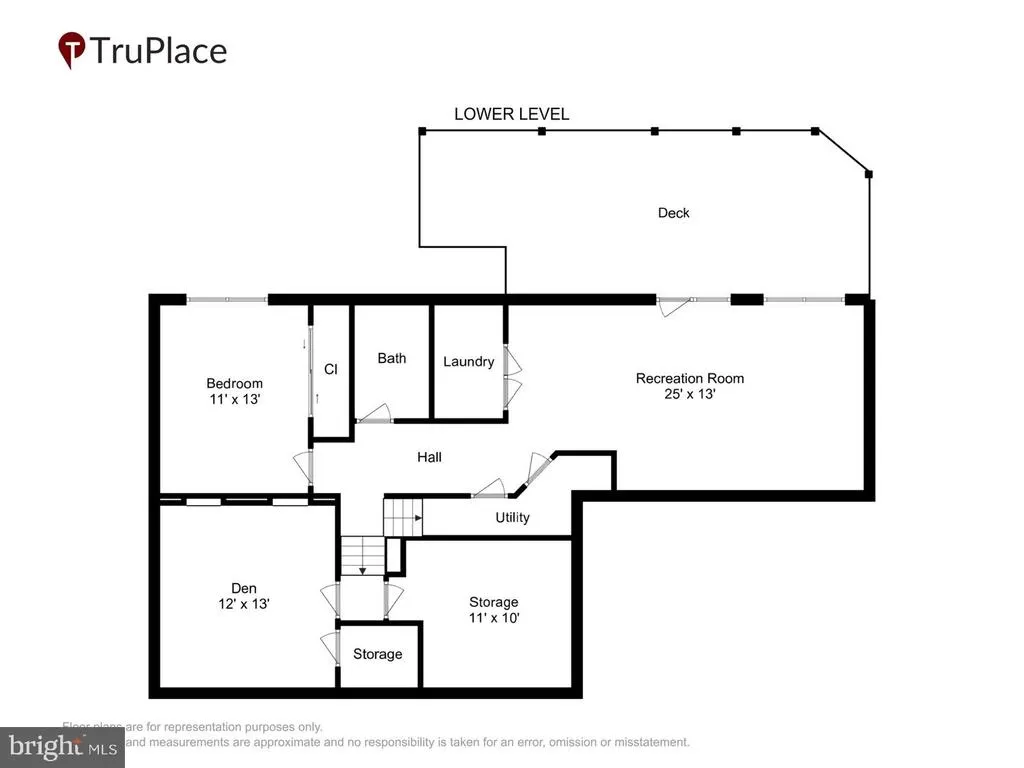
Welcome to Lake Ridge, the Lynwood section! A perfectly sited Van Metre brick front home with over 3400 sq ft of finished interior space on a .35 of an acre parklike yard. Lush grass, mature trees and landscaping abound front, sides, & rear. The rear yard has a screened gazebo, a multi-level composite deck, and a treed common area at the rear of the property line for privacy. Add a front porch to protect visitors from the elements is always a must! Open the custom front door and enter a two story foyer with tile floors, the living room is to the left with a dramatic vaulted ceiling and gleaming hardwood floors. Step down to a formal separate dining room with crown and chair moldings, and hardwood floors. Then, adjacent, is the updated kitchen with stainless appliances, a double deep sink, pantry closet with pull outs, desk space, garden window above the sink, tile backsplash, wood floors, table space with a bay window, & there are plenty of cabinets and counter space to satisfy any cook! The kitchen is open to the family room that has a wet bar, with custom bookcases flanking the wood burning fireplace, recessed lighting. multiple windows, wood floors, plus a french door to step out onto the rear composite multi level deck. Plenty of space for family events and barbecues! The upper level large primary bedroom has a luxury spa bath with a large custom tiled walk in shower, frameless glass doors, double sinks, custom cabinetry, a custom linen closet and skylight. Every room in the home has been updated or refreshed in the past 60 days. All new windows installed throughout the home 7 days ago, fresh neutral paint, new carpet in upper bedrooms, recessed lighting , ceiling fans with led ceiling lighting in all 5 bedrooms, plus added to den/hobby room , rec room, family room. New luxury vinyl plank flooring in the lower level, and led recessed lighting in the lower rec room. Exit the lower level to a lower deck! Gleaming hardwood floors in the living room, dining room, kitchen, family room, staircases, and upper hallway. Sparkling clean! Even the ducts have been cleaned! In the past few years the baths have been updated with new custom tiles, granite tops, new vanities, updated fixtures and lighting. . Both upper full baths have skylights for added natural light. The lower 3rd bath has been updated with new lighting/cabinet, granite top. The half bath on the main level updated. Stainless kitchen appliances replaced in 2025, roof 2016, vinyl siding, gutters, gutter guards replaced approx. 2015, gas hot water heater 2023, HVAC 2020 ( with a small fee to transfer warranty till 2030), composite deck 2024, exterior trim painted 2026, garage door openers with keypad 2026, new roof on gazebo 2026, smoke detectors 2026. Not just your average 5 bedroom 3.5 bath home, you are buying into a great lifestyle in Lake Ridge. 1200 acres of common grounds, water access onto the Occoquan, 12 basketball courts, 6 tennis courts, 19 playgrounds, 3 pickleball courts, miles of trails, 2 community centers, a baseball diamond, soccer field, 5 swimming pools with waterslides, splash pads, 2 fitness station clusters. Lake Ridge has a website for more information. Amazing location! Minutes to the Town of Occoquan, VRE, Amtrack, commuter lots, Potomac Mills, local Inova Hospital, Kaiser Health complex, and the Potomac River. The Chinn Center offers an indoor pool and activities through the county and the library is just next door! Options for commuting/traveling by car; are Route 1 , I- 95, Fairfax County Parkway, Prince William Parkway. Traveling to Reagan Airport, Fort Belvoir, Alexandria, D.C, National Harbor, Mount Vernon, Rosie's Gaming, Quantico are under 25 miles. Great places to eat and shop! Original owners are now retiring and downsizing, but living and raising their children in one home for all those years says volumes for the area they called home.
| Elementary School | Middle School | High School |
|---|---|---|
| Old Bridge Elementary School | Lake Ridge Middle School | Woodbridge High School |
| Price History | |
|---|---|
| 8/15/2026 | Listed $819,900 |
General Features
| Living Area | 3305 |
|---|---|
| Sewer | Public Sewer |
| Heating | Forced Air,Programmable Thermostat,Central |
| Cooling | Central A/C,Ceiling Fan(s),Programmable Thermostat |
| Possession | Settlement |
| Roof | Architectural Shingle |
| Appliances | Dryer - Electric,Disposal,Dishwasher,Energy Efficient Appliances,Exhaust Fan,Icemaker,Oven/Range - Electric,Range Hood,Refrigerator,Stainless Steel Appliances,Washer,Water Heater,Oven - Self Cleaning |
| Zoning | R2 |
| HOA Fee | 224.00 |
| Garage Spaces | 2.00 |
| Association Fee Includes | Common Area Maintenance,Management,Trash,Pool(s),Snow Removal |
| Patio/Porch Features | Deck(s),Porch(es) |
| Architectural Style | Transitional,Contemporary,Traditional,Split Level |
| Construction Materials | Brick Front,Vinyl Siding |
| School District | PRINCE WILLIAM COUNTY PUBLIC SCHOOLS |
| Year Built | 1985 |
| View | Garden/Lawn,Trees/Woods |
| Levels | 3 |
| Tax Year | 2026 |
| Ownership | Fee Simple |
| Cool Fuel | Electric |
| Section | 18A2 |
| Accessibility | None |
| Assoc Fee Paid Per | Quarterly |
| County | PRINCE WILLIAM |
| New Construction | No |
| Property Type | Residential |
| Association Amenities | Basketball Courts,Jog/Walk Path,Pickleball Courts,Pool - Outdoor,Tot Lots/Playground,Lake,Dog Park,Community Center,Common Grounds,Boat Ramp,Soccer Field,Tennis Courts,Volleyball Courts |
| HOA | Yes |
| Subdivision Name | LAKE RIDGE |
| Garage Y/N | Yes |
| Water Access Y/N | No |
| Other Structures | Above Grade,Below Grade |
| Transportation | Commuter Rail Station 1 to 5 miles,Bus Stop less than 1 mile,Commuter Lots less than 5 miles |
| Full Baths | 3 |
| Status | ACTIVE |
| Directions | 123 to Left on Old Bridge Road to Left on Cavalier to 4 way stop,LF on Valleywood Dr,home on Rt |
| City | WOODBRIDGE |
| Disclosures | Prop Disclosure |
| Association Name | LAKE RIDGE HOA |
| Senior Community Y/N | No |
| Lot Size Units | Square Feet |
| Lot Size Square Feet | 15189.00 |
| Tax Assessed Value | 726700.0 |
| Tax Annual Amount | 6960.0 |
| Home Warranty Y/N | No |
| Property Condition | Excellent |
| Structure Type | Detached |
| Condo/Coop Association fee Y/N | No |
| Bathrooms Count Main Level | 1.00 |
| Price Per Sq Ft Total AG | 364.08 |
| Acceptable Financing | VA,FHA,Conventional,Cash |
| Additional Parcels Y/N | No |
| Lease Considered Y/N | No |
| Vacation Rental Y/N | No |
| Virtual Tour | https://mls.truplace.com/property/4115/145783/ |
| Total SQFT | 3422 |
| Builder Name | Van Metre |
| Standard Status | Active |
| Year Built Source | Assessor |
| Legal Subdivision | LAKE RIDGE |
| Tax Lot | 38 |
| Association Recreation Fee | No |
Interior Features
| Interior Amenities | Ceiling Fan(s),Built-Ins,Breakfast Area,Bathroom - Walk-In Shower,Bathroom - Tub Shower,Chair Railings,Crown Moldings,Family Room Off Kitchen,Floor Plan - Open,Formal/Separate Dining Room,Kitchen - E |
|---|---|
| Heating Fuel | Natural Gas |
| Basement | Fully Finished,Outside Entrance,Rear Entrance,Windows,Heated,Improved,Interior Access,Connecting Stairway,Walkout Level |
| Flooring | Carpet,Luxury Vinyl Plank,Solid Hardwood,Tile/Brick |
| Total Fireplaces | 1 |
| Fireplace Features | Mantel(s) |
| Hot Water | Natural Gas |
| Basement (Y/N) | Yes |
| Heating Y/N | Yes |
| Window Features | Double Hung,Double Pane,ENERGY STAR Qualified,Energy Efficient,Insulated,Screens,Skylights,Bay/Bow |
| Fireplace Y/N | Yes |
| Above Grade Finished Area | 2252 |
| Half Baths | 1 |
| Central Air Y/N | Yes |
| Total Bedrooms | 5 |
| Below Grade Finished Area | 1053 |
| Room Type | Living Room,Dining Room,Primary Bedroom,Bedroom 2,Bedroom 3,Bedroom 4,Bedroom 5,Kitchen,Family Room,Den,Foyer,Bathroom 2,Bathroom 3,Primary Bathroom,Half Bath |
| Below Grade Finished Area Unit Type | Square Feet |
| LivingAreaSource | Assessor |
| Laundry Type | Washer In Unit,Dryer In Unit |
| Below Grade Unfin Area Units | Square Feet |
| Below Grade Unfin SQFT | 117 |
| Below Grade Unfin SQFT Source | Assessor |
| Below Grade Finished Area Source | Assessor |
| Bedrooms Count All Lower Levels | 1 |
| Bedrooms Count All Upper Levels | 4 |
| Bedrooms Count Lower Level 1 | 1 |
| Bedrooms Count Upper Level 1 | 4 |
| Bathrooms Half Main Level | 1 |
| Bathrooms Full Upper Level 1 | 2 |
| Bathrooms Full Lower Level 1 | 1 |
| Bathrooms Full All Upper Levels | 2 |
| Bathrooms Full All Lower Levels | 1 |
| Bathrooms Count Upper Level 1 | 2.00 |
| Bathrooms Count Lower Level 1 | 1.00 |
| Bathrooms Count All Upper Levels | 2 |
| Bathrooms Count All Lower Levels | 1 |
| Above Grade Finished Area Source | Assessor |
| Above Grade Finished Area Unit Type | Square Feet |
| Total Baths | 4 |
Exterior Features
| Exterior Amenities | Extensive Hardscape,Exterior Lighting,Gutter System,Underground Lawn Sprinkler,Chimney Cap(s) |
|---|---|
| Pool | Yes - Community |
| Parking Features | Asphalt Driveway |
| Lot Features | Backs to Trees,Backs - Open Common Area,Landscaping,Partly Wooded,Rear Yard,SideYard(s) |
| Water Source | Public |
| Inclusions | electric power assist lawn mower |
| Total Parking Spaces | 6 |
| Garage Features | Garage - Front Entry,Garage Door Opener,Inside Access |
| Type of Parking | Attached Garage,Driveway,On Street |
| Land Use Code | 131 |
| Foundation Details | Concrete Perimeter |
| Spa | No |
| Water View Y/N | No |
| Lot Size Acres | 0.35 |
| Road Surface Type | Black Top |
| Lot Size Source | Assessor |
| Waterfront Y/N | No |
| Door Features | Six Panel,French,Insulated |
| Builder Model | Hardwick |
| Land Assessed Value | 237600.00 |
| Navigable Water Y/N | No |
| Water Oriented Y/N | No |
| # of Attached Garage Spaces | 2 |
Room Details
| Room | Dimensions | Level | Flooring | Details |
|---|---|---|---|---|
| Bathroom 2 | Upper 1 | Bathroom - Tub Shower,Countertop(s) - Granite,Flooring - Ceramic Tile,Skylight(s) | ||
| Bathroom 3 | Lower 1 | Bathroom - Tub Shower,Countertop(s) - Granite,Flooring - Ceramic Tile | ||
| Bedroom 2 | Upper 1 | Ceiling Fan(s),Flooring - Carpet,Lighting - LED,Lighting - Ceiling | ||
| Bedroom 3 | Upper 1 | Ceiling Fan(s),Lighting - Ceiling,Lighting - LED,Flooring - Carpet | ||
| Bedroom 4 | Upper 1 | Flooring - Carpet,Lighting - Ceiling,Lighting - LED,Ceiling Fan(s) | ||
| Bedroom 5 | Lower 1 | Flooring - Luxury Vinyl Plank,Lighting - LED,Lighting - Ceiling | ||
| Den | Lower 1 | Ceiling Fan(s),Lighting - LED,Lighting - Ceiling | ||
| Dining Room | Main | Chair Rail,Crown Molding,Flooring - Solid Hardwood,Formal Dining Room | ||
| Family Room | Lower 1 | Ceiling Fan(s),Flooring - Luxury Vinyl Plank,Lighting - Ceiling,Lighting - LED,Lighting - Recessed | ||
| Family Room | Main | Built-Ins,Ceiling Fan(s),Fireplace - Wood Burning,Flooring - Solid Hardwood,Wet Bar,Lighting - LED,Lighting - Recessed | ||
| Foyer | Main | Flooring - Tile/Brick,Cathedral/Vaulted Ceiling | ||
| Half Bath | Main | Countertop(s) - Granite,Flooring - Ceramic Tile | ||
| Kitchen | Main | Breakfast Nook,Built-Ins,Countertop(s) - Solid Surface,Kitchen - Electric Cooking,Lighting - LED,Lighting - Recessed,Double Sink,Kitchen - Eat-in,Pantry,Flooring - Solid Hardwood,Flooring - HardWood,Wet Bar,Lighting - Ceiling | ||
| Living Room | Main | Cathedral/Vaulted Ceiling,Flooring - Solid Hardwood | ||
| Primary Bathroom | Upper 1 | Bathroom - Walk-In Shower,Countertop(s) - Granite,Double Sink,Lighting - LED,Built-Ins,Lighting - Ceiling,Skylight(s) | ||
| Primary Bedroom | Upper 1 | Ceiling Fan(s),Flooring - Carpet,Lighting - Ceiling,Lighting - LED |
Amenities
- Foreclosure
- Views
- Short Sale
- New Construction
- Adult 55+
- Lease To Own
- No HOA Fees
- Furnished
- Primary On Main
- Air Conditioning
- Seller Finance
- Green
- Fixer Upper
- Horse
- Golf
- Fireplace
- Deck
- Garage
- Basement
- Pool
Property vs Single Family Average in 22192
Price
Taxes
Year Built
Visits
 © BRIGHT, All Rights Reserved
