
Price Reduction - Views - Golf Course
Address
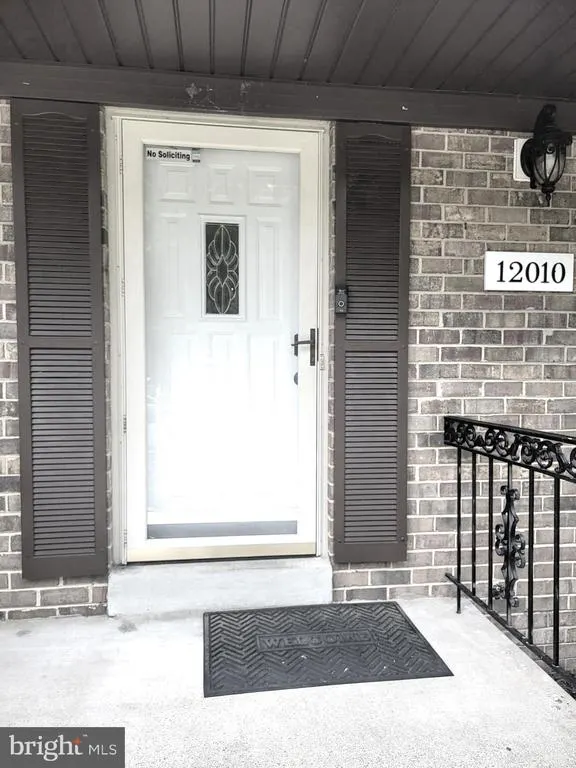
12010 Skipjack Court, Woodbridge, VA
Price
$ 750,000
Property Attributes
- MLS#VAPW2125484
- TypeSingle Family
- Listing Status ACTIVE
- CountyPRINCE WILLIAM
- CityWoodbridge
- NeighborhoodLake Ridge
- Zip22192
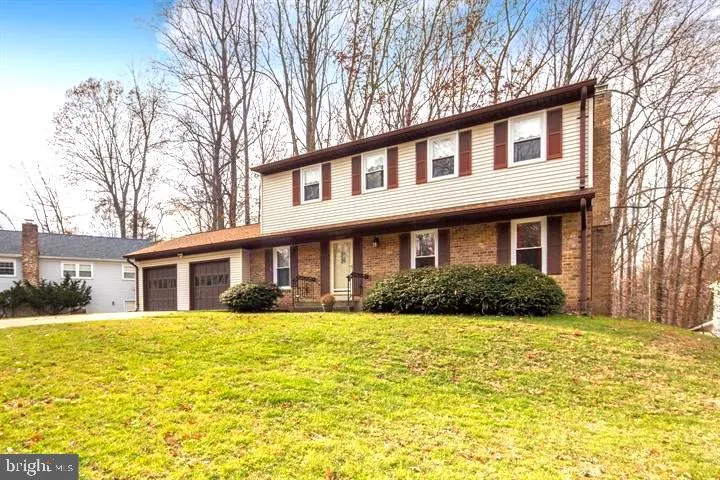
- StyleColonial
- Year Built1971
- Taxes$ 6547
- Price$ 750,000
- Bedrooms4
- Full Bathrooms2
- Half Bathrooms1
- Sqr Footage2684
- Lot Size0.3 Acres
Data Source:
Bright MLS
Property Description
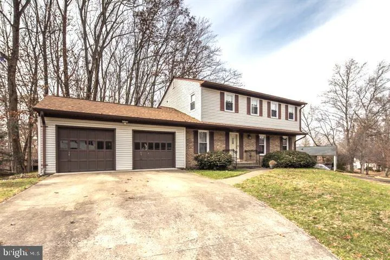
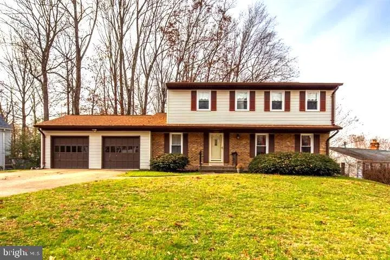
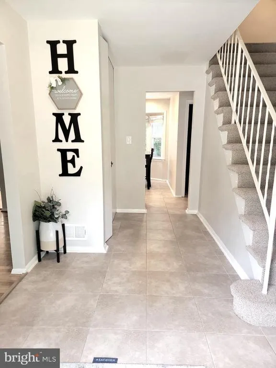
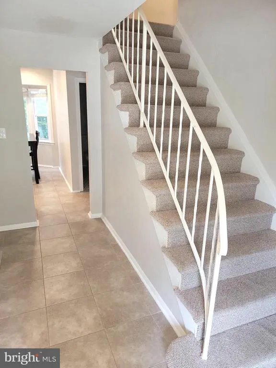
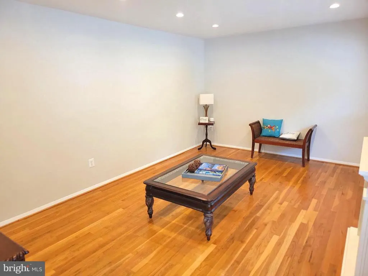
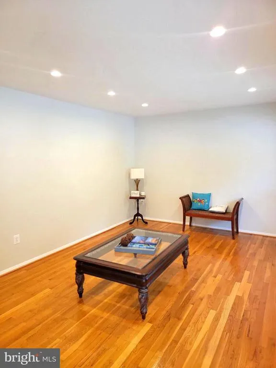
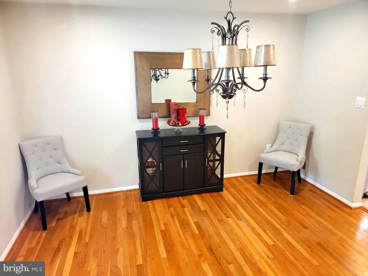
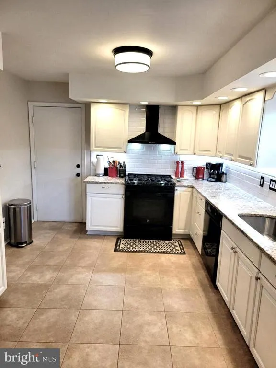
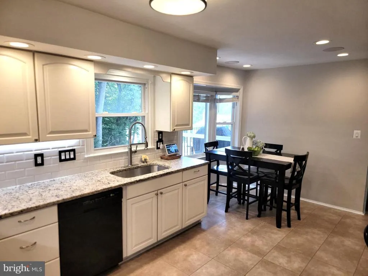
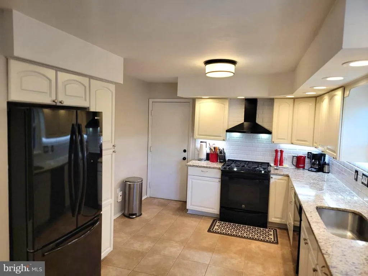
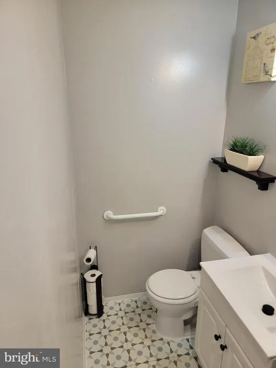
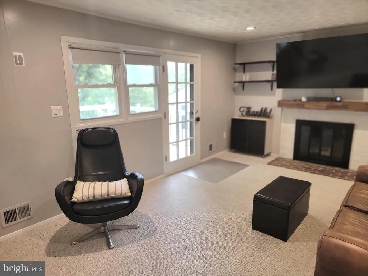
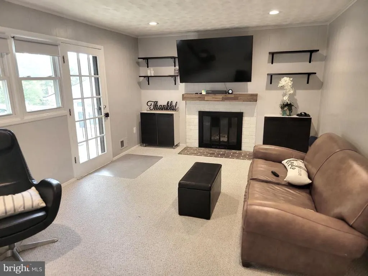
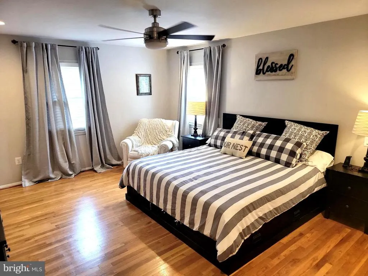
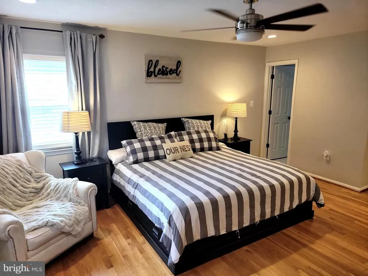
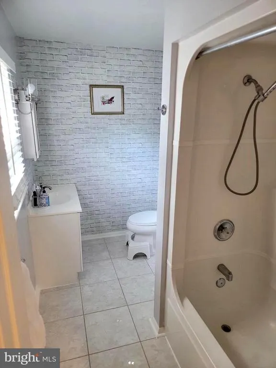
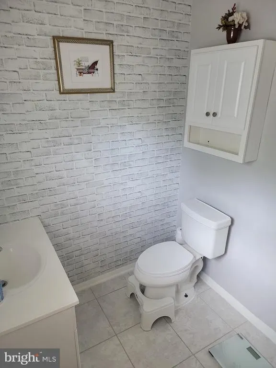
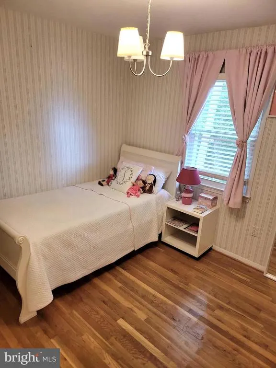
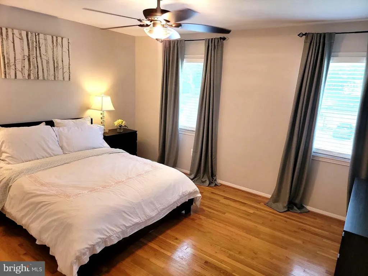
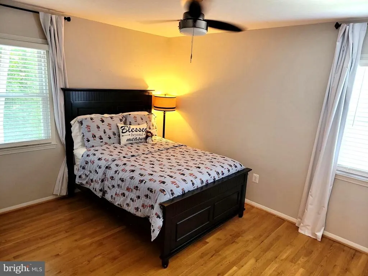
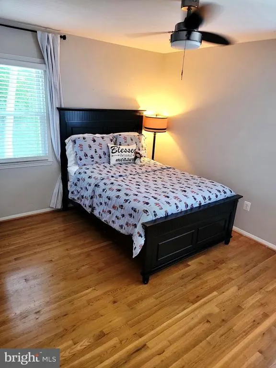
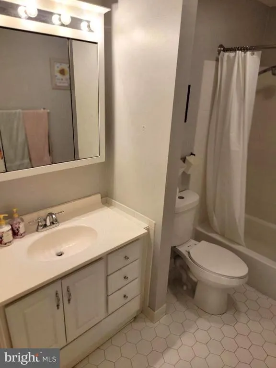
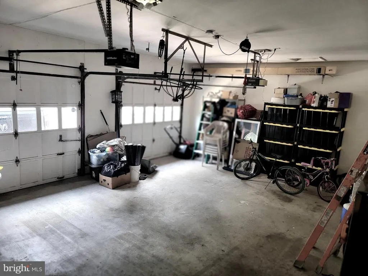
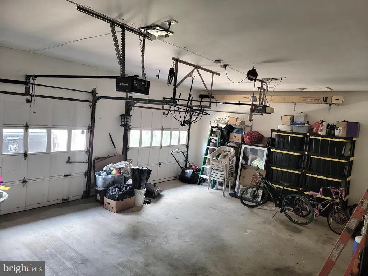
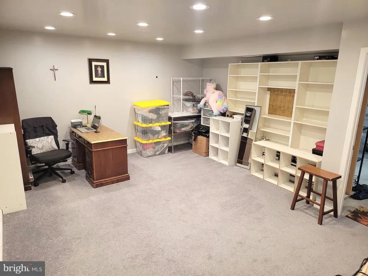
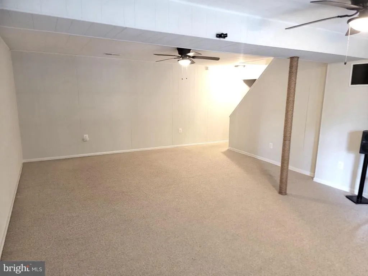
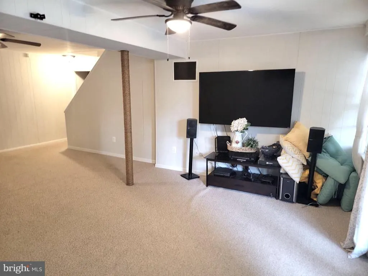
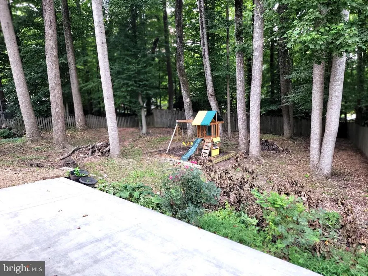
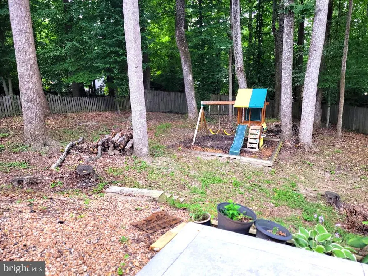
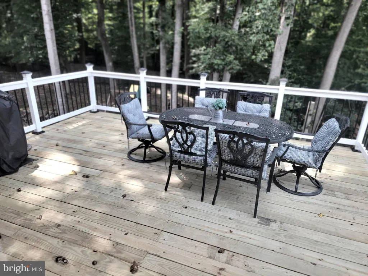
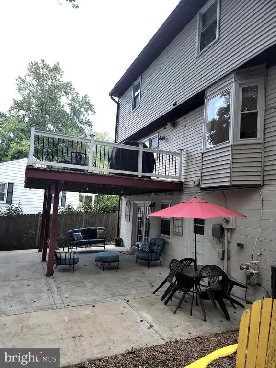
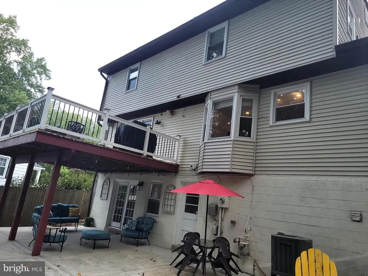
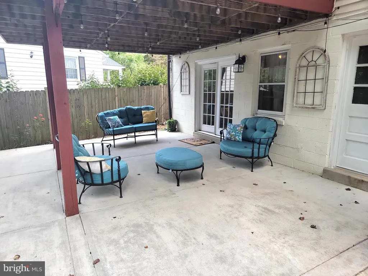
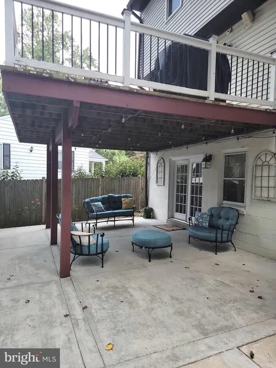
Welcome Home!!! beautifully y updated Colonial tucket away on a quiet cul-de-sac in the Lake 'ridge community. No HOA to worry about, offering a private 0.3 acre lot backing to woods, matures trees with easy access to Occoquan river trail system. Inside a welcoming Living room (that can be converted into an office), separate formal Dining room with chandelier and access to Kitchen with stylish finishes and plenty of cabinetry, set for the chef desires, and with table space for morning coffee, then move to the large Family room with access to an expansive deck overlooking nature from your private back yard. Add to this an oversized 2 car garage. Upper level presents a 4Br and 2 full bathrooms, hardwood floors on main and upper level, MBr with walk in closet. Finished lower level provides flexibility with additional living space that can easily accommodate a recreation room, home office, fitness area, or ready for an in-law suite. Located in the heart of Lake Ridge, residents enjoy convenient access to shopping, dining, commuter routes, parks, marinas, and the community's outstanding amenities, walking trails, playgrounds, and recreational facilities. Located within the Rockledge Elementary, Lake Ridge Middle, and Woodbridge High School districts, This home is not governed by traditional HOA services & regulations. Perfectly positioned just minutes from Historic Occoquan, Stonebridge at Potomac Town Center, Potomac Mills, Lake Ridge Golf & Marina, the new Kaiser Permanente facility, Sentara Northern Virginia Medical Center, commuter lots, Omni Ride, the VRE, I-95, Route 123, Fort Belvoir, and Quantico, this home offers the rare combination of extensive updates, generous living space, an established community, and an exceptional location. ONE YEAR HOME WARRANTY OFFERED!!
| Elementary School | Middle School | High School |
|---|---|---|
| Rockledge Elementary School | Lake Ridge Middle School | Woodbridge High School |
| Price History | |
|---|---|
| 7/20/2026 | Listed $770,000 |
| 8/21/2026 | 3$750,000 |
General Features
| Living Area | 2684 |
|---|---|
| Sewer | Public Sewer |
| Heating | Forced Air |
| Cooling | Central A/C |
| Utilities | Cable TV Available |
| Possession | Coin w/Sell Sett,Seller Rent Back,Subject to Home Choice |
| Appliances | Dishwasher,Disposal,Dryer,Oven/Range - Gas,Refrigerator,Washer |
| Zoning | RPC |
| Garage Spaces | 2.00 |
| Patio/Porch Features | Deck(s) |
| Architectural Style | Colonial |
| Construction Materials | Aluminum Siding,Brick |
| School District | PRINCE WILLIAM COUNTY PUBLIC SCHOOLS |
| Year Built | 1971 |
| View | Trees/Woods,Street |
| Levels | 3 |
| Tax Year | 2026 |
| Ownership | Fee Simple |
| Cool Fuel | Electric |
| Section | 7 |
| Accessibility | None |
| County | PRINCE WILLIAM |
| New Construction | No |
| Property Type | Residential |
| HOA | No |
| Subdivision Name | LAKE RIDGE |
| Garage Y/N | Yes |
| Water Access Y/N | No |
| Other Structures | Above Grade,Below Grade |
| Full Baths | 2 |
| Status | ACTIVE |
| Directions | From Old Bridge R dL Harbor R Park shore R Skipjack |
| City | WOODBRIDGE |
| Disclosures | Lead Based Paint - Federal,Prop Disclaimer |
| Senior Community Y/N | No |
| Lot Size Units | Square Feet |
| Lot Size Square Feet | 13237.00 |
| Tax Assessed Value | 682700.0 |
| Tax Annual Amount | 6547.0 |
| Home Warranty Y/N | No |
| Property Condition | Very Good |
| Structure Type | Detached |
| Condo/Coop Association fee Y/N | No |
| Bathrooms Count Main Level | 1.00 |
| Price Per Sq Ft Total AG | 346.58 |
| Acceptable Financing | FHA 203(k),FHA,Conventional,Cash,VA |
| Additional Parcels Y/N | No |
| Historic Y/N | No |
| Lease Considered Y/N | No |
| Vacation Rental Y/N | No |
| Virtual Tour | https://my.matterport.com/show/?m=PvMsmXKzKqi |
| Total SQFT | 3204 |
| Location Type | Other |
| Standard Status | Active |
| Year Built Source | Assessor |
| Legal Subdivision | LAKE RIDGE |
| Tax Lot | 77 |
| Association Recreation Fee | No |
Interior Features
| Interior Amenities | Breakfast Area,Carpet,Ceiling Fan(s),Dining Area,Family Room Off Kitchen,Kitchen - Eat-In,Walk-in Closet(s) |
|---|---|
| Heating Fuel | Natural Gas |
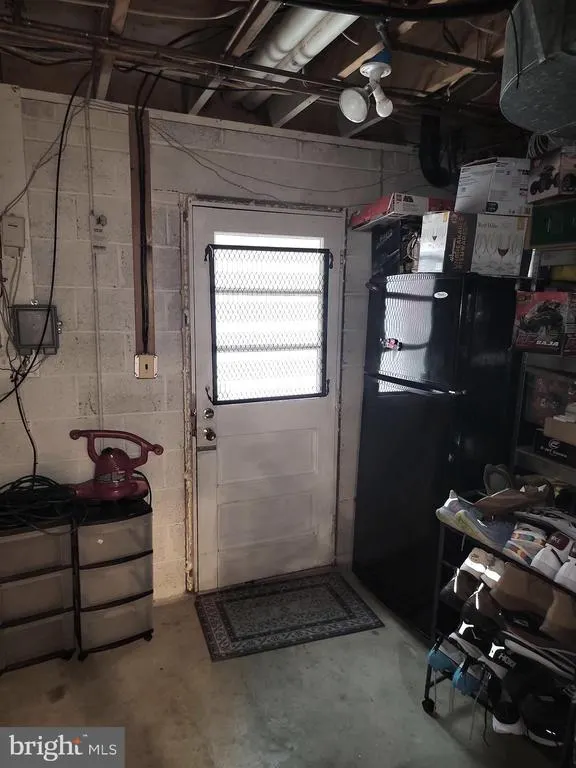
| Basement | Full,Fully Finished,Rear Entrance,Walkout Level |
| Flooring | Carpet,Hardwood,Ceramic Tile |
| Total Fireplaces | 1 |
| Fireplace Features | Fireplace - Glass Doors |
| Hot Water | Natural Gas |
| Basement (Y/N) | Yes |
| Heating Y/N | Yes |
| Window Features | Insulated,Screens |
| Fireplace Y/N | Yes |
| Above Grade Finished Area | 2164 |
| Half Baths | 1 |
| Central Air Y/N | Yes |
| Total Bedrooms | 4 |
| Below Grade Finished Area | 520 |
| Room Type | Dining Room,Primary Bedroom,Bedroom 2,Bedroom 3,Bedroom 4,Kitchen,Family Room,Basement,Exercise Room |
| Below Grade Finished Area Unit Type | Square Feet |
| LivingAreaSource | Assessor |
| Below Grade Unfin Area Units | Square Feet |
| Below Grade Unfin SQFT | 520 |
| Below Grade Unfin SQFT Source | Assessor |
| Below Grade Finished Area Source | Assessor |
| Bedrooms Count All Upper Levels | 4 |
| Bedrooms Count Upper Level 1 | 4 |
| Bathrooms Half Main Level | 1 |
| Bathrooms Full Upper Level 1 | 2 |
| Bathrooms Full All Upper Levels | 2 |
| Bathrooms Count Upper Level 1 | 2.00 |
| Bathrooms Count All Upper Levels | 2 |
| Above Grade Finished Area Source | Assessor |
| Above Grade Finished Area Unit Type | Square Feet |
| Total Baths | 3 |
Exterior Features
| Pool | Yes - Community |
|---|---|
| Water Source | Public |
| Total Parking Spaces | 2 |
| Garage Features | Garage Door Opener,Garage - Front Entry,Inside Access |
| Type of Parking | Driveway,Attached Garage,Off Street |
| Land Use Code | 131 |
| Foundation Details | Concrete Perimeter |
| Spa | No |
| Water View Y/N | No |
| Lot Size Acres | 0.30 |
| Lot Size Source | Assessor |
| Waterfront Y/N | No |
| Door Features | Storm,Insulated |
| Horse Y/N | No |
| Land Assessed Value | 200600.00 |
| Navigable Water Y/N | No |
| Water Oriented Y/N | No |
| # of Attached Garage Spaces | 2 |
Room Details
| Room | Dimensions | Level | Flooring | Details |
|---|---|---|---|---|
| Basement | Lower 1 | Flooring - Carpet | ||
| Bedroom 2 | Upper 1 | Ceiling Fan(s),Flooring - HardWood | ||
| Bedroom 3 | Upper 1 | Ceiling Fan(s),Flooring - HardWood | ||
| Bedroom 4 | Upper 1 | Ceiling Fan(s),Flooring - HardWood | ||
| Dining Room | Main | Flooring - HardWood | ||
| Exercise Room | Lower 1 | Flooring - Carpet | ||
| Family Room | Main | Flooring - Carpet,Fireplace - Wood Burning | ||
| Kitchen | Main | Breakfast Nook,Flooring - Tile/Brick,Kitchen - Country,Kitchen - Gas Cooking,Pantry | ||
| Primary Bedroom | Upper 1 | Flooring - HardWood,Ceiling Fan(s) |
Amenities
- Foreclosure
- Views
- Short Sale
- New Construction
- Adult 55+
- Lease To Own
- No HOA Fees
- Furnished
- Primary On Main
- Air Conditioning
- Seller Finance
- Green
- Fixer Upper
- Horse
- Golf
- Fireplace
- Deck
- Garage
- Basement
- Pool
Property vs Single Family Average in 22192
Price
Taxes
Year Built
Visits
 © BRIGHT, All Rights Reserved
