
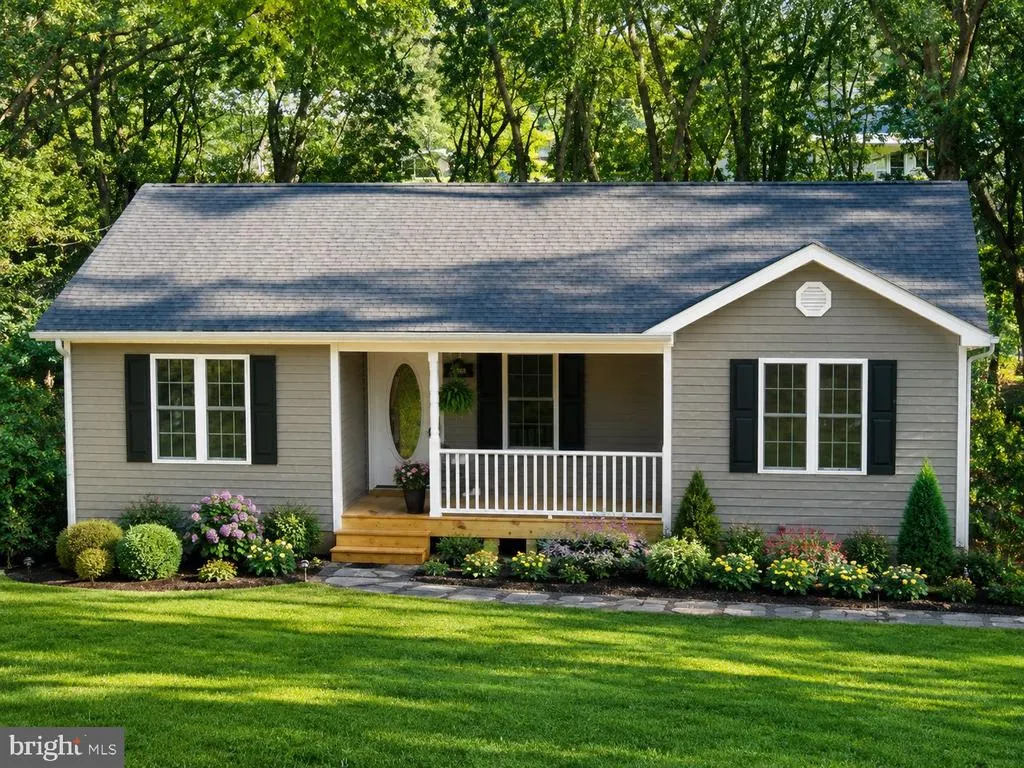
New Construction - Primary on Main
Address
Lot A6 Harris Drive, Front Royal, VA
Price
$ 449,900
Property Attributes
- MLS#VAWR2015464
- TypeSingle Family
- Listing Status ACTIVE
- CountyWARREN
- CityFront Royal
- NeighborhoodBolling
- Zip22630
- StyleRanch/Rambler
- Year Built2026
- Taxes$ 156
- Price$ 449,900
- Bedrooms3
- Full Bathrooms2
- Half Bathrooms0
- Sqr Footage1400
- Lot Size1.04 Acres
Data Source:
Bright MLS
Property Description
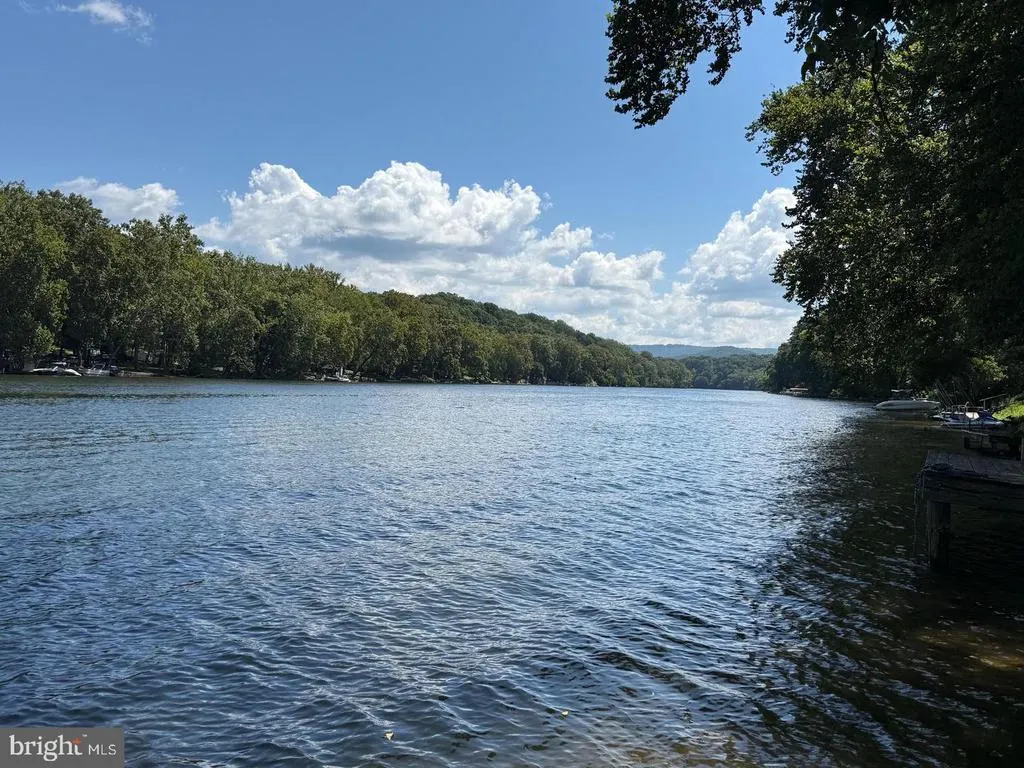
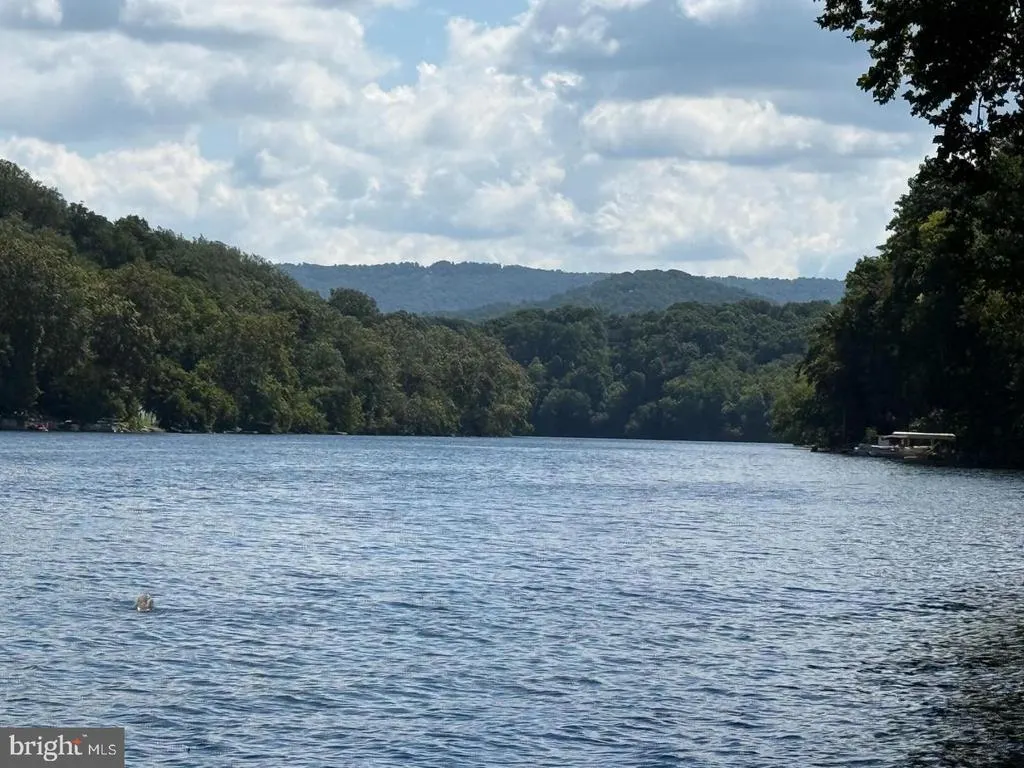
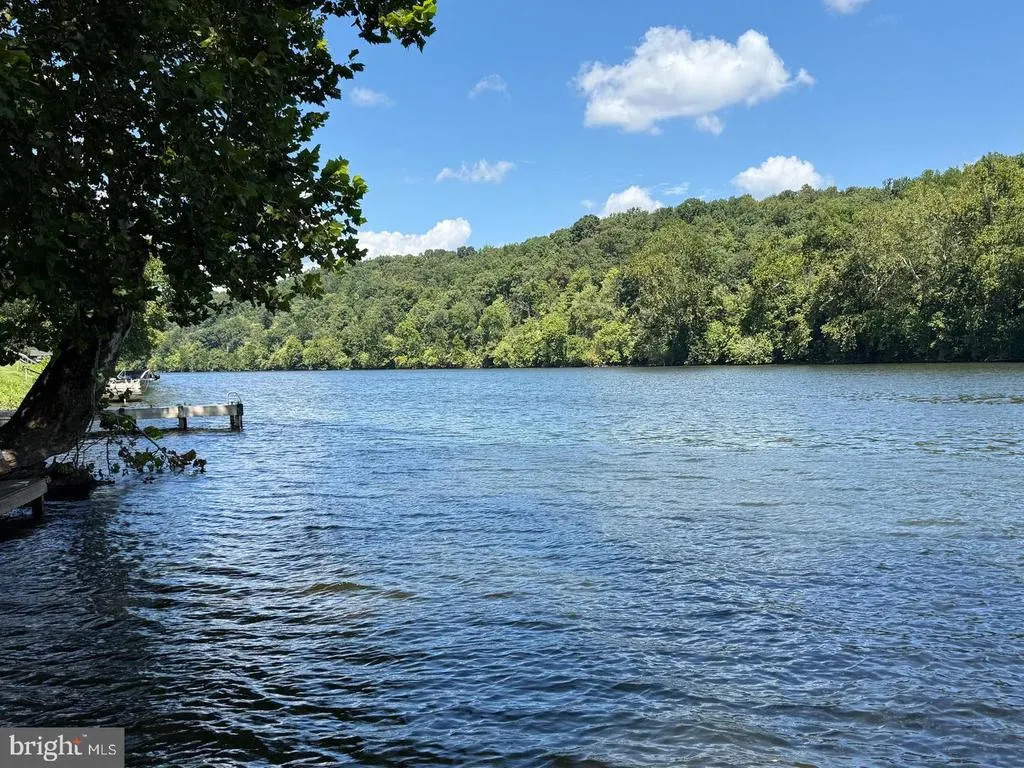
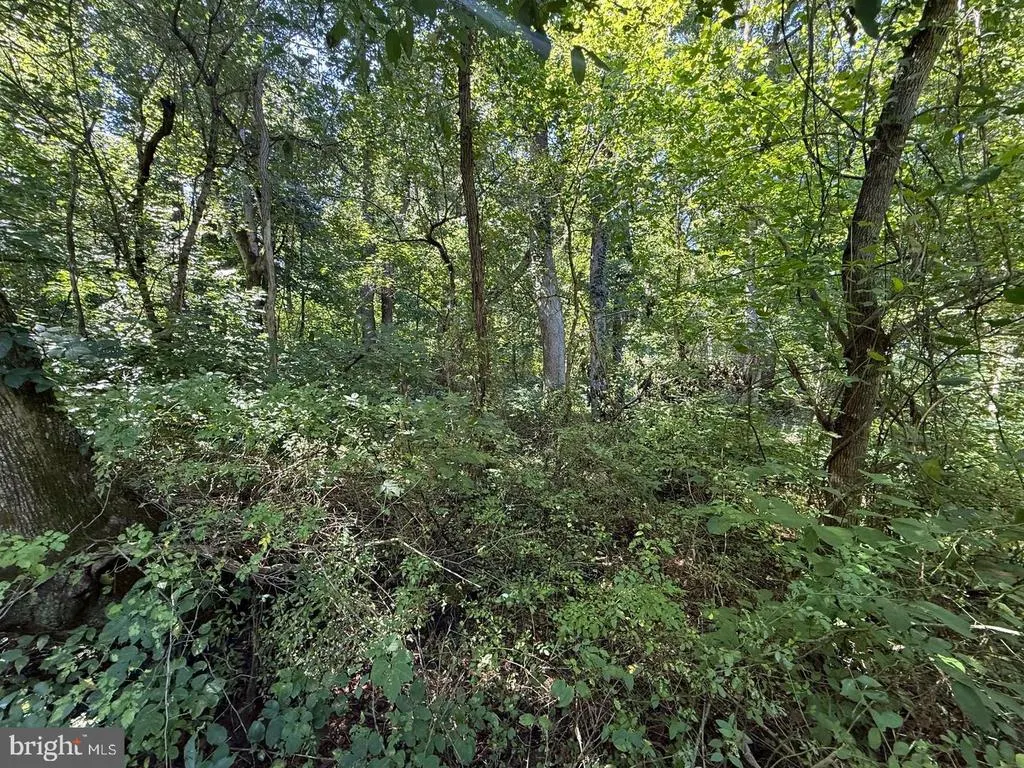
WEEKEND GETAWAY OR FULL-TIME LIVING WITH PRIVATE RIVER ACCESS! Escape to the country and build your brand-new home on this beautiful 1-acre lot! This to-be-built rancher will offer approximately 1,400 finished square feet above grade, 3 bedrooms, 2 full baths, a 2-car garage, and a full unfinished basement providing plenty of room for future expansion. Estimated build time is approximately 6 months. The open floor plan features vaulted ceilings in the family room and dining area, luxury vinyl plank flooring with carpet in the bedrooms, and a spacious kitchen with granite or quartz countertops, Simple Trend Easy Close cabinetry, and stainless-steel appliances. The primary suite includes a walk-in closet and a spacious 5' x 3' tiled shower with glass doors. Additional features include a 16 SEER heat pump, 50-gallon water heater, underground electric service, architectural shingles, vinyl siding, and a basement rough-in for a future full bath. Enjoy the outdoors from the covered front porch or 10' x 12' rear deck. The property includes private river access approximately 1/4 mile from the lot, where you can enjoy boating, canoeing, fishing, swimming, and more. Whether you're looking for a full-time residence or a weekend getaway, this is a great opportunity to enjoy a brand-new home, an acre of land, and access to the river while escaping to the country.
| Elementary School | Middle School | High School |
|---|---|---|
| Call School Board Elementary School | Call School Board Middle School | Call School Board High School |
| Price History | |
|---|---|
| 9/1/2026 | Listed $449,900 |
General Features
| Living Area | 1400 |
|---|---|
| Sewer | Approved System |
| Heating | Heat Pump(s) |
| Cooling | Ceiling Fan(s),Central A/C |
| Possession | Settlement |
| Roof | Architectural Shingle |
| Appliances | Built-In Microwave,Dishwasher,Icemaker,Refrigerator,Stove,Stainless Steel Appliances |
| Zoning | R |
| HOA Fee | 300.00 |
| Garage Spaces | 2.00 |
| Association Fee Includes | Road Maintenance,Snow Removal |
| Patio/Porch Features | Porch(es),Deck(s) |
| Architectural Style | Ranch/Rambler |
| Construction Materials | Vinyl Siding |
| School District | WARREN COUNTY PUBLIC SCHOOLS |
| Year Built | 2026 |
| Levels | 1 |
| Tax Year | 2025 |
| Ownership | Fee Simple |
| Cool Fuel | Electric |
| Accessibility | None |
| Assoc Fee Paid Per | Annually |
| County | WARREN |
| New Construction | Yes |
| Property Type | Residential |
| Association Amenities | Water/Lake Privileges |
| HOA | Yes |
| Subdivision Name | BOLLING |
| Garage Y/N | Yes |
| Water Access Y/N | Yes |
| Other Structures | Above Grade |
| Full Baths | 2 |
| Status | ACTIVE |
| Directions | from I-66 W to exit 13,Linden; Turn L on VA-79 S for 0.2 mi; Turn R onto VA-55 for 0.1 mi (Apple House is on R); Turn R onto State Rt 647 (Dismal Hollow) for 3.1 mi; Turn L onto Happy Creek; Turn R o |
| City | FRONT ROYAL |
| Body of Water | Shenandoah River |
| Senior Community Y/N | No |
| Lot Size Units | Square Feet |
| Lot Size Square Feet | 45302.00 |
| Tax Assessed Value | 32600.0 |
| Tax Annual Amount | 156.0 |
| Property Condition | Excellent |
| Structure Type | Detached |
| Condo/Coop Association fee Y/N | No |
| Bathrooms Full Main Level | 2 |
| Bathrooms Count Main Level | 2.00 |
| Price Per Sq Ft Total AG | 321.36 |
| Additional Parcels Y/N | No |
| Construction Completed Y/N | No |
| Vacation Rental Y/N | No |
| Total SQFT | 2316 |
| Builder Name | Creekmur Construction LLC. |
| Standard Status | Active |
| Year Built Source | Estimated |
| Legal Subdivision | BOLLING |
| Tax Lot | A6 |
Interior Features
| Interior Amenities | Bathroom - Walk-In Shower,Breakfast Area,Carpet,Ceiling Fan(s),Combination Kitchen/Living,Combination Kitchen/Dining,Dining Area,Entry Level Bedroom,Family Room Off Kitchen,Floor Plan - Open,Kitchen |
|---|---|
| Heating Fuel | Electric |
| Basement | Daylight,Partial,Connecting Stairway,Garage Access,Rough Bath Plumb,Unfinished,Space For Rooms |
| Flooring | Carpet,Luxury Vinyl Plank |
| Hot Water | Electric |
| Basement (Y/N) | Yes |
| Heating Y/N | Yes |
| Fireplace Y/N | No |
| Above Grade Finished Area | 1400 |
| Central Air Y/N | Yes |
| Total Bedrooms | 3 |
| Main Level Bedrooms | 3 |
| LivingAreaSource | Estimated |
| Laundry Type | Basement |
| Below Grade Unfin Area Units | Square Feet |
| Below Grade Unfin SQFT | 916 |
| Below Grade Unfin SQFT Source | Estimated |
| Above Grade Finished Area Source | Estimated |
| Above Grade Finished Area Unit Type | Square Feet |
| Total Baths | 2 |
Exterior Features
| Pool | No Pool |
|---|---|
| Parking Features | Gravel Driveway |
| Water Source | Well |
| Total Parking Spaces | 6 |
| Garage Features | Basement Garage,Garage - Side Entry,Garage Door Opener,Inside Access |
| Type of Parking | Attached Garage,Driveway |
| Land Use Code | 200V |
| Foundation Details | Permanent |
| Spa | No |
| Water View Y/N | No |
| Lot Size Acres | 1.04 |
| Water Body Type | River |
| Lot Size Source | Estimated |
| Waterfront Y/N | No |
| Water Access Features | Boat - Powered,Canoe/Kayak,Fishing Allowed,Private Access,Swimming Allowed |
| Navigable Water Y/N | Yes |
| Water Oriented Y/N | Yes |
| # of Attached Garage Spaces | 2 |
Amenities
- Foreclosure
- Views
- Short Sale
- New Construction
- Adult 55+
- Lease To Own
- No HOA Fees
- Furnished
- Primary On Main
- Air Conditioning
- Seller Finance
- Green
- Fixer Upper
- Horse
- Golf
- Fireplace
- Deck
- Garage
- Basement
- Pool
Property vs Single Family Average in 22630
Price
Taxes
Year Built
 © BRIGHT, All Rights Reserved
