
Address
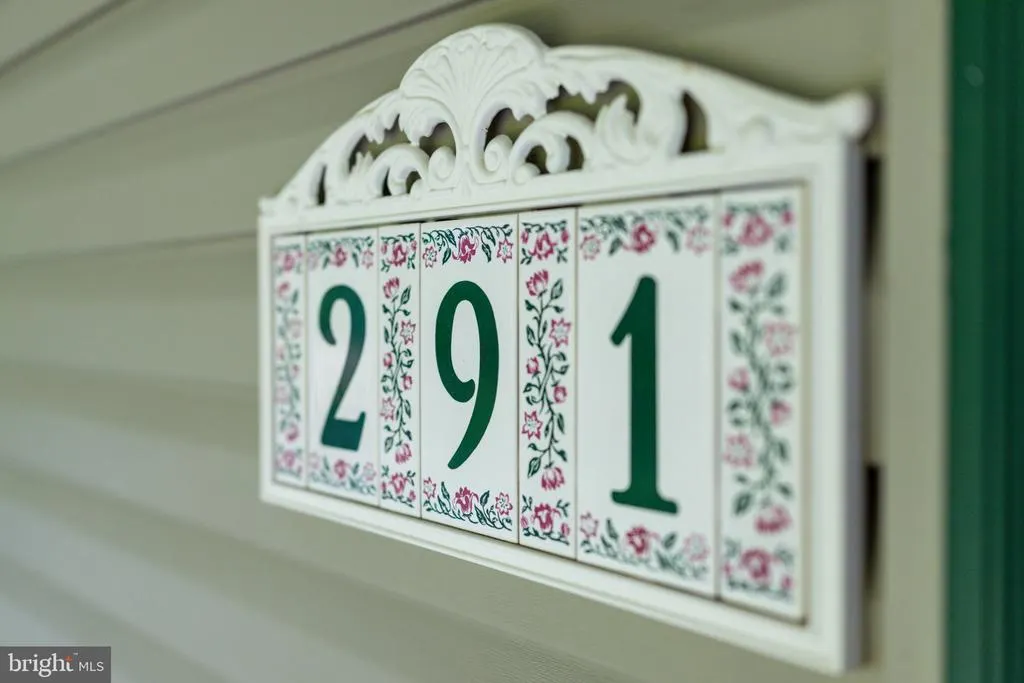
291 High Knob Road, Front Royal, VA
Price
$ 599,000
Property Attributes
- MLS#VAWR2015256
- TypeSingle Family
- Listing Status ACTIVE
- CountyWARREN
- CityFront Royal
- NeighborhoodHigh Knob
- Zip22630
- StyleColonial
- Year Built1998
- Taxes$ 4338
- Price$ 599,000
- Bedrooms5
- Full Bathrooms2
- Half Bathrooms1
- Sqr Footage3562
- Lot Size1 Acres
Data Source:
Bright MLS
Property Description
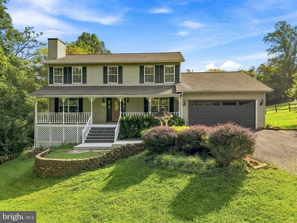
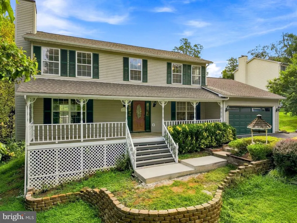
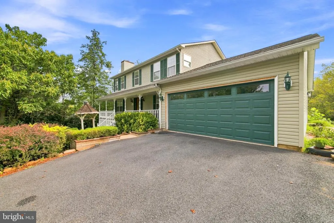
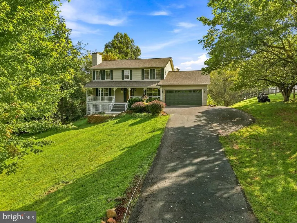
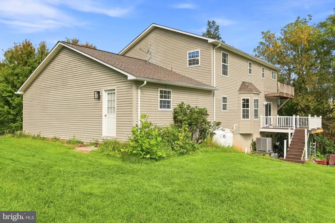
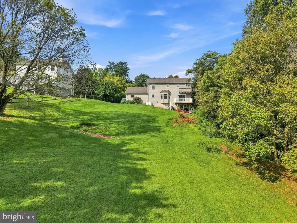
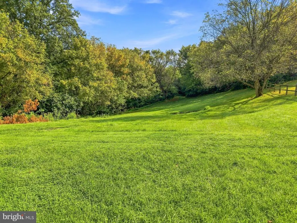
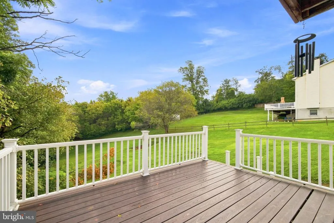
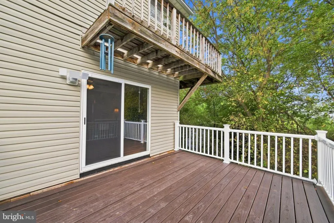
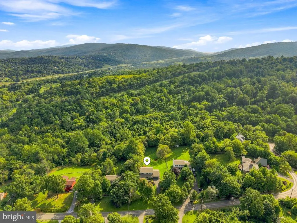
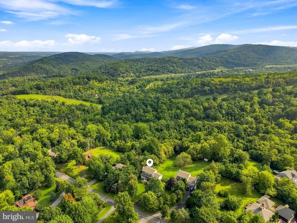
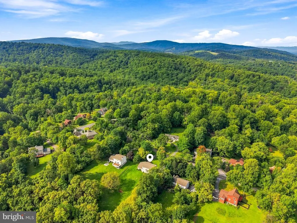
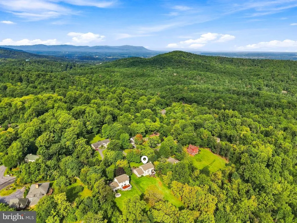
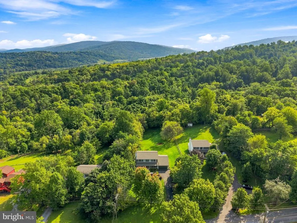
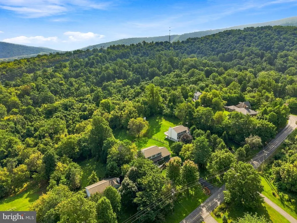
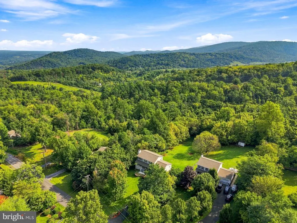
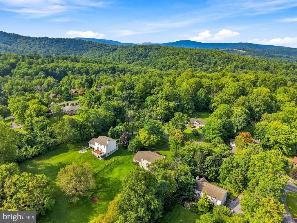
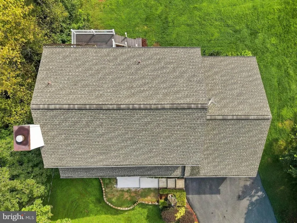
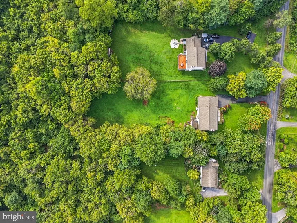
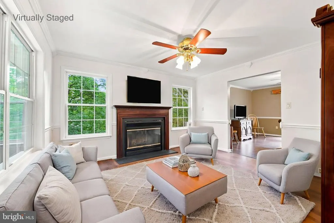
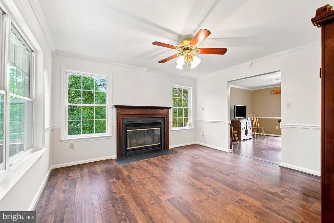
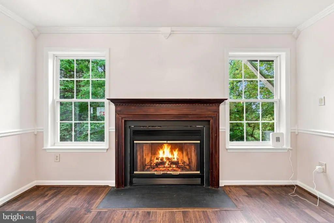
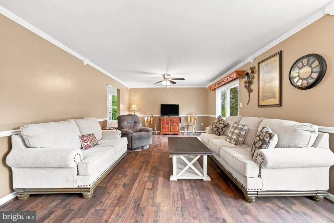
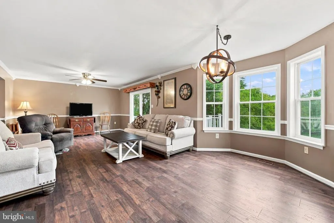
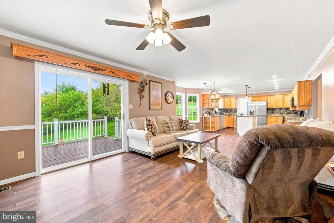
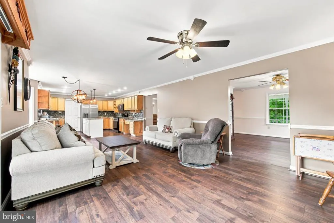
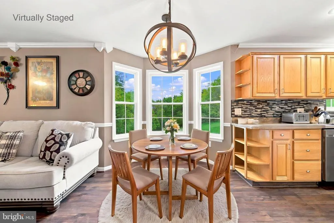
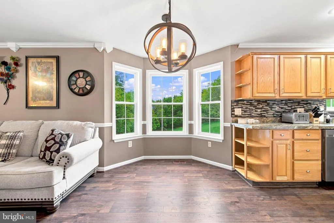
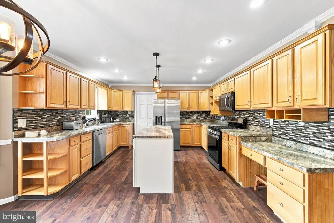
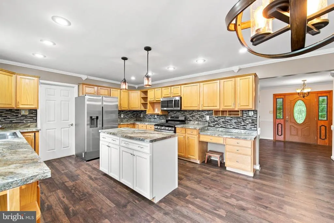
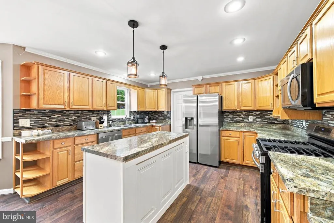
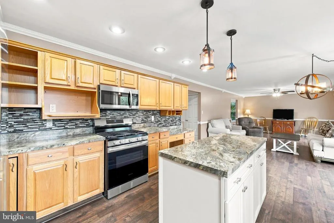
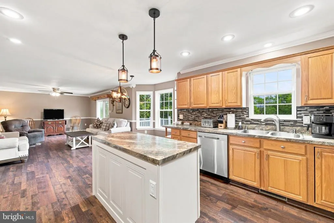
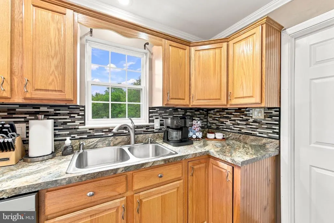
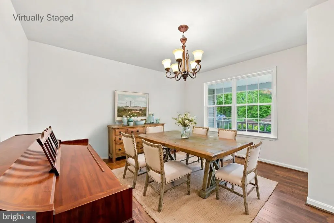
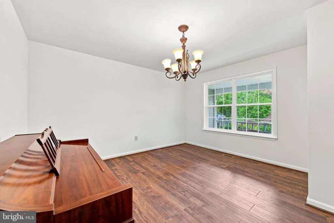
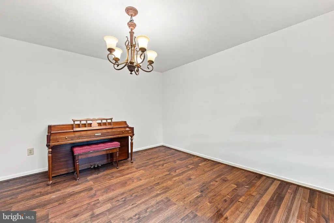
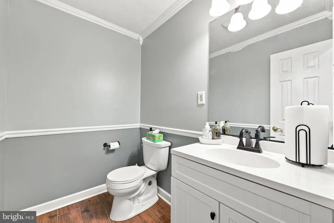
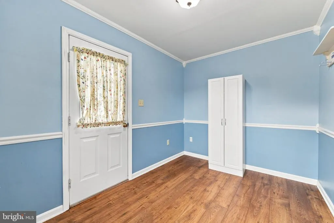
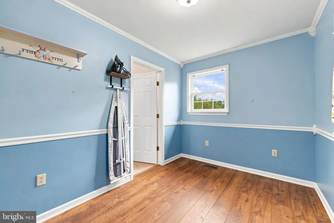
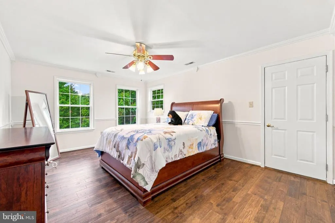
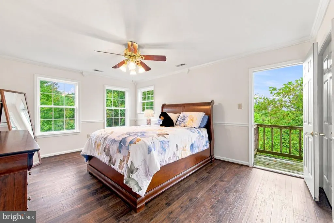
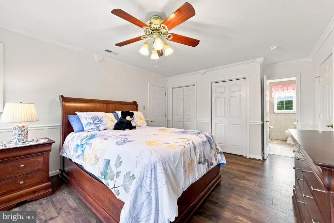
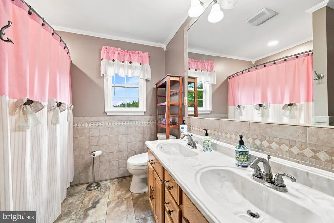
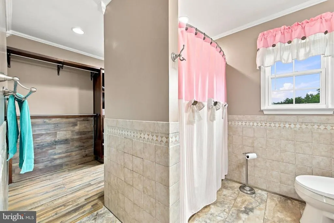
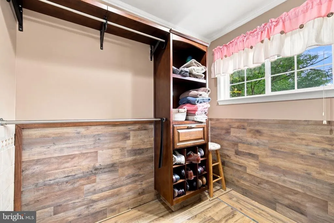
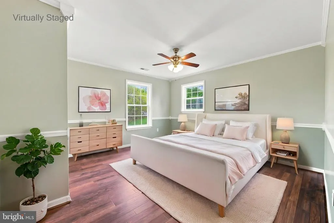
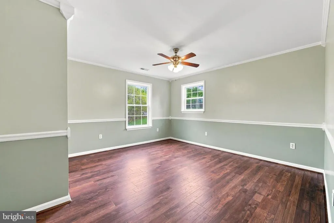
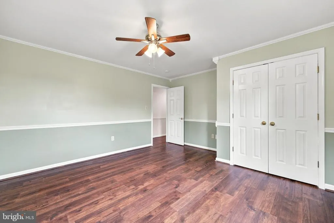
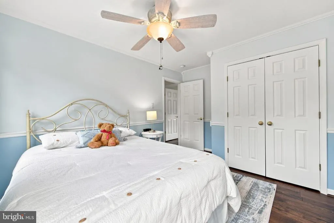
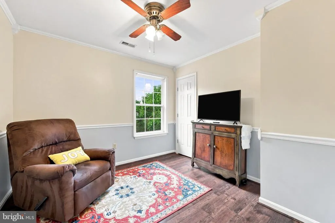
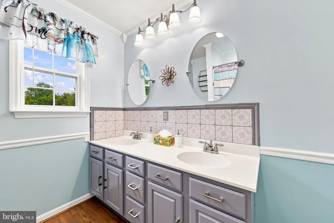
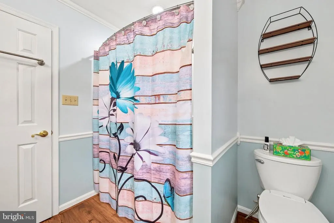
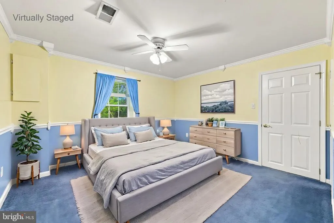
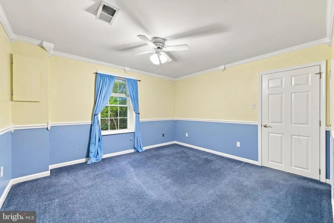
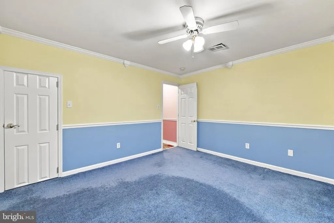
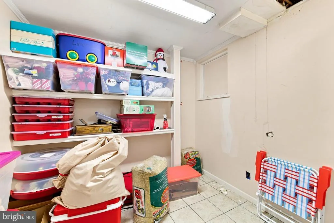
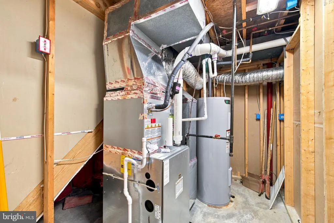
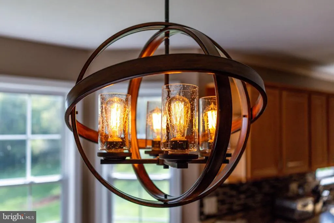
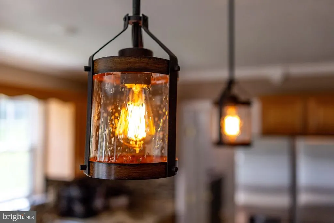
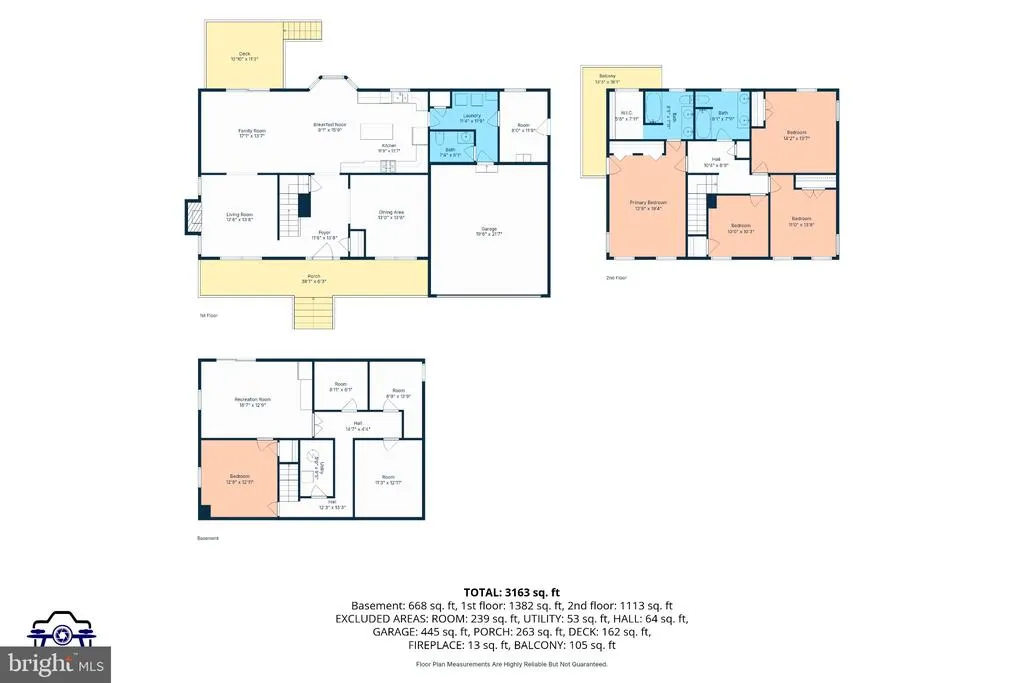
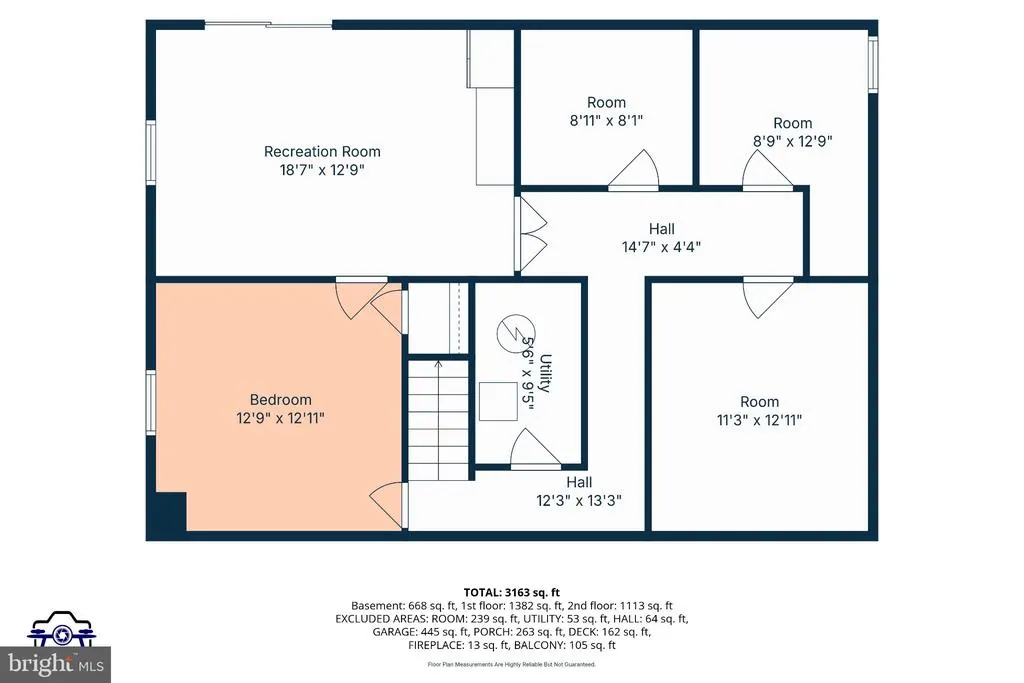
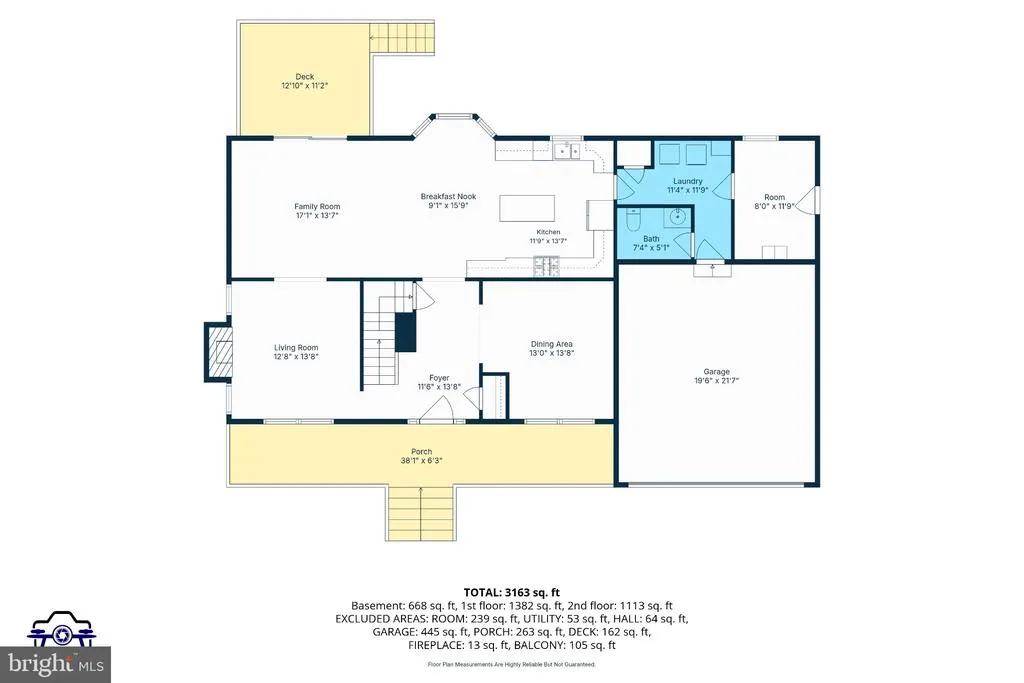
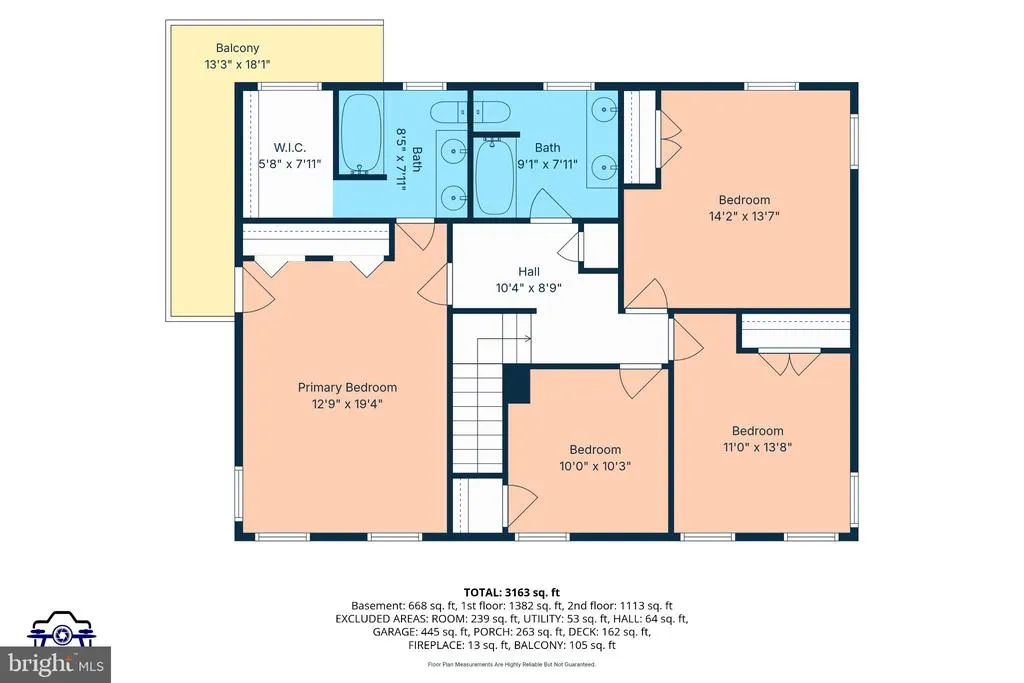
Welcome to this charming two-story Colonial nestled on a peaceful one-acre lot in the desirable High Knob area of Front Royal, Virginia. Surrounded by the beauty of the Blue Ridge Mountains, this spacious 5-bedroom home offers room to spread out while providing easy access to hiking, nature, and outdoor recreation. Inside, youll find five bedrooms, 2 baths, and a comfortable layout with plenty of space for family, guests, a home office, or hobbies. Recent updates include fresh new paint and new LVP flooring, giving the home a clean, refreshed feel and making it move-in ready. Other recent updates include; new backsplash in the kitchen, new trex deck, newer roof, new hot water heater, newer HVAC and furnace, new garage door, fully remodeled hallway bath upstairs, plumbed for another bathroom in the basement and an office with separate entrance. The attached two-car garage provides convenient parking and additional storage. Outside, the one-acre setting offers privacy and plenty of space to enjoy the peaceful mountain surroundings. Located in High Knob,(at the bottom of the mountain), youll be close to scenic trails, hiking, mountains, and the natural beauty of the Front Royal area, while still being within reach of town amenities. Very conveniently located to I 66 and I 81. If youre looking for space, acreage, and a mountain setting, this Colonial is ready to welcome you home.
| Elementary School | High School |
|---|---|
| Hilda J. Barbour Elementary School | Warren County High School |
| Price History | |
|---|---|
| 8/31/2026 | Listed $599,000 |
General Features
| Living Area | 3562 |
|---|---|
| Sewer | On Site Septic |
| Heating | Forced Air |
| Cooling | Central A/C |
| Possession | Settlement |
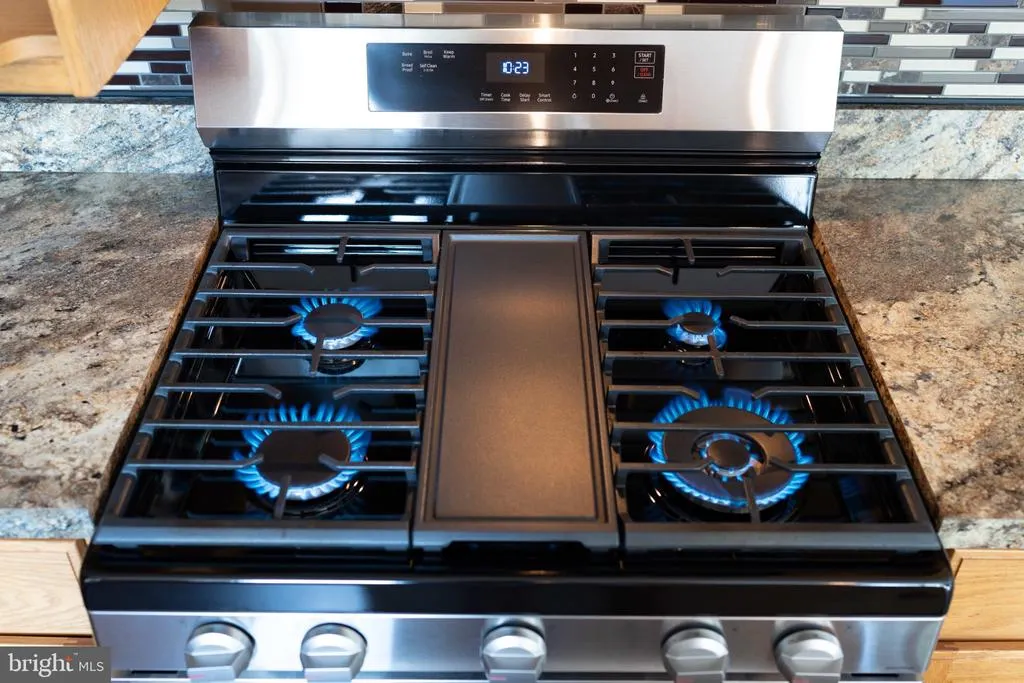
| Appliances | Built-In Microwave,Dishwasher,Oven/Range - Gas,Refrigerator |
| Zoning | R |
| Garage Spaces | 2.00 |
| Architectural Style | Colonial |
| Construction Materials | Vinyl Siding |
| School District | WARREN COUNTY PUBLIC SCHOOLS |
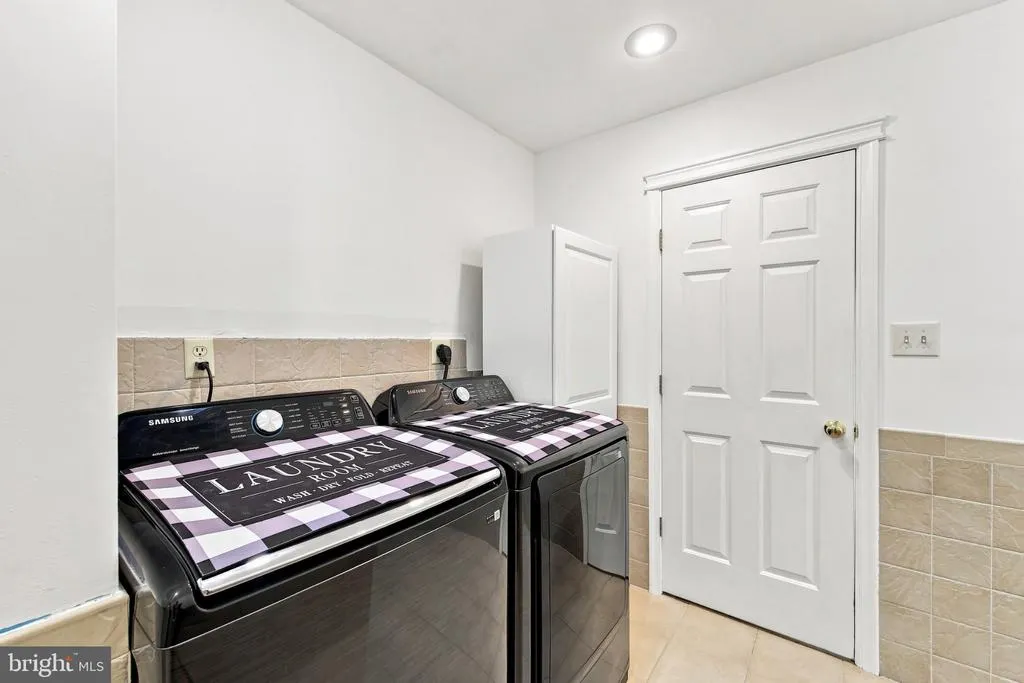
| Exclusions | Washer and Dryer do not convey |
| Year Built | 1998 |
| Levels | 3 |
| Tax Year | 2026 |
| Ownership | Fee Simple |
| Cool Fuel | Electric |
| Accessibility | Doors - Swing In,32 + wide Doors |
| County | WARREN |
| New Construction | No |
| Property Type | Residential |
| HOA | No |
| Subdivision Name | HIGH KNOB |
| Garage Y/N | Yes |
| Water Access Y/N | No |
| Other Structures | Above Grade,Below Grade |
| Full Baths | 2 |
| Status | ACTIVE |
| Directions | I 66 take Exit 13 for VA-79 toward VA-55/Linden,turn right onto VA-55W Turn left onto High Knob Road for .3 miles and turn left to 291 High Knob Road |
| City | FRONT ROYAL |
| Senior Community Y/N | No |
| Lot Size Units | Square Feet |
| Lot Size Square Feet | 43734.00 |
| Tax Assessed Value | 616800.0 |
| Tax Annual Amount | 4338.0 |
| Structure Type | Detached |
| Condo/Coop Association fee Y/N | No |
| Bathrooms Count Main Level | 1.00 |
| Price Per Sq Ft Total AG | 258.41 |
| Vacation Rental Y/N | No |
| Total SQFT | 3562 |
| Standard Status | Active |
| Year Built Source | Assessor |
| Legal Subdivision | HIGH KNOB |
| Tax Lot | 62 |
Interior Features
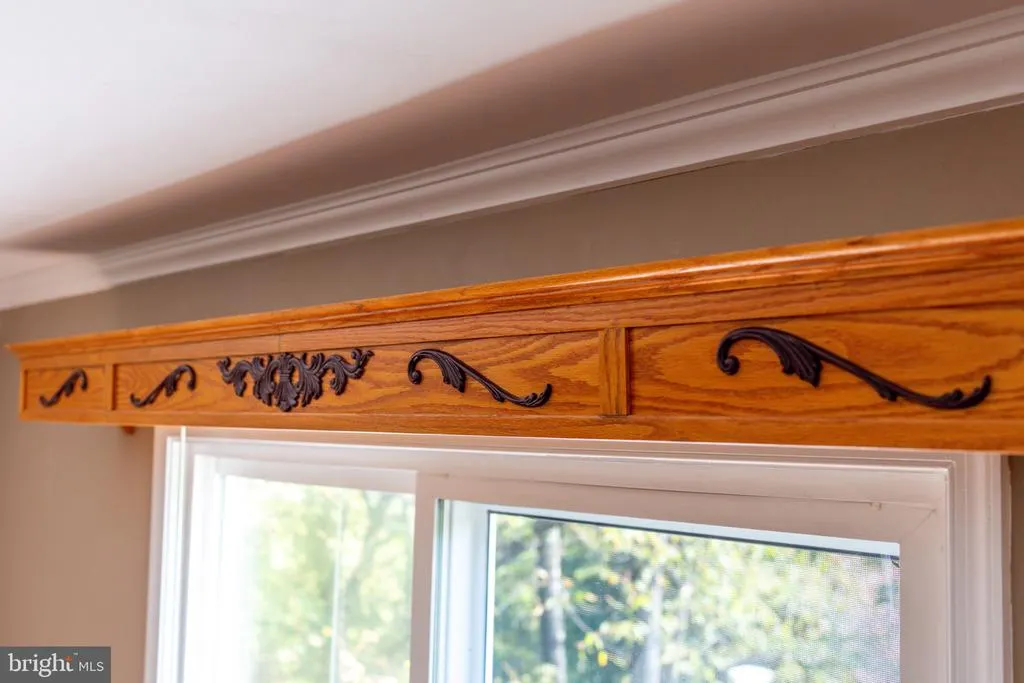
| Interior Amenities | Combination Kitchen/Living,Crown Moldings,Walk-in Closet(s),Kitchen - Table Space,Kitchen - Island,Kitchen - Eat-In,Formal/Separate Dining Room,Floor Plan - Open,Family Room Off Kitchen |
|---|---|
| Heating Fuel | Natural Gas |
| Basement | Daylight,Partial |
| Total Fireplaces | 1 |
| Hot Water | Electric |
| Basement (Y/N) | Yes |
| Heating Y/N | Yes |
| Fireplace Y/N | Yes |
| Above Grade Finished Area | 2318 |
| Half Baths | 1 |
| Central Air Y/N | Yes |
| Total Bedrooms | 5 |
| Below Grade Finished Area | 1244 |
| Room Type | Living Room,Dining Room,Bedroom 2,Bedroom 3,Bedroom 4,Bedroom 5,Kitchen,Family Room,Bedroom 1,Laundry,Office,Storage Room,Bathroom 1,Bathroom 2,Half Bath |
| Below Grade Finished Area Unit Type | Square Feet |
| LivingAreaSource | Assessor |
| Laundry Type | Main Floor |
| Below Grade Unfin Area Units | Square Feet |
| Below Grade Unfin SQFT Source | Assessor |
| Below Grade Finished Area Source | Assessor |
| Bedrooms Count All Lower Levels | 1 |
| Bedrooms Count All Upper Levels | 4 |
| Bedrooms Count Lower Level 1 | 1 |
| Bedrooms Count Upper Level 1 | 4 |
| Bathrooms Half Main Level | 1 |
| Bathrooms Full Upper Level 1 | 2 |
| Bathrooms Full All Upper Levels | 2 |
| Bathrooms Count Upper Level 1 | 2.00 |
| Bathrooms Count All Upper Levels | 2 |
| Above Grade Finished Area Source | Assessor |
| Above Grade Finished Area Unit Type | Square Feet |
| Total Baths | 3 |
Exterior Features
| Pool | Yes - Community |
|---|---|
| Parking Features | Paved Parking |
| Water Source | Community |
| Total Parking Spaces | 2 |
| Garage Features | Garage - Front Entry |
| Type of Parking | Attached Garage |
| Land Use Code | 200R |
| Foundation Details | Concrete Perimeter |
| Water View Y/N | No |
| Lot Size Acres | 1.00 |
| Road Surface Type | Black Top |
| Lot Size Source | Assessor |
| Waterfront Y/N | No |
| Land Assessed Value | 65000.00 |
| Navigable Water Y/N | No |
| Water Oriented Y/N | No |
| # of Attached Garage Spaces | 2 |
Room Details
| Room | Dimensions | Level | Flooring | Details |
|---|---|---|---|---|
| Bathroom 1 | Upper 1 | |||
| Bathroom 2 | Upper 1 | |||
| Bedroom 1 | Upper 1 | |||
| Bedroom 2 | Upper 1 | |||
| Bedroom 3 | Upper 1 | |||
| Bedroom 4 | Upper 1 | |||
| Bedroom 5 | Lower 1 | |||
| Dining Room | Main | |||
| Family Room | Lower 1 | |||
| Family Room | Main | |||
| Half Bath | Main | |||
| Kitchen | Main | |||
| Laundry | Main | |||
| Living Room | Main | |||
| Office | Main | |||
| Storage Room | Lower 1 |
Amenities
- Foreclosure
- Views
- Short Sale
- New Construction
- Adult 55+
- Lease To Own
- No HOA Fees
- Furnished
- Primary On Main
- Air Conditioning
- Seller Finance
- Green
- Fixer Upper
- Horse
- Golf
- Fireplace
- Deck
- Garage
- Basement
- Pool
Property vs Single Family Average in 22630
Price
Taxes
Year Built
 © BRIGHT, All Rights Reserved
