
Open House Sun, Sep 6th 2:00 PM - 4:00 PM - Views - Primary on Main - Eco Friendly - Adult 55+


Address
197 Denison Street, Fredericksburg, VA
Price
$ 680,000
Property Attributes
- MLS#VAST2053522
- TypeSingle Family
- Listing Status ACTIVE
- CountySTAFFORD
- CityFredericksburg
- NeighborhoodCelebrate Virginia North
- Zip22406
- StyleCraftsman
- Year Built2017
- Taxes$ 5445
- Price$ 680,000
- Bedrooms3
- Full Bathrooms3
- Half Bathrooms0
- Sqr Footage3386
- Lot Size0.16 Acres
Data Source:
Bright MLS
Property Description
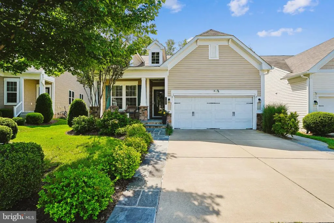
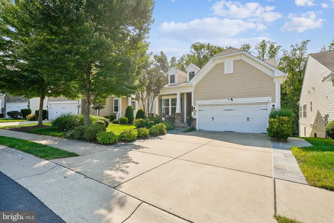
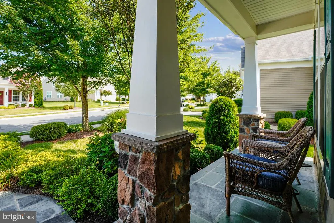
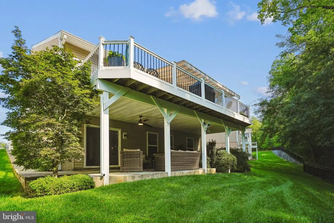
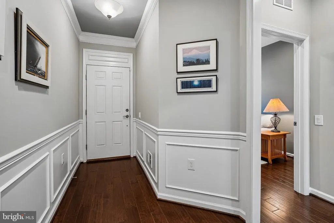
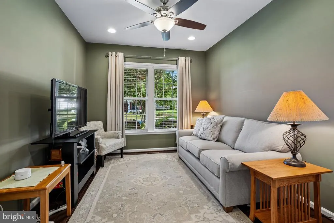
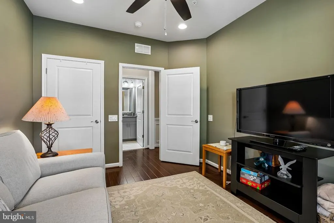
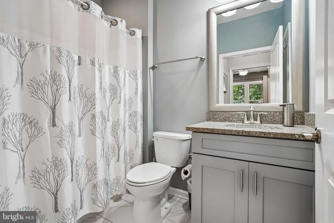
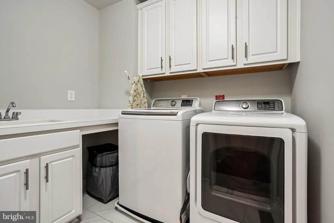
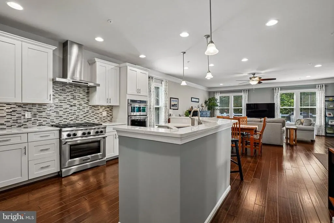
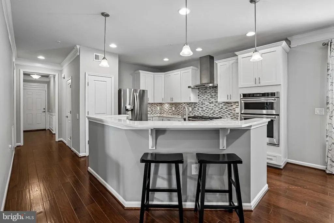
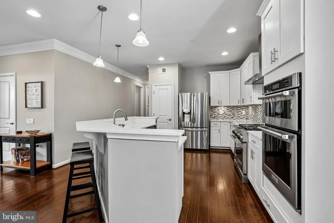
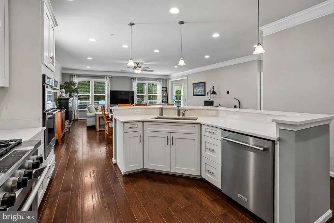
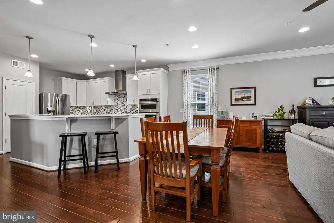
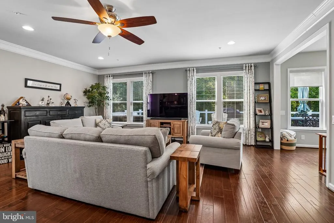
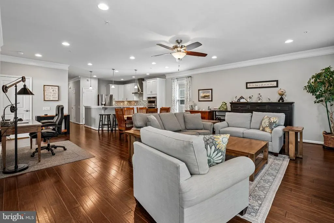
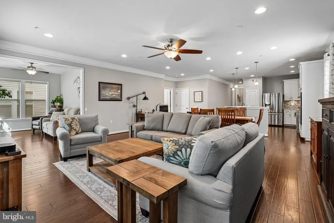
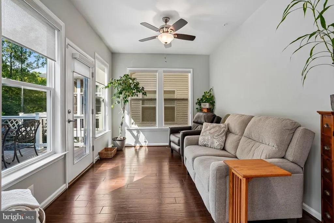
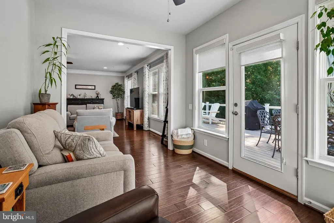
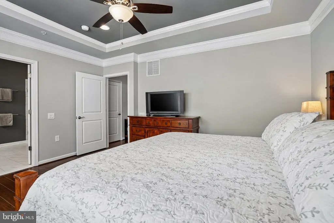
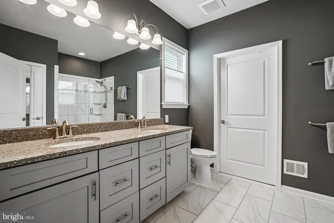
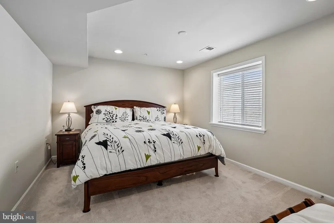
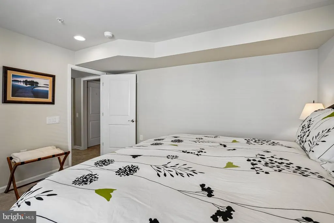
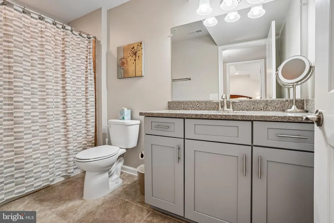
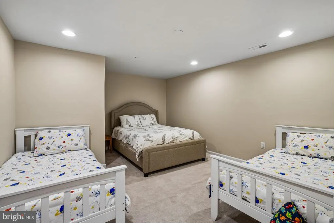
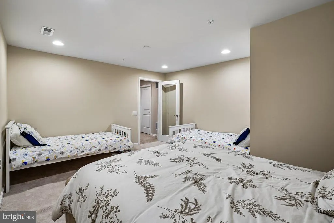
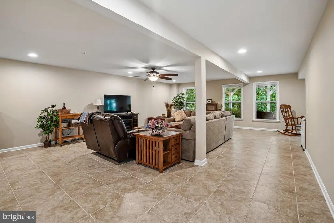
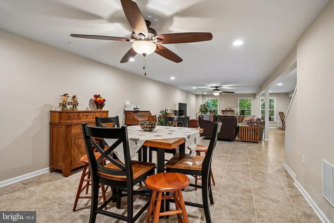
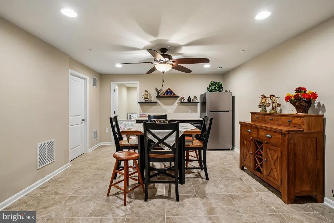
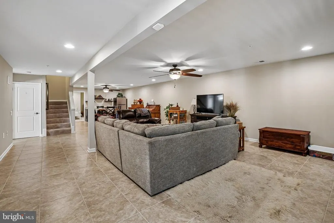
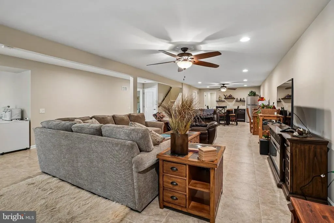
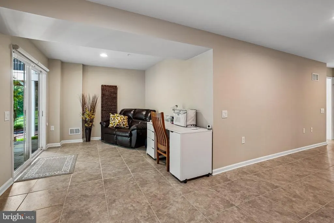
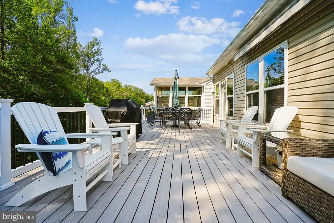
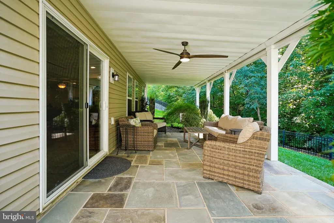
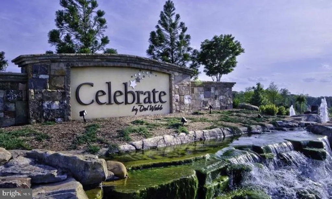
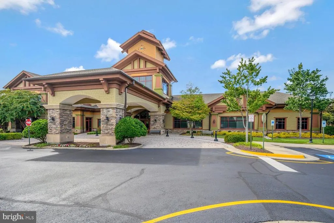
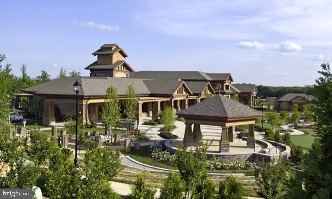
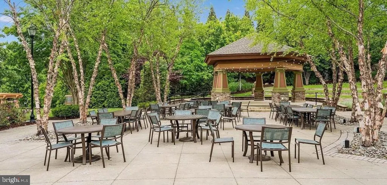
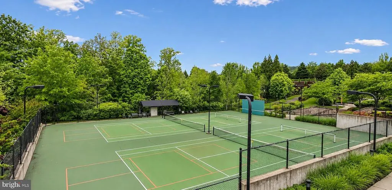
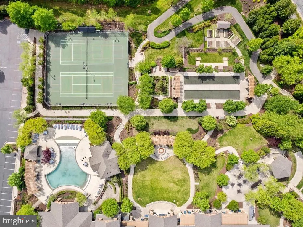
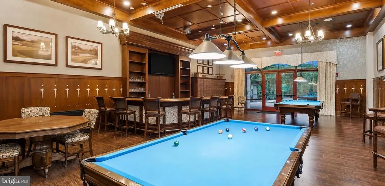
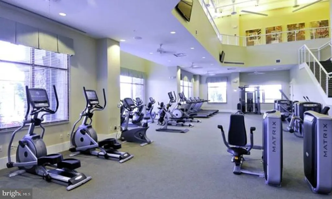
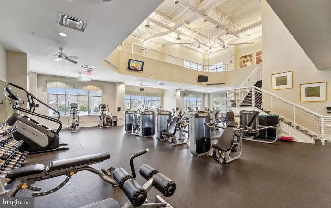
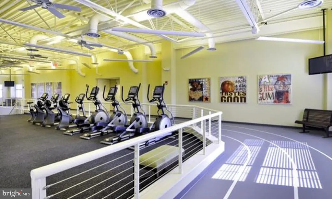
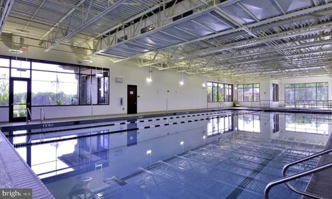
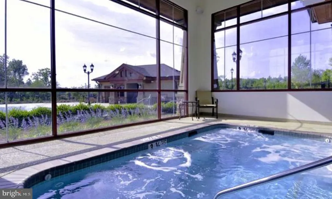
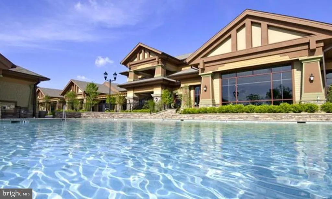
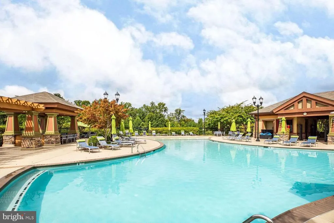
Stunning Blue Rock with Extension in the highly sought-after Del Webb Celebrate Virginia North Active Adult Community! Offering an impressive 3,386 finished square feet, this meticulously maintained home combines luxury, comfort, and exceptional energy efficiency. The main level features an open and inviting floor plan with 2 bedrooms and 2 full bathrooms, including a spacious primary suite with a custom walk-in closet, power shades, and a beautifully upgraded bath with custom pullout cabinetry. The gourmet kitchen is a chef's dream, boasting a 36" dual-fuel range, wall oven, microwave, custom pullout drawers in lower cabinets, and custom pantry shelving. The bright living and dining areas flow seamlessly to the outdoor living space, making entertaining effortless. The finished lower level provides additional living space with a third bedroom, full bathroom, and expansive recreation area, perfect for guests, hobbies, or a home office, as well as a finished media room. Outdoor living is second to none, featuring a 33' x 14' composite deck with a power awning, natural gas connection for grilling, and solar-tinted rear windows for enhanced comfort. The beautifully landscaped exterior also includes a flagstone front porch, flagstone side driveway extensions, and a flagstone patio with an all-weather ceiling fan. This home is loaded with valuable upgrades and peace-of-mind features, including paid-in-full solar panels, a whole-house Generac generator, new HVAC (2025), active radon mitigation system, Ecobee smart thermostat, whole-house humidifier, custom blinds throughout, power garage door screen, and overhead garage storage shelves. Enjoy low-maintenance living and resort-style amenities in one of the area's premier 55+ communities, featuring indoor and outdoor pools, fitness center, pickleball and tennis courts, walking trails, clubs, social events, and more. This exceptional home offers the perfect blend of luxury, efficiency, and active adult living. Welcome home to Celebrate Virginia North!
| Price History | |
|---|---|
| 8/31/2026 | Listed $680,000 |
General Features
| Living Area | 3386 |
|---|---|
| Sewer | Public Sewer |
| Heating | Forced Air |
| Cooling | Ceiling Fan(s),Central A/C |
| Possession | Settlement |
| Appliances | Built-In Microwave,Dishwasher,Disposal,Dryer,Exhaust Fan,Extra Refrigerator/Freezer,Humidifier,Oven - Wall,Oven/Range - Gas,Refrigerator,Stainless Steel Appliances,Washer,Water Heater |
| Zoning | RBC |
| HOA Fee | 340.00 |
| Garage Spaces | 2.00 |
| Association Fee Includes | Common Area Maintenance,Lawn Care Front,Lawn Care Rear,Lawn Care Side,Lawn Maintenance,Management,Pool(s),Recreation Facility,Road Maintenance,Snow Removal,Trash |
| Patio/Porch Features | Deck(s),Patio(s),Porch(es) |
| Architectural Style | Craftsman |
| Security Features | Carbon Monoxide Detector(s),Motion Detectors,Security System,Smoke Detector,Sprinkler System - Indoor |
| Construction Materials | Vinyl Siding |
| School District | STAFFORD COUNTY PUBLIC SCHOOLS |
| Year Built | 2017 |
| View | Trees/Woods |
| Levels | 1 |
| Tax Year | 2026 |
| Ownership | Fee Simple |
| Cool Fuel | Electric |
| Section | 3A-2 |
| Accessibility | None |
| Assoc Fee Paid Per | Monthly |
| County | STAFFORD |
| New Construction | No |
| Property Type | Residential |
| Association Amenities | Bar/Lounge,Bike Trail,Billiard Room,Common Grounds,Community Center,Exercise Room,Fitness Center,Game Room,Hot tub,Jog/Walk Path,Library,Party Room,Pickleball Courts,Pool - Indoor,Pool - Outdoor,Reti |
| HOA | Yes |
| Subdivision Name | CELEBRATE VIRGINIA NORTH |
| Garage Y/N | Yes |
| Water Access Y/N | No |
| Other Structures | Above Grade,Below Grade |
| Full Baths | 3 |
| Status | ACTIVE |
| Directions | From I95 take Warrenton Rd North exit. Two miles exit on Celebrate Virginia Pkwy. Two miles turn left on Bolivar Point. Turn left at stop sign on Denison. Follow Denison St to 197,home on left. |
| City | FREDERICKSBURG |
| Association Name | CELEBRATE BY DEL WEBB |
| Senior Community Y/N | Yes |
| Lot Size Units | Square Feet |
| Lot Size Square Feet | 7043.00 |
| Tax Assessed Value | 554800.0 |
| Tax Annual Amount | 5445.0 |
| Structure Type | Detached |
| Condo/Coop Association fee Y/N | No |
| Bathrooms Full Main Level | 2 |
| Bathrooms Count Main Level | 2.00 |
| Price Per Sq Ft Total AG | 401.65 |
| Acceptable Financing | Cash,Conventional,FHA,VA |
| Community Pool Features | In Ground,Lap/Exercise,Indoor |
| Avg. Electric Per Month | 9.0 |
| Historic Y/N | No |
| Senior Community Age Req | 55 |
| Vacation Rental Y/N | No |
| Virtual Tour | https://my.matterport.com/show/?m=UeCXgYW6K8N |
| Total SQFT | 3523 |
| Builder Name | Pulte |
| Standard Status | Active |
| Year Built Source | Estimated |
| Tax Lot | 68 |
| Association Recreation Fee | No |
Interior Features
| Interior Amenities | Attic,Bathroom - Walk-In Shower,Ceiling Fan(s),Combination Dining/Living,Crown Moldings,Dining Area,Entry Level Bedroom,Family Room Off Kitchen,Floor Plan - Open,Kitchen - Gourmet,Pantry,Primary Bath |
|---|---|
| Heating Fuel | Natural Gas |
| Basement | Full |
| Hot Water | Natural Gas |
| Basement (Y/N) | Yes |
| Heating Y/N | Yes |
| Window Features | Double Pane |
| Fireplace Y/N | No |
| Above Grade Finished Area | 1693 |
| Central Air Y/N | Yes |
| Total Bedrooms | 3 |
| Below Grade Finished Area | 1693 |
| Main Level Bedrooms | 2 |
| Below Grade Finished Area Unit Type | Square Feet |
| LivingAreaSource | Estimated |
| Laundry Type | Main Floor |
| Below Grade Unfin Area Units | Square Feet |
| Below Grade Unfin SQFT | 137 |
| Below Grade Unfin SQFT Source | Assessor |
| Below Grade Finished Area Source | Estimated |
| Bedrooms Count All Lower Levels | 1 |
| Bedrooms Count Lower Level 1 | 1 |
| Bathrooms Full Lower Level 1 | 1 |
| Bathrooms Full All Lower Levels | 1 |
| Bathrooms Count Lower Level 1 | 1.00 |
| Bathrooms Count All Lower Levels | 1 |
| Above Grade Finished Area Source | Estimated |
| Above Grade Finished Area Unit Type | Square Feet |
| Total Baths | 3 |
Exterior Features
| Pool | Yes - Community |
|---|---|
| Parking Features | Concrete Driveway |
| Lot Features | Backs to Trees |
| Water Source | Public |
| Total Parking Spaces | 4 |
| Garage Features | Garage - Front Entry,Garage Door Opener |
| Type of Parking | Attached Garage,Driveway,On Street |
| Foundation Details | Slab |
| Water View Y/N | No |
| Lot Size Acres | 0.16 |
| Lot Size Source | Estimated |
| Waterfront Y/N | No |
| Builder Model | Blue Rock with Extension |
| Land Assessed Value | 140000.00 |
| Navigable Water Y/N | No |
| Water Oriented Y/N | No |
| # of Attached Garage Spaces | 2 |
Amenities
- Foreclosure
- Views
- Short Sale
- New Construction
- Adult 55+
- Lease To Own
- No HOA Fees
- Furnished
- Primary On Main
- Air Conditioning
- Seller Finance
- Green
- Fixer Upper
- Horse
- Golf
- Fireplace
- Deck
- Garage
- Basement
- Pool
Property vs Single Family Average in 22406
Price
Taxes
Year Built
Visits
 © BRIGHT, All Rights Reserved
