
Views - Primary on Main
Address
7907 Maplewood Drive, Manassas, VA
Price
$ 569,900
Property Attributes
- MLS#VAPW2124138
- TypeSingle Family
- Listing Status ACTIVE
- CountyPRINCE WILLIAM
- CityManassas
- NeighborhoodYorkshire Acres
- Zip20111
- StyleRanch/Rambler
- Year Built1956
- Taxes$ 3690
- Price$ 569,900
- Bedrooms4
- Full Bathrooms2
- Half Bathrooms0
- Sqr Footage1528
- Lot Size0.34 Acres
Data Source:
Bright MLS
Property Description
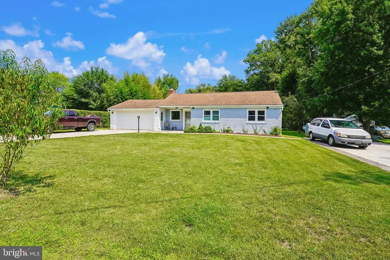
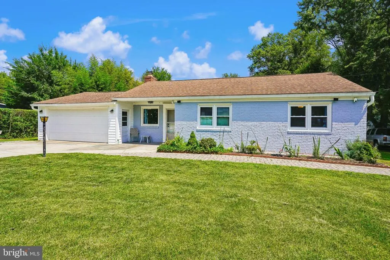
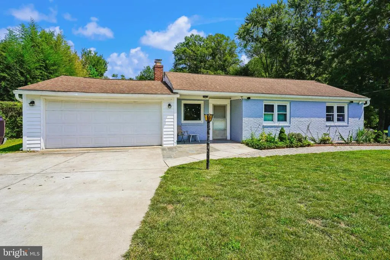
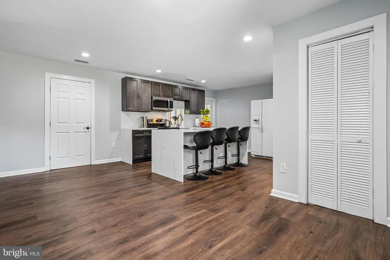
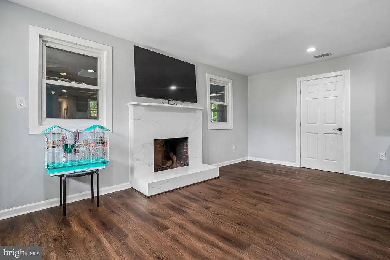
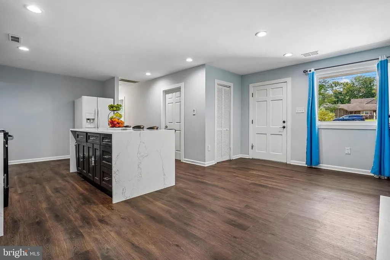
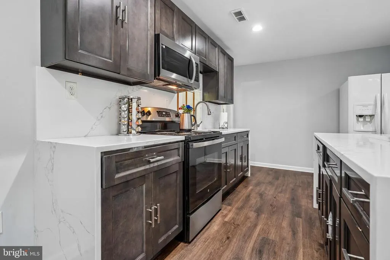
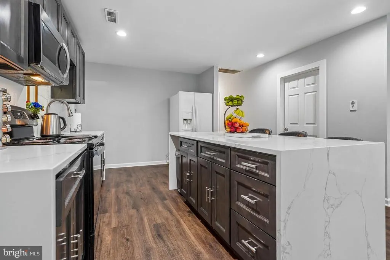
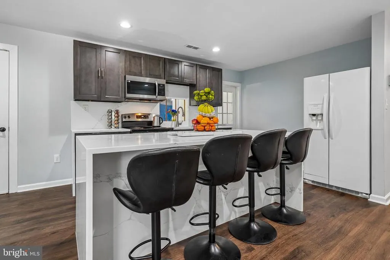
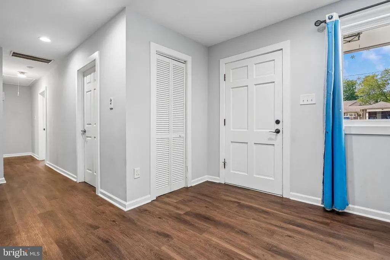
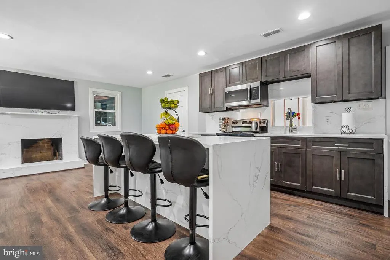
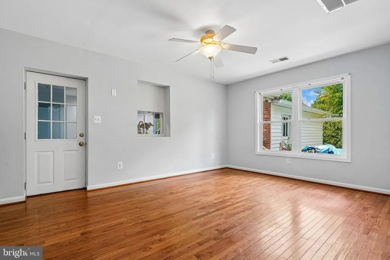
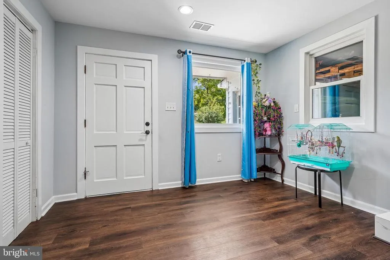
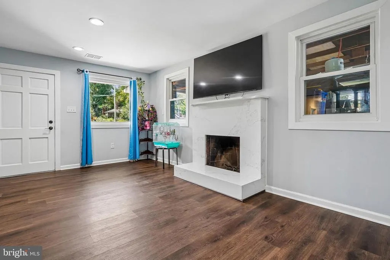
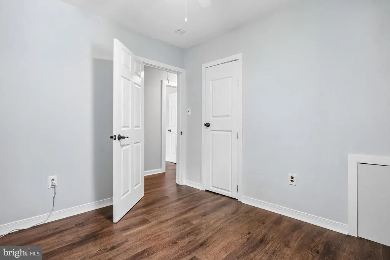
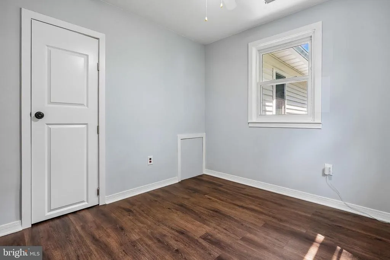
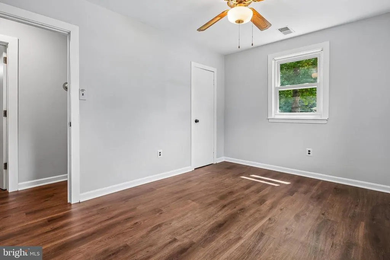
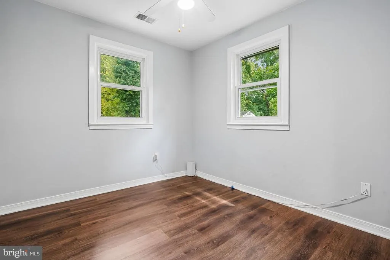
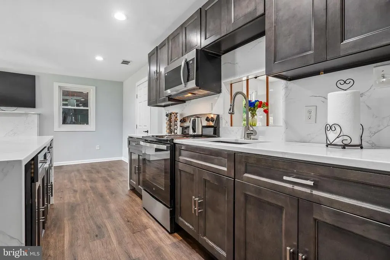
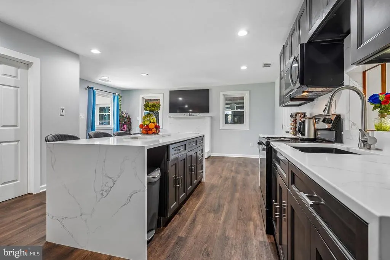
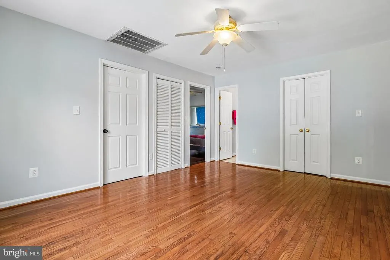
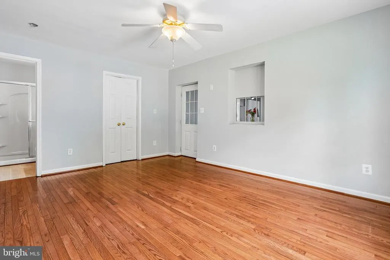
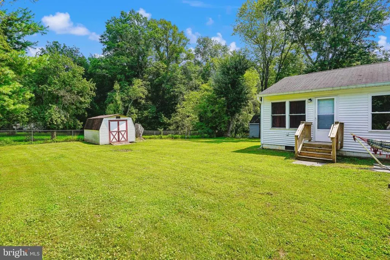
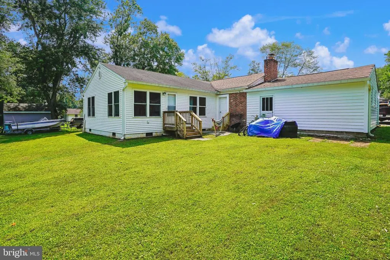
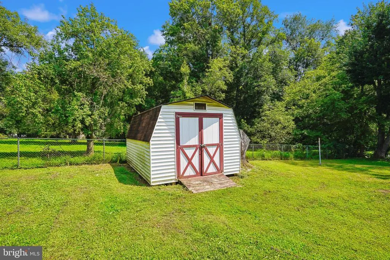
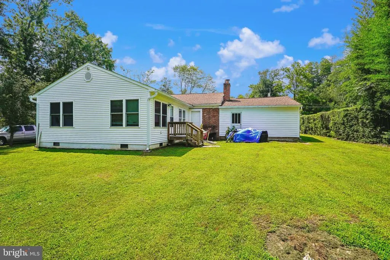
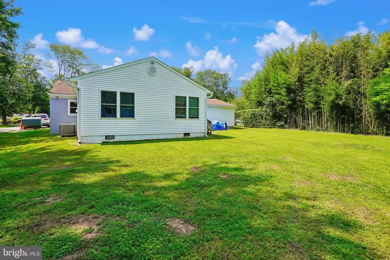
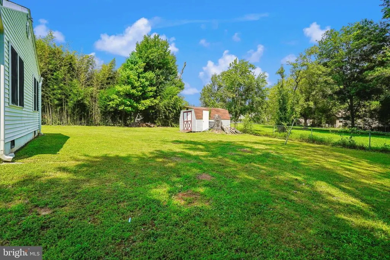
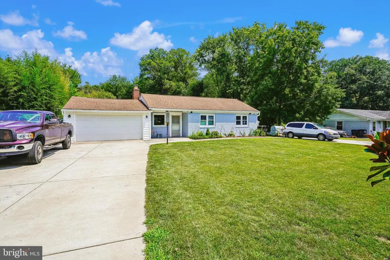
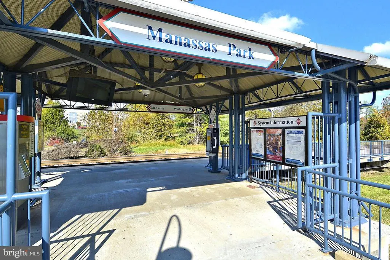
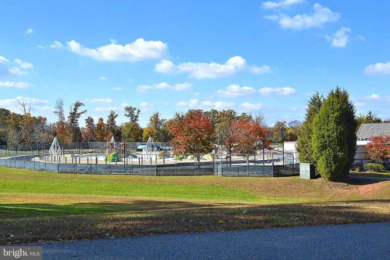
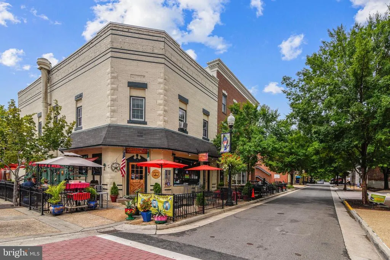
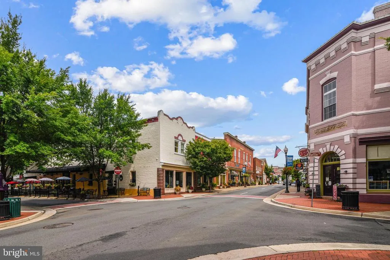
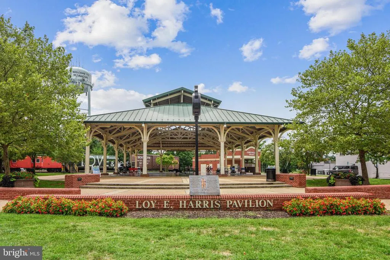
Come enjoy the peaceful suburban settings while having the conveniences of city living in this extended ranch style home. Set on a large, cleared level lot, this home offers room to expand or build new one. The modern, open concept kitchen has plenty of cabinet & counter space to plan great meals and display your culinary talent. Large island with a breakfast bar will be the place for family and friends chats, tea gatherings, casual snacks or catch up on news and social media. The elegant fireplace will be the hub for the family on those crisp fall and winter nights. Working from home? Check out the den with its own entrance and exit to the great yard. Both back and front yards have plenty of area for gardening, hobbies, throwing the ball and all-season activities. Two wide and long driveways plus the a two car garage garage ensures abundance of parking space. Great location with easy access; just two blocks from Rt. 28 and minutes to historic downtown Manassas, VRE station, Centreville and Rt. 66. Near shops, restaurants, grocery stores, parks, entertainment and other points of interest. Come see.
| Elementary School | Middle School | High School |
|---|---|---|
| Yorkshire Elementary School | Parkside Middle School | Osbourn Park High School |
| Price History | |
|---|---|
| 7/3/2026 | Listed $559,900 |
General Features
| Living Area | 1528 |
|---|---|
| Sewer | Public Sewer |
| Heating | Forced Air |
| Cooling | Central A/C,Ceiling Fan(s) |
| Utilities | Electric Available |
| Possession | 0-30 Days CD,Negotiable,Settlement |
| Roof | Shingle |
| Appliances | Dishwasher,Dryer,Exhaust Fan,Freezer,Oven/Range - Electric,Refrigerator,Washer,Water Heater,Disposal,Microwave |
| Zoning | R4 |
| Garage Spaces | 2.00 |
| Patio/Porch Features | Porch(es) |
| Architectural Style | Ranch/Rambler |
| Security Features | Main Entrance Lock |
| Construction Materials | Brick,Vinyl Siding |
| School District | PRINCE WILLIAM COUNTY PUBLIC SCHOOLS |
| Year Built | 1956 |
| View | Garden/Lawn,Trees/Woods |
| Levels | 1 |
| Tax Year | 2025 |
| Ownership | Fee Simple |
| Cool Fuel | Electric |
| Section | 1 |
| Accessibility | 2+ Access Exits,Doors - Swing In,No Stairs |
| County | PRINCE WILLIAM |
| New Construction | No |
| Property Type | Residential |
| HOA | No |
| Subdivision Name | YORKSHIRE ACRES |
| Garage Y/N | Yes |
| Water Access Y/N | No |
| Other Structures | Above Grade,Below Grade |
| Transportation | Commuter Rail Station 1 to 5 miles |
| Full Baths | 2 |
| Status | ACTIVE |
| Directions | From Centreville,South on 28th left on Rugby Rd.,Right on Maplewood to home on left. |
| City | MANASSAS |
| Disclosures | Lead Based Paint - Federal,Prop Disclosure |
| Senior Community Y/N | No |
| Lot Size Units | Square Feet |
| Lot Size Square Feet | 15002.00 |
| Tax Assessed Value | 377700.0 |
| Tax Annual Amount | 3690.0 |
| Property Condition | Very Good |
| Structure Type | Detached |
| Condo/Coop Association fee Y/N | No |
| Bathrooms Full Main Level | 2 |
| Bathrooms Count Main Level | 2.00 |
| Price Per Sq Ft Total AG | 372.97 |
| Acceptable Financing | Cash,Conventional,FHA,FHA 203(k),FHLMC,FHVA,FNMA,VA,VHDA |
| Vacation Rental Y/N | No |
| Total SQFT | 1528 |
| Location Type | Suburban |
| Standard Status | Active |
| Year Built Source | Assessor |
| Legal Subdivision | YORKSHIRE ACRES |
| Tax Lot | P |
Interior Features
| Interior Amenities | Breakfast Area,Built-Ins,Ceiling Fan(s),Entry Level Bedroom,Family Room Off Kitchen,Kitchen - Eat-In,Bathroom - Stall Shower,Bathroom - Tub Shower,Floor Plan - Open,Floor Plan - Traditional,Kitchen - |
|---|---|
| Heating Fuel | Electric |
| Flooring | Hardwood,Laminated,Ceramic Tile,Luxury Vinyl Plank |
| Total Fireplaces | 1 |
| Fireplace Features | Brick,Mantel(s),Wood |
| Hot Water | Electric |
| Basement (Y/N) | No |
| Heating Y/N | Yes |
| Window Features | Screens,Double Pane |
| Fireplace Y/N | Yes |
| Above Grade Finished Area | 1528 |
| Central Air Y/N | Yes |
| Total Bedrooms | 4 |
| Room Type | Living Room,Bedroom 2,Bedroom 3,Bedroom 4,Kitchen,Family Room,Den,Bedroom 1,Laundry,Full Bath |
| Main Level Bedrooms | 4 |
| Below Grade Finished Area Unit Type | Square Feet |
| LivingAreaSource | Estimated |
| Laundry Type | Main Floor |
| Below Grade Unfin Area Units | Square Feet |
| Below Grade Unfin SQFT Source | Assessor |
| Below Grade Finished Area Source | Assessor |
| Above Grade Finished Area Source | Estimated |
| Above Grade Finished Area Unit Type | Square Feet |
| Total Baths | 2 |
Exterior Features
| Exterior Amenities | Bump-outs,Exterior Lighting,Sidewalks |
|---|---|
| Pool | No Pool |
| Parking Features | Concrete Driveway |
| Lot Features | Landscaping,Level,Premium |
| Water Source | Public |
| Total Parking Spaces | 12 |
| Garage Features | Garage - Front Entry,Garage Door Opener |
| Type of Parking | Attached Garage,Driveway |
| Land Use Code | 131 |
| Foundation Details | Crawl Space |
| Water View Y/N | No |
| Lot Size Acres | 0.34 |
| Road Surface Type | Black Top,Paved |
| Lot Size Source | Assessor |
| Waterfront Y/N | No |
| Door Features | Storm |
| Road Responsibility | City/County |
| Land Assessed Value | 147300.00 |
| Navigable Water Y/N | No |
| Water Oriented Y/N | No |
| # of Attached Garage Spaces | 2 |
Room Details
| Room | Dimensions | Level | Flooring | Details |
|---|---|---|---|---|
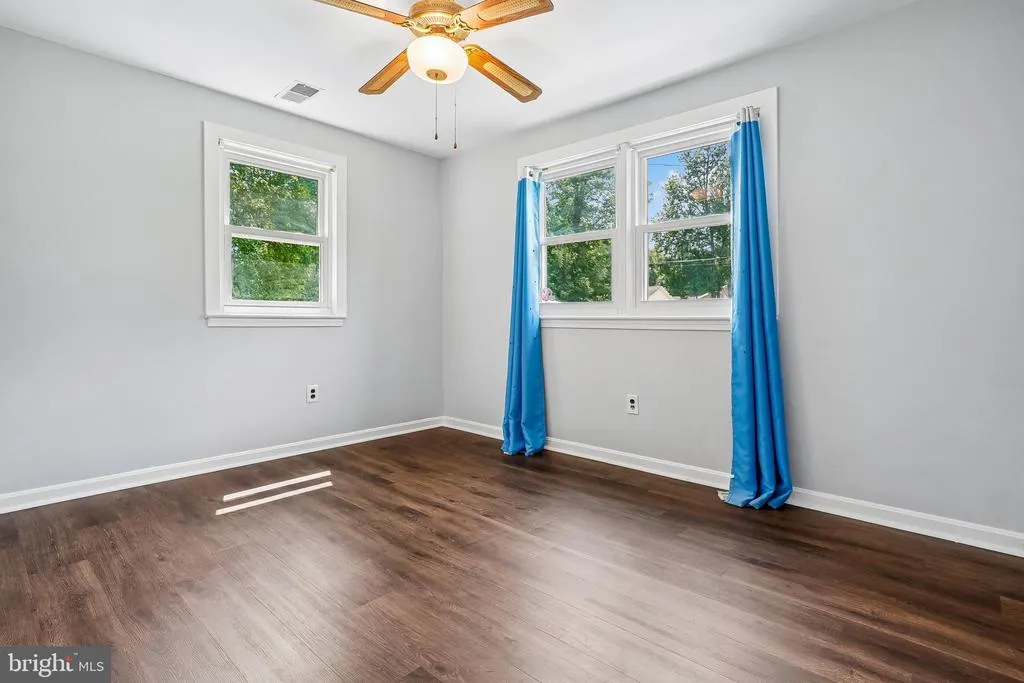
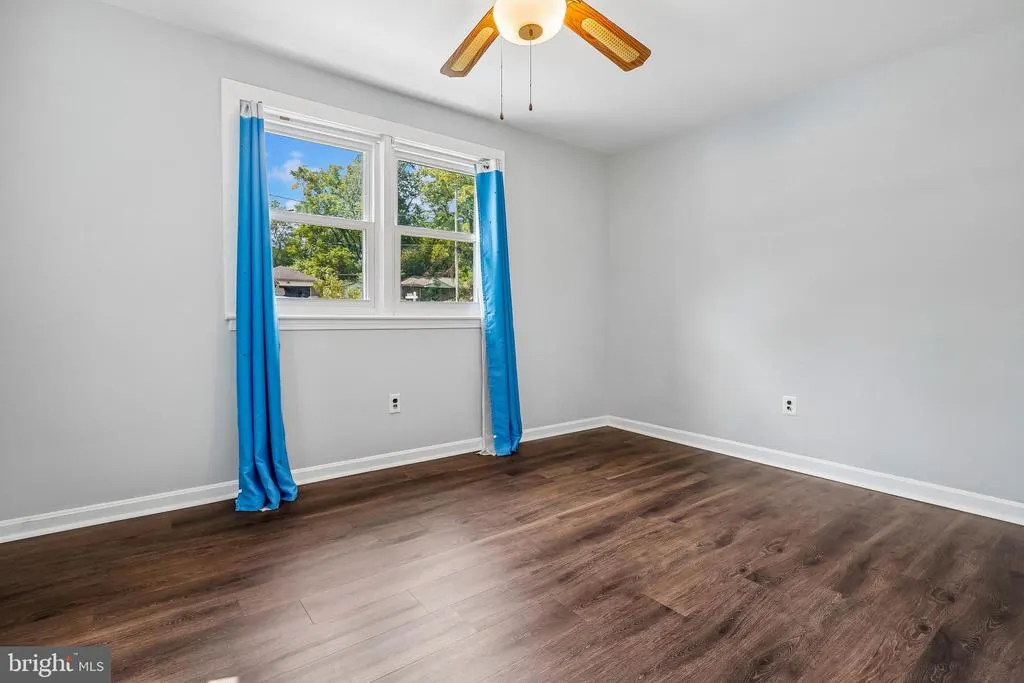
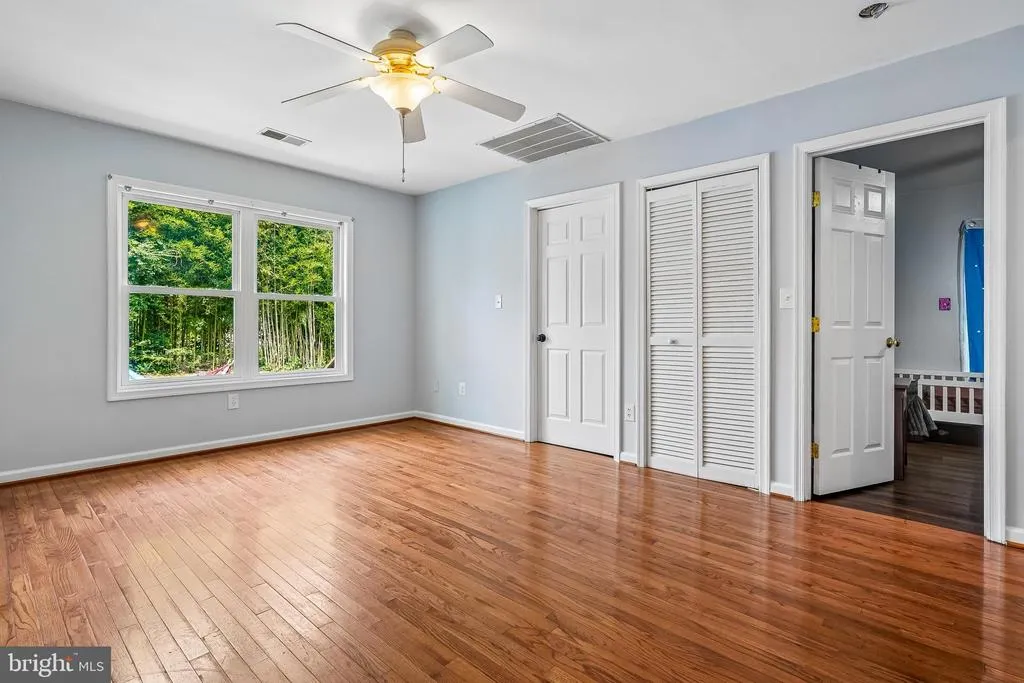
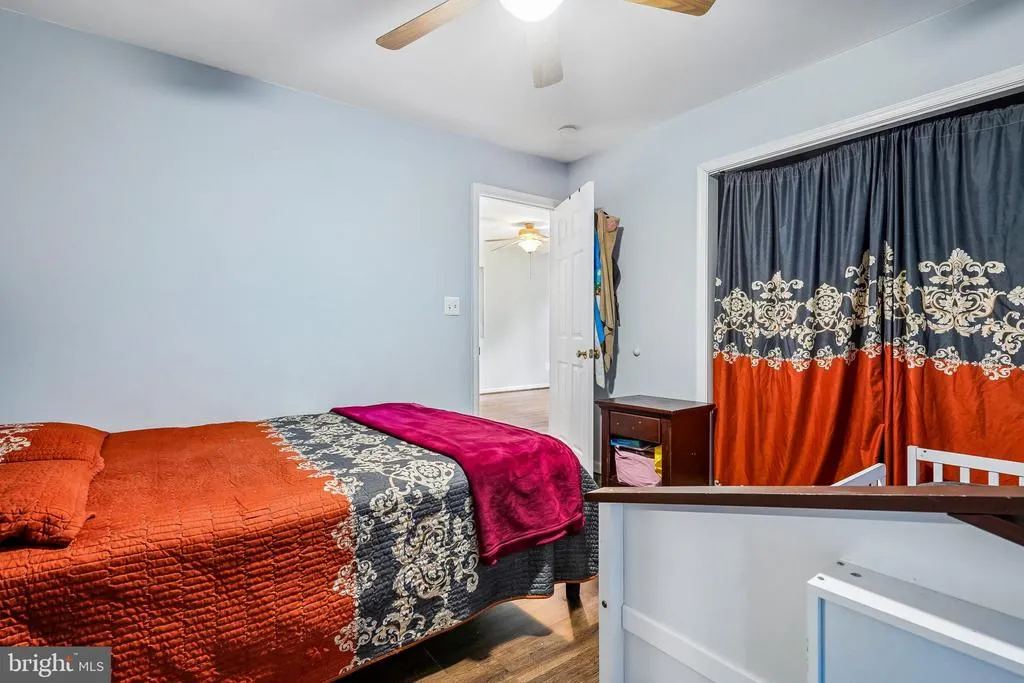
| Bedroom 1 | Main | Ceiling Fan(s),Lighting - Ceiling,Flooring - Luxury Vinyl Plank | ||
| Bedroom 2 | Main | Ceiling Fan(s),Flooring - Carpet | ||
| Bedroom 3 | Main | Ceiling Fan(s),Flooring - Carpet | ||
| Bedroom 4 | Main | Ceiling Fan(s),Flooring - Carpet | ||
| Den | Main | |||
| Family Room | Main | Ceiling Fan(s),Flooring - HardWood | ||
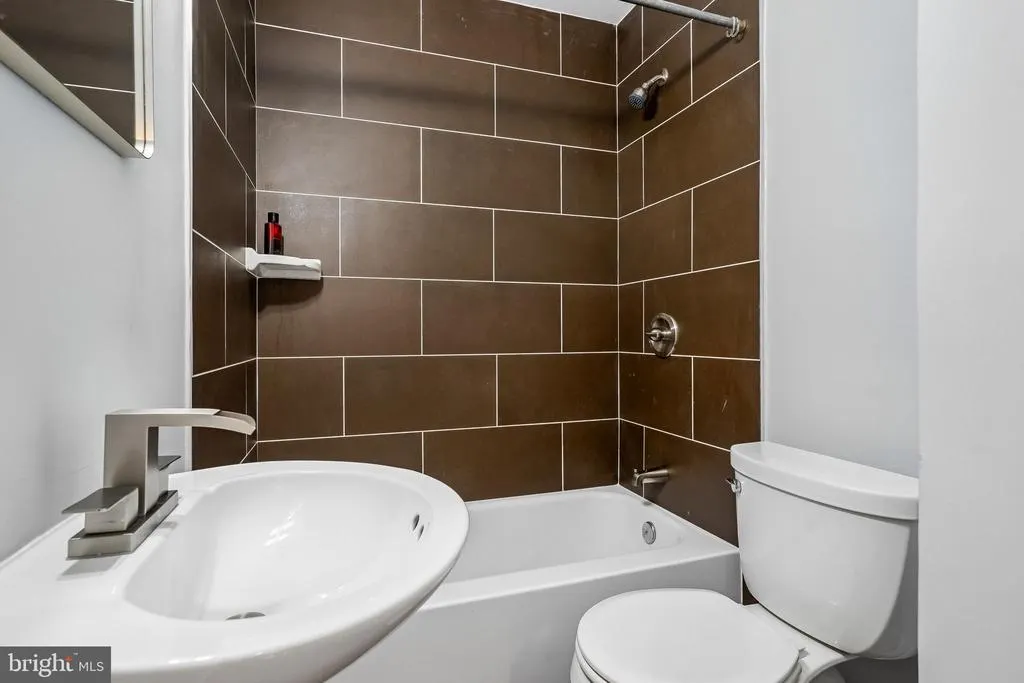
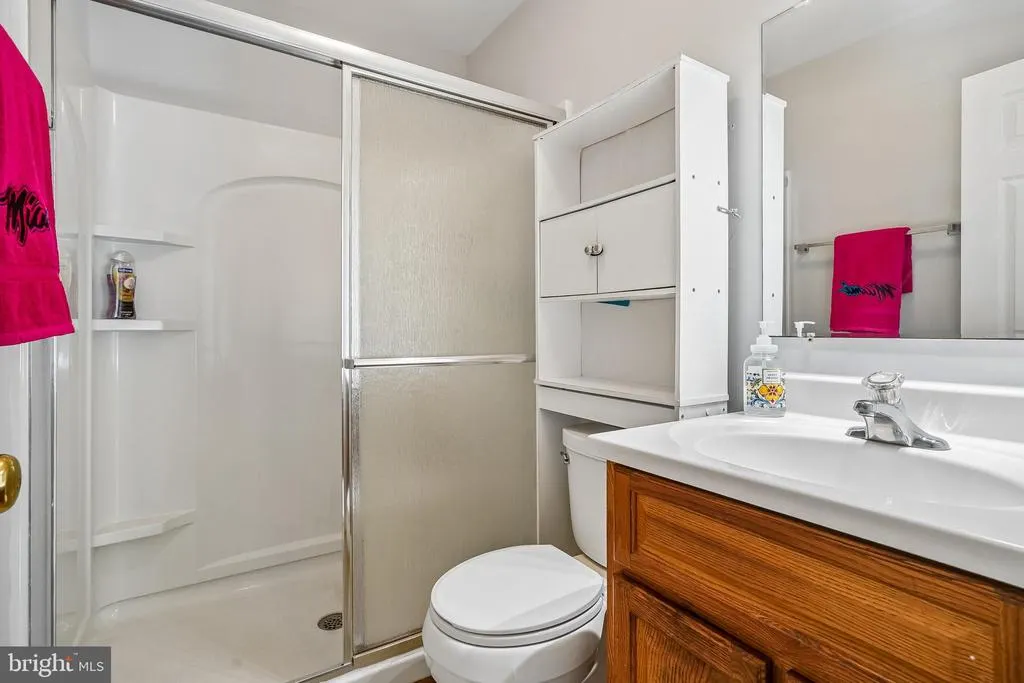
| Full Bath | Main | Bathroom - Tub Shower,Flooring - Laminated | ||
| Full Bath | Main | Flooring - Laminated | ||
| Kitchen | Main | Breakfast Bar,Crown Molding,Flooring - Laminated,Kitchen - Eat-in,Kitchen - Electric Cooking | ||
| Laundry | Main | Flooring - Laminated | ||
| Living Room | Main | Ceiling Fan(s),Crown Molding,Fireplace - Wood Burning,Flooring - Carpet |
Amenities
- Foreclosure
- Views
- Short Sale
- New Construction
- Adult 55+
- Lease To Own
- No HOA Fees
- Furnished
- Primary On Main
- Air Conditioning
- Seller Finance
- Green
- Fixer Upper
- Horse
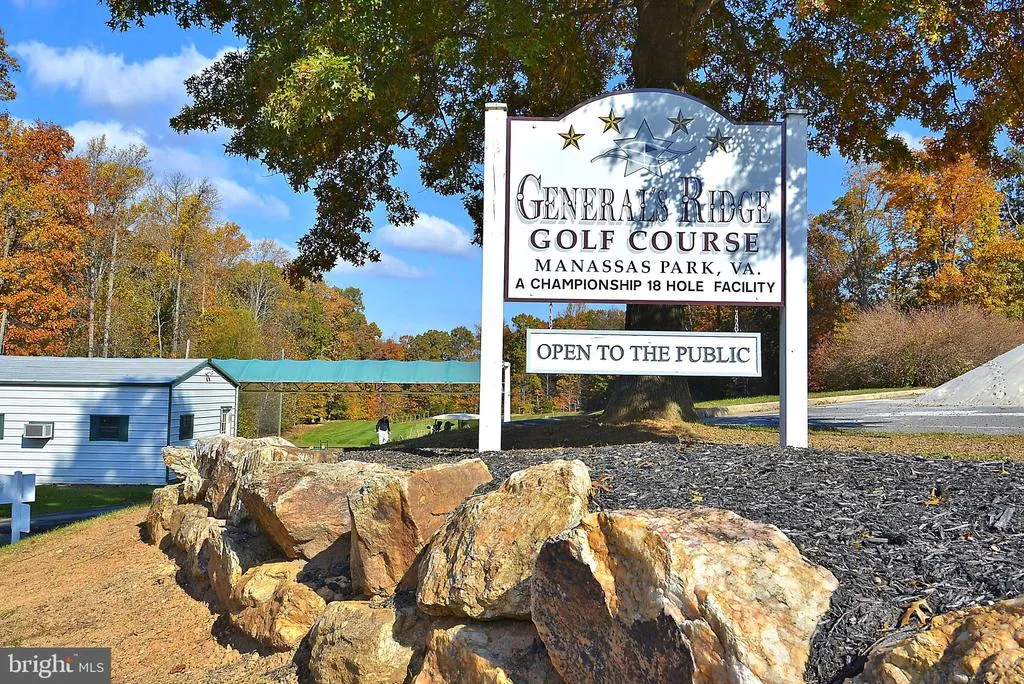
- Golf
- Fireplace
- Deck
- Garage
- Basement
- Pool
Property vs Single Family Average in 20111
Price
Taxes
Year Built
Visits
 © BRIGHT, All Rights Reserved
