
Primary on Main
Address
359 Malvern Drive, Madison, VA
Price
$ 424,900
Property Attributes
- MLS#VAMA2002936
- TypeSingle Family
- Listing Status ACTIVE
- CountyMADISON
- CityMadison
- NeighborhoodMalvern Of Madison
- Zip22727
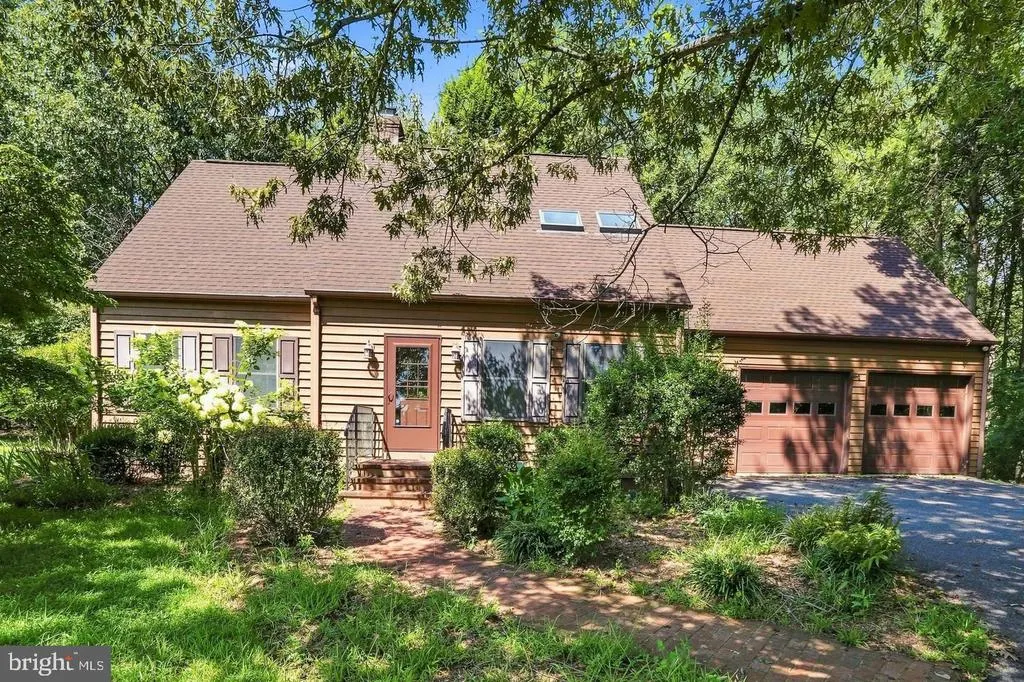
- StyleCape Cod
- Year Built1988
- Taxes$ 2057
- Price$ 424,900
- Bedrooms4
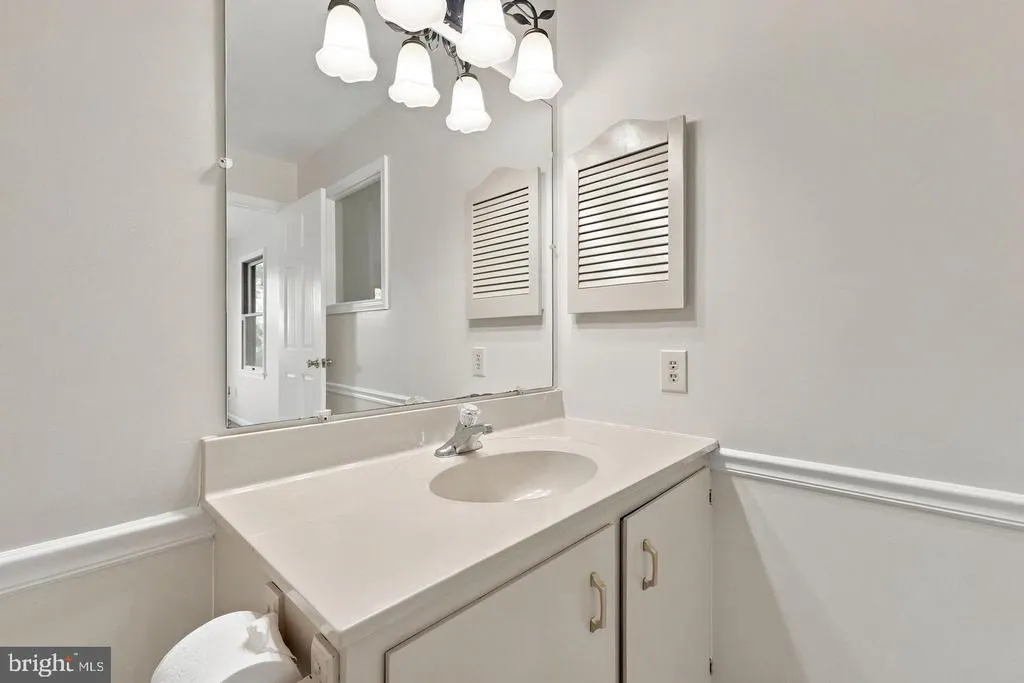
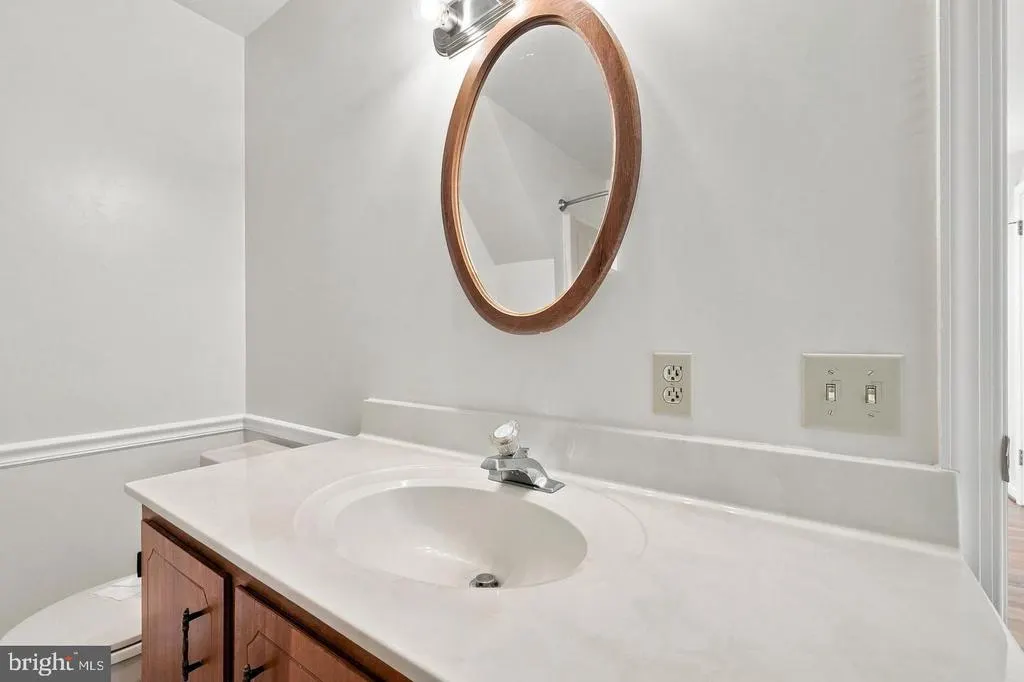
- Full Bathrooms2
- Half Bathrooms0
- Sqr Footage1812
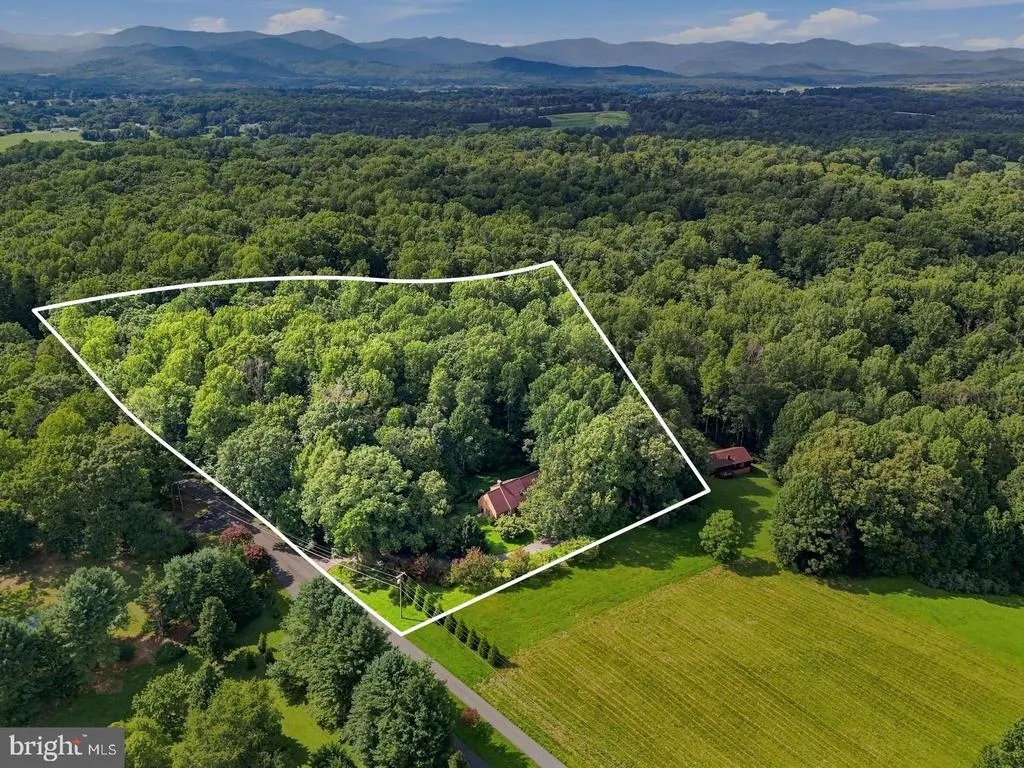
- Lot Size3.99 Acres
Data Source:
Bright MLS
Property Description
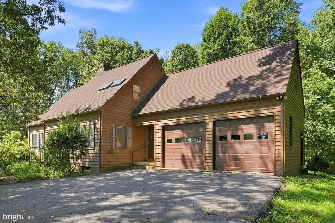
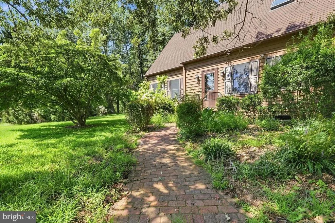
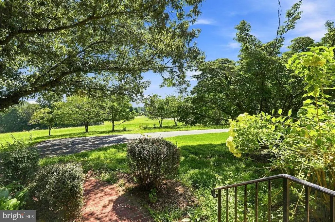
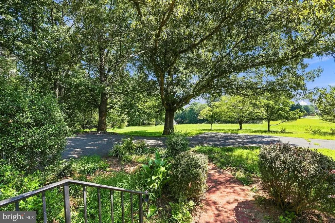
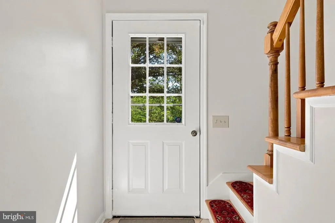
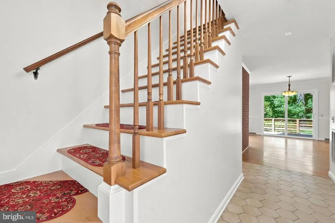
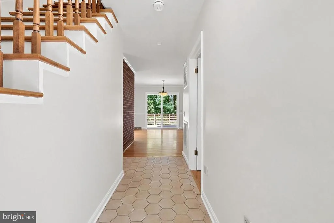
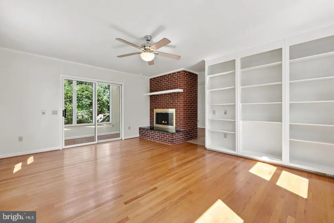
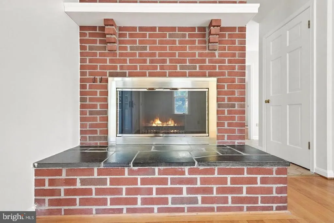
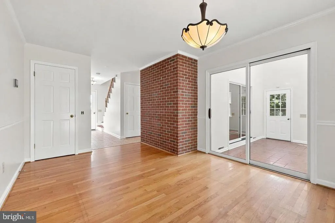
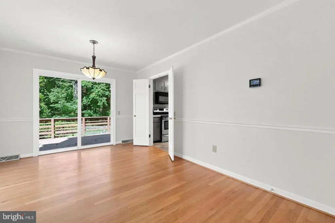
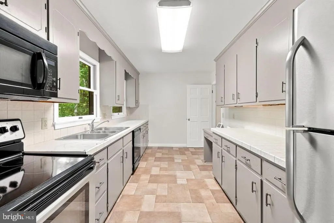
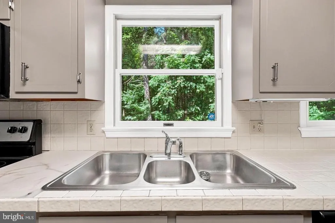
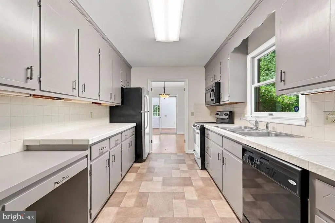
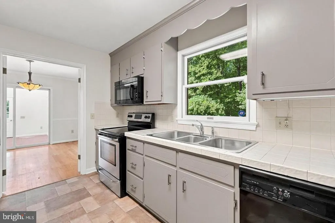
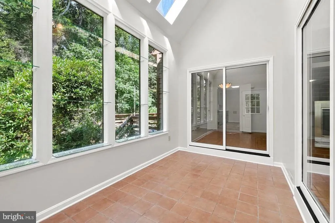
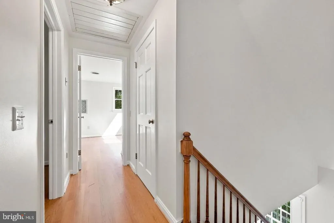
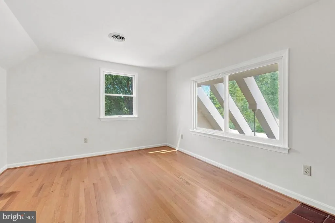
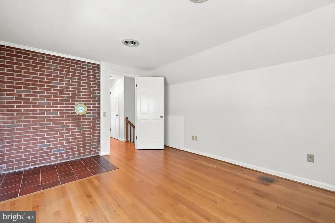
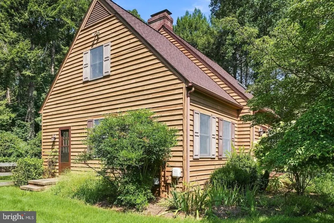
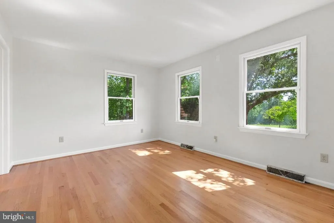
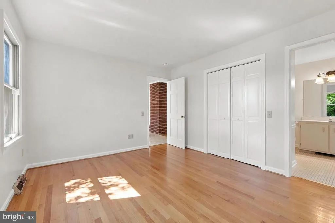
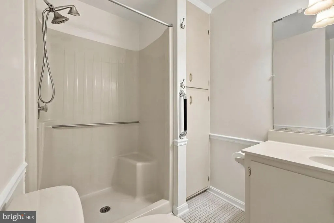
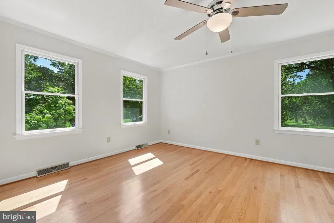
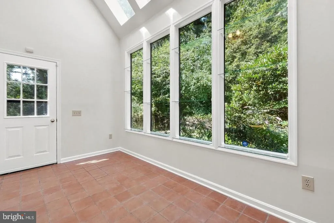
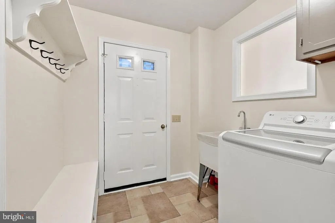
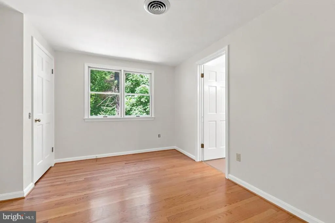
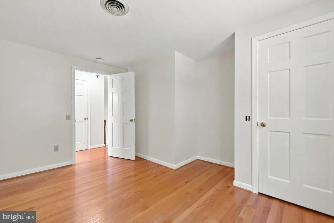
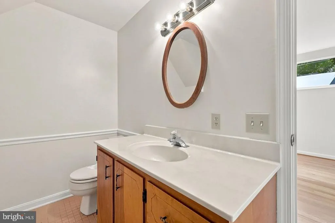
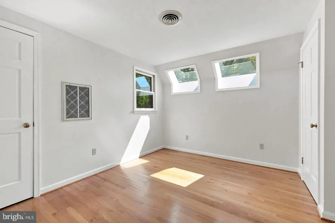
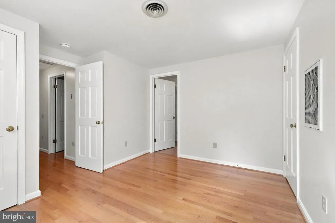
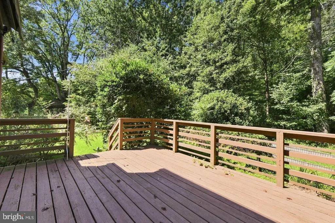
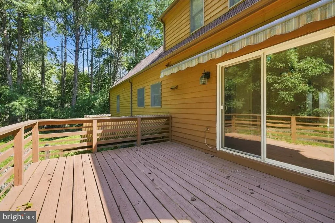
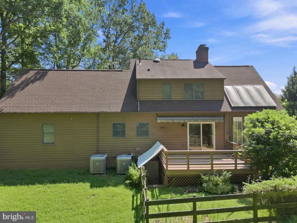
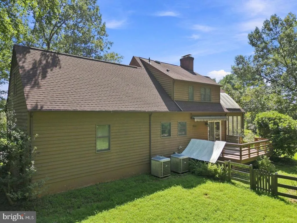
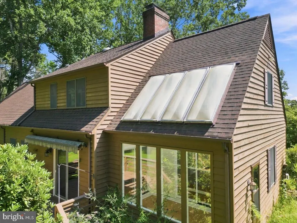
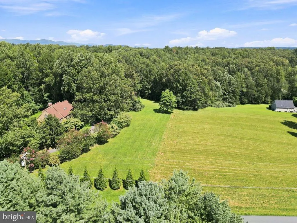
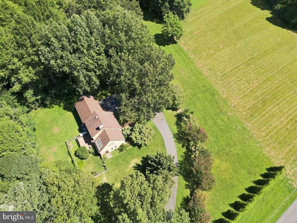
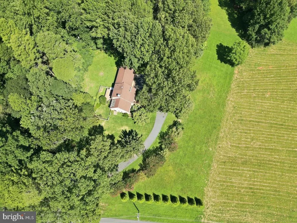
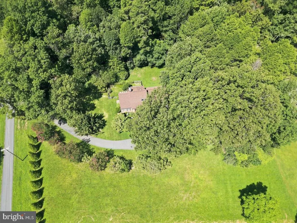
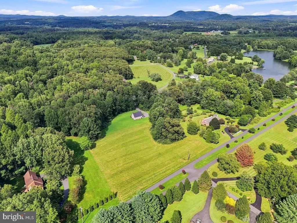
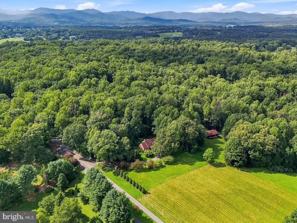
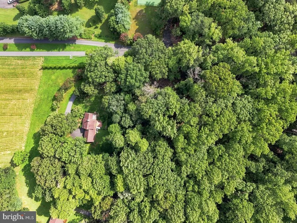
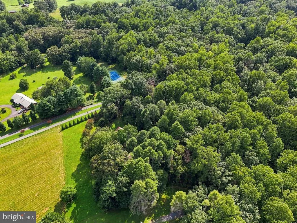
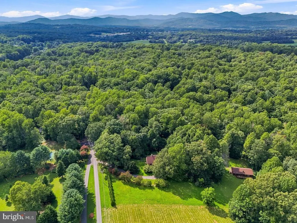
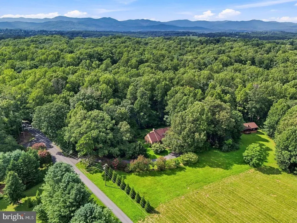
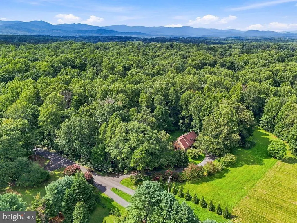
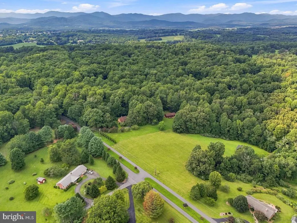
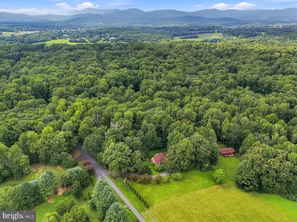
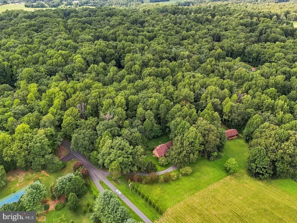
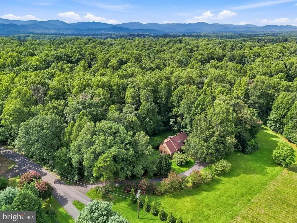
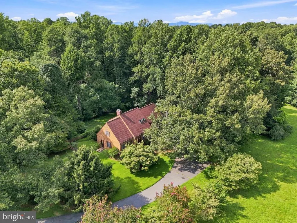
Quintessential Malvern! Do not miss this gorgeous light-filled gem in sought after Malvern. Situated on almost 4 acres, this architecturally interesting home is truly one of a kind! Nestled amongst the mature trees and landscaping, the property offers abundant privacy, yet this community is conveniently located a short distance from major commuter routes. Offering a traditional, though functional, floor plan, this home presents one-level living with its main level primary suite, kitchen, formal dining room, family room with large fireplace and sun room with vaulted ceiling. The upper level provides additional bedrooms, as well as, the flexibility for either a 4th bedroom or family/rec room with wood stove insert and large unfinished attic space over the garage. Relax at the end of the day on your large private rear deck. Two car attached garage, as well as, paved driveway/parking area. All situated in the amenity-filled community of Malvern, which offers a private lake (bring the kayaks!), club house, pool and children's play area. Please note, the adjacent 3.07 acre lot is available for sale. Don't miss your chance to be a part of the Malvern community!
| Price History | |
|---|---|
| 9/1/2026 | Listed $424,900 |
General Features
| Living Area | 1812 |
|---|---|
| Sewer | Septic Exists |
| Heating | Heat Pump(s) |
| Cooling | Ceiling Fan(s),Central A/C |
| Utilities | Under Ground |
| Possession | Settlement |
| Roof | Asphalt |
| Appliances | Built-In Microwave,Dishwasher,Oven/Range - Electric,Refrigerator |
| Zoning | A1 |
| HOA Fee | 600.00 |
| Garage Spaces | 2.00 |
| Association Fee Includes | Common Area Maintenance,Pool(s),Recreation Facility |
| Patio/Porch Features | Deck(s) |
| Architectural Style | Cape Cod |
| Construction Materials | Cedar |
| School District | MADISON COUNTY PUBLIC SCHOOLS |
| Year Built | 1988 |
| Electric | 200+ Amp Service |
| Levels | 3 |
| Tax Year | 2025 |
| Ownership | Fee Simple |
| Cool Fuel | Electric |
| Accessibility | None |
| Additional Parcels Description | Adjacent 3.07 acre lot available for sale |
| Assoc Fee Paid Per | Annually |
| County | MADISON |
| New Construction | No |
| Property Type | Residential |
| Association Amenities | Club House,Common Grounds,Lake,Pool - Outdoor,Recreational Center,Swimming Pool,Tot Lots/Playground |
| HOA | Yes |
| Subdivision Name | MALVERN OF MADISON |
| Garage Y/N | Yes |
| Water Access Y/N | No |
| Other Structures | Above Grade |
| Full Baths | 2 |
| Status | ACTIVE |
| Directions | From Madison/RT 29: Fishback Road to Right on Oak Park to Left on Malvern Drive to Home on Left. |
| City | MADISON |
| Disclosures | Prop Disclosure |
| Association Name | MALVERN OF MADISON HOA |
| Senior Community Y/N | No |
| Lot Size Units | Square Feet |
| Lot Size Square Feet | 173804.00 |
| Tax Assessed Value | 403300.0 |
| Tax Annual Amount | 2057.0 |
| Home Warranty Y/N | No |
| Property Condition | Good |
| Structure Type | Detached |
| Condo/Coop Association fee Y/N | No |
| Bathrooms Full Main Level | 1 |
| Bathrooms Count Main Level | 1.00 |
| Above Grade Unfin SQFT | 588 |
| Price Per Sq Ft Total AG | 234.49 |
| Additional Parcels Y/N | Yes |
| Historic Y/N | No |
| Lease Considered Y/N | No |
| Vacation Rental Y/N | No |
| Total SQFT | 3520 |
| Standard Status | Active |
| Year Built Source | Estimated |
Interior Features
| Heating Fuel | Electric |
|---|---|
| Basement | Daylight,Partial,Connecting Stairway,Full,Interior Access,Outside Entrance,Space For Rooms,Unfinished,Walkout Stairs |
| Flooring | Hardwood,Tile/Brick |
| Total Fireplaces | 1 |
| Hot Water | Electric |
| Basement (Y/N) | Yes |
| Heating Y/N | Yes |
| Fireplace Y/N | Yes |
| Above Grade Finished Area | 1812 |
| Central Air Y/N | Yes |
| Total Bedrooms | 4 |
| Main Level Bedrooms | 1 |
| LivingAreaSource | Assessor |
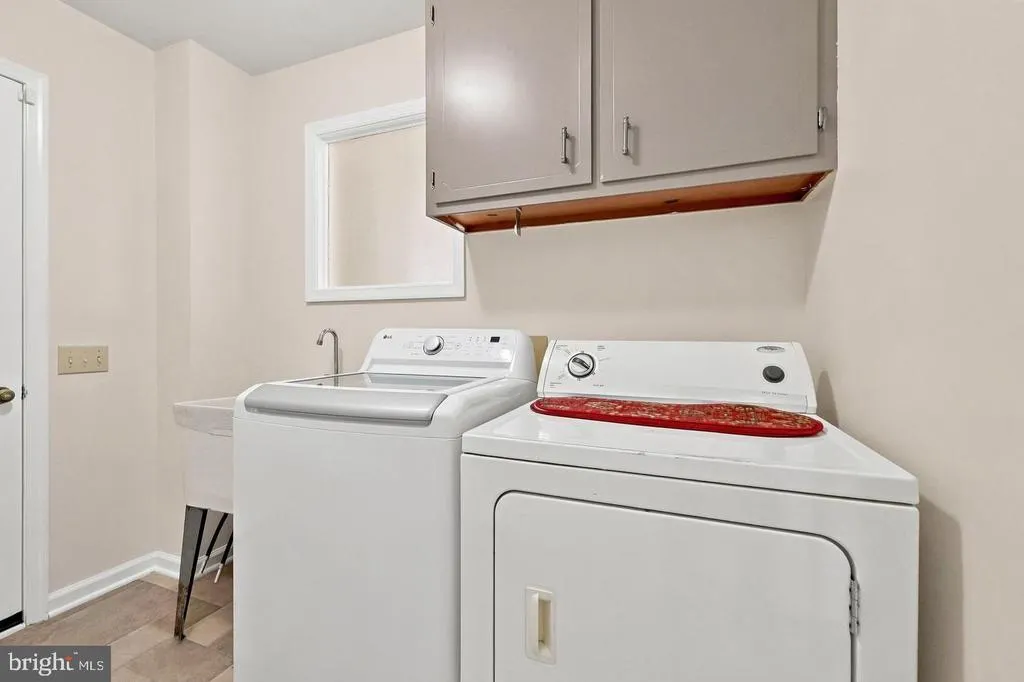
| Laundry Type | Main Floor |
| Below Grade Unfin Area Units | Square Feet |
| Below Grade Unfin SQFT | 1120 |
| Bedrooms Count All Upper Levels | 3 |
| Bedrooms Count Upper Level 1 | 3 |
| Bathrooms Full Upper Level 1 | 1 |
| Bathrooms Full All Upper Levels | 1 |
| Bathrooms Count Upper Level 1 | 1.00 |
| Bathrooms Count All Upper Levels | 1 |
| Above Grade Unfin Area Units | Square Feet |
| Above Grade Finished Area Unit Type | Square Feet |
| Total Baths | 2 |
Exterior Features
| Pool | Yes - Community |
|---|---|
| Lot Features | Backs to Trees,Private |
| Water Source | Well |
| Total Parking Spaces | 10 |
| Garage Features | Garage - Front Entry |
| Type of Parking | Attached Garage,Driveway |
| Foundation Details | Block |
| Spa | No |
| Water View Y/N | No |
| Lot Size Acres | 3.99 |
| Lot Size Source | Estimated |
| Waterfront Y/N | No |
| Horse Y/N | No |
| Land Assessed Value | 97900.00 |
| Navigable Water Y/N | No |
| Water Oriented Y/N | No |
| # of Attached Garage Spaces | 2 |
Amenities
- Foreclosure
- Views
- Short Sale
- New Construction
- Adult 55+
- Lease To Own
- No HOA Fees
- Furnished
- Primary On Main
- Air Conditioning
- Seller Finance
- Green
- Fixer Upper
- Horse
- Golf
- Fireplace
- Deck
- Garage
- Basement
- Pool
Property vs Single Family Average in 22727
Price
Taxes
Year Built
 © BRIGHT, All Rights Reserved
