
Open House Sat, Sep 5th 2:30 PM - 4:30 PM - Primary on Main
Address
6451 Sleepy Ridge Road, Falls Church, VA
Price
$ 1,000,000
Property Attributes
- MLS#VAFX2335718
- TypeSingle Family
- Listing Status ACTIVE
- CountyFAIRFAX
- CityFalls Church
- NeighborhoodSleepy Hollow
- Zip22042
- StyleRanch/Rambler
- Year Built1954
- Taxes$ 11786
- Price$ 1,000,000
- Bedrooms4
- Full Bathrooms3
- Half Bathrooms0
- Sqr Footage3120
- Lot Size0.53 Acres
Data Source:
Bright MLS
Property Description
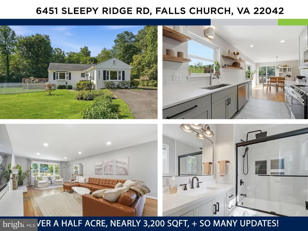
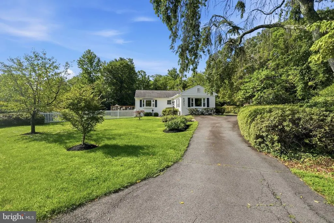
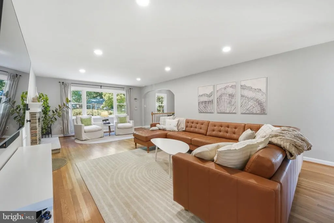
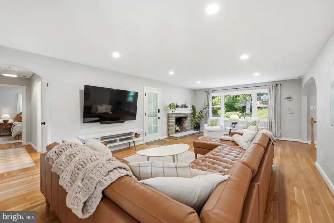
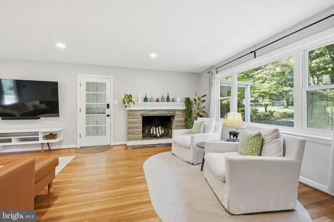
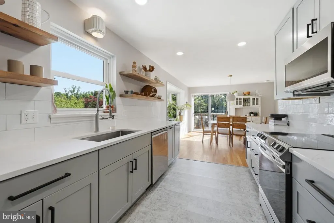
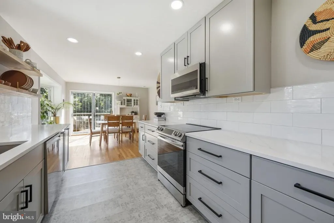
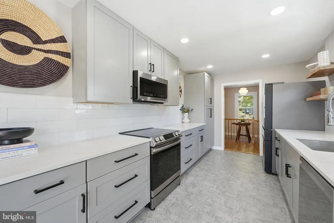
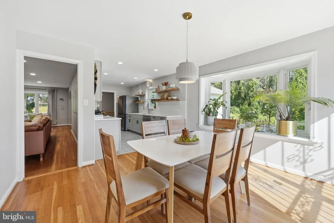
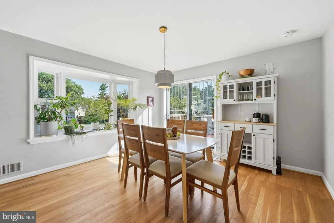
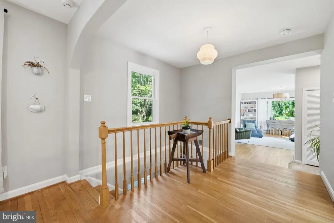
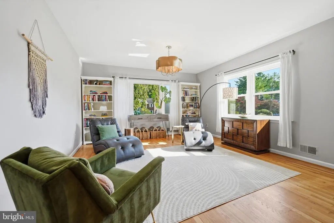
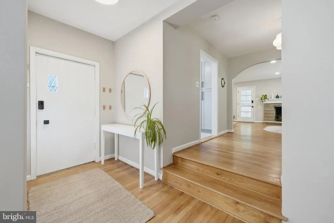
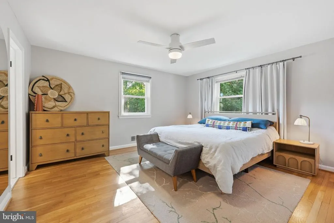
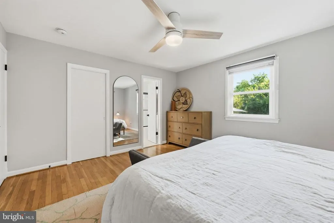
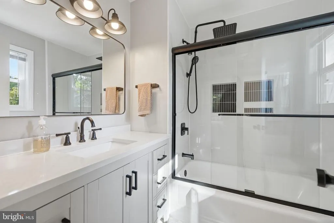
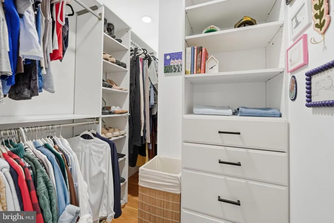
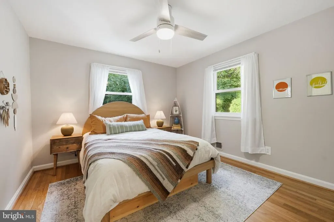
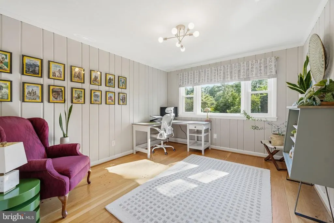
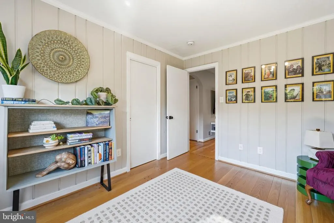
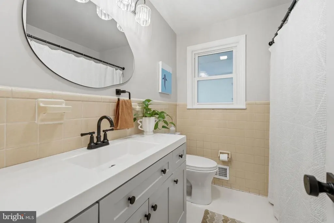
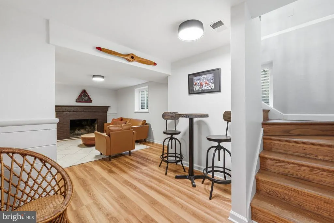
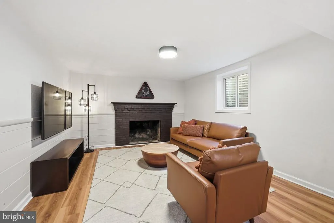
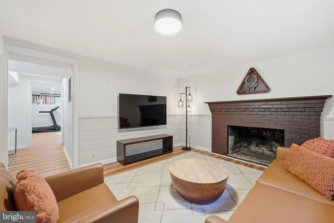
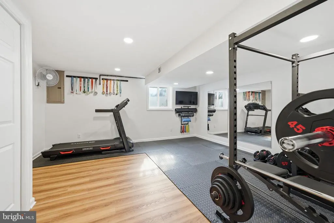
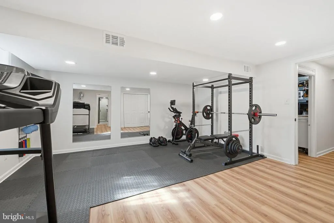
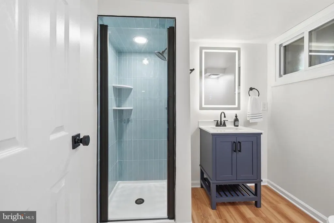
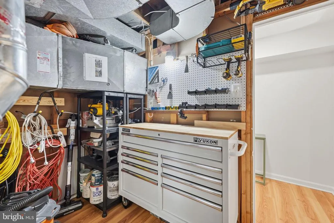
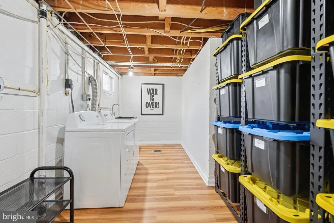
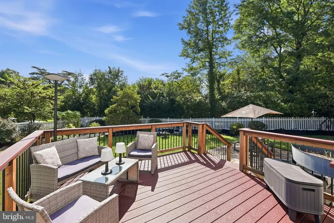
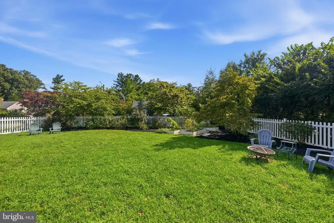
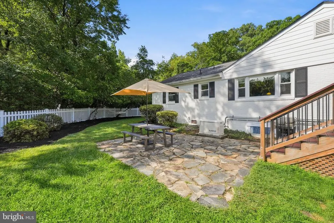
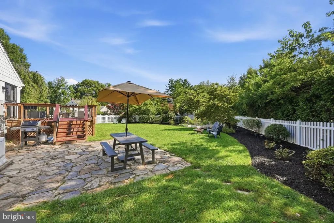
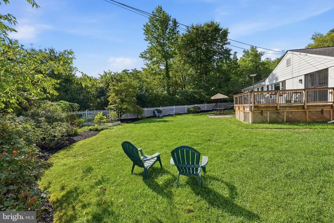
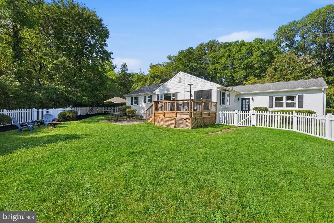
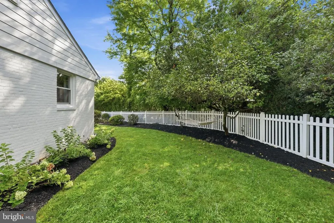
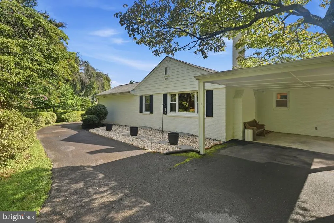
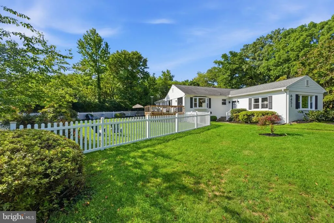
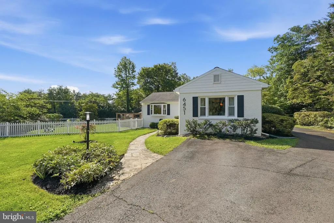
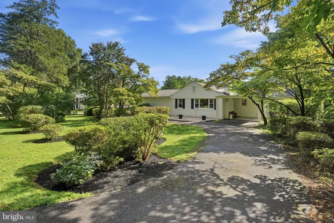
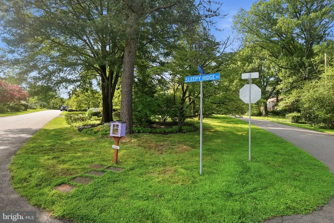
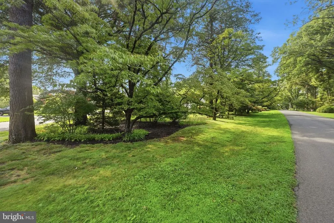
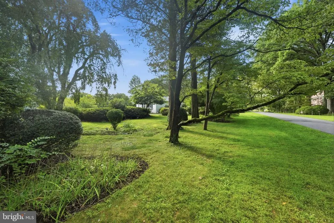
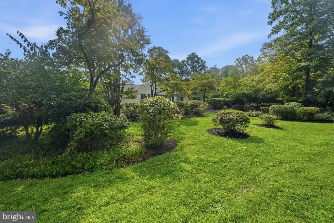
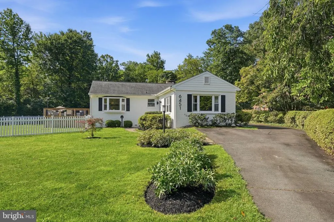
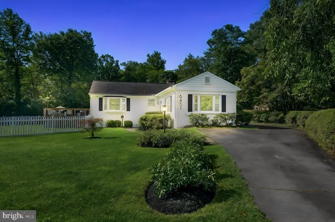
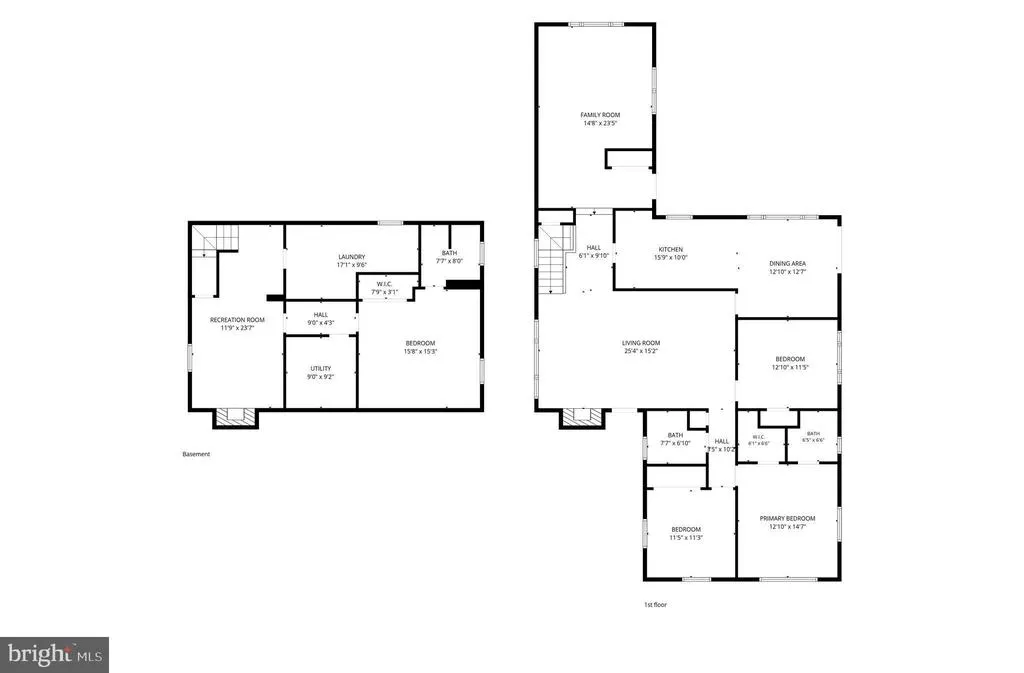
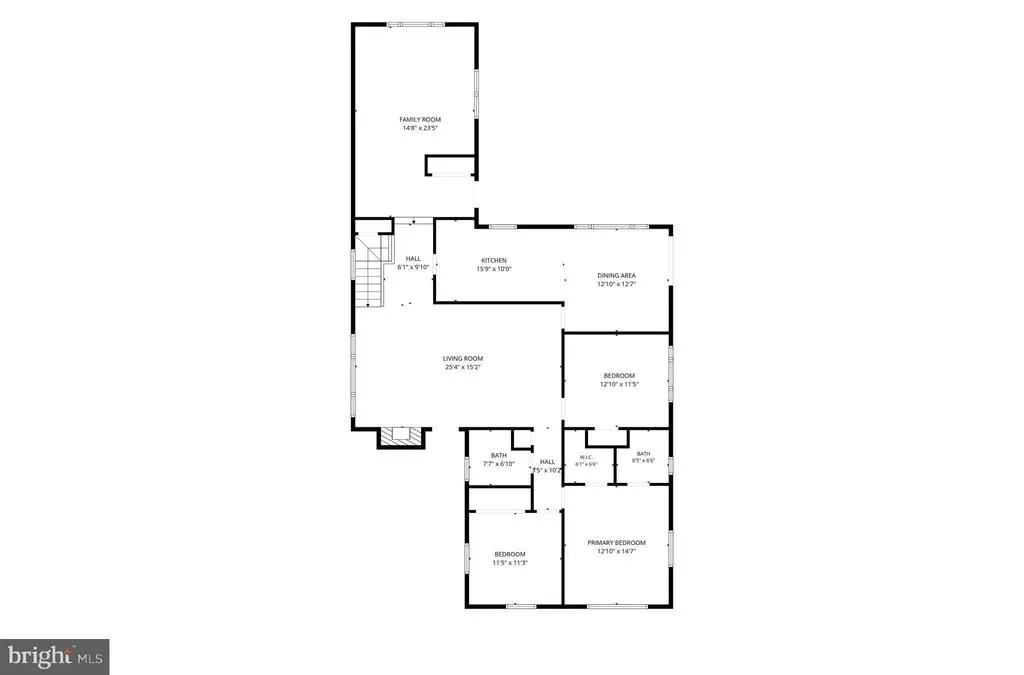
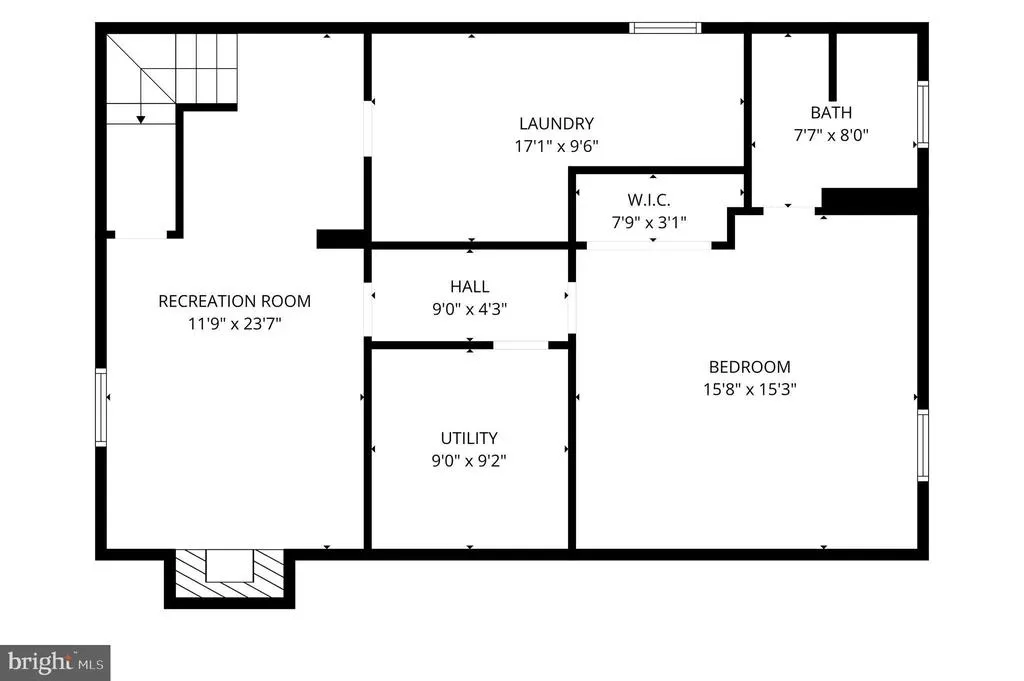
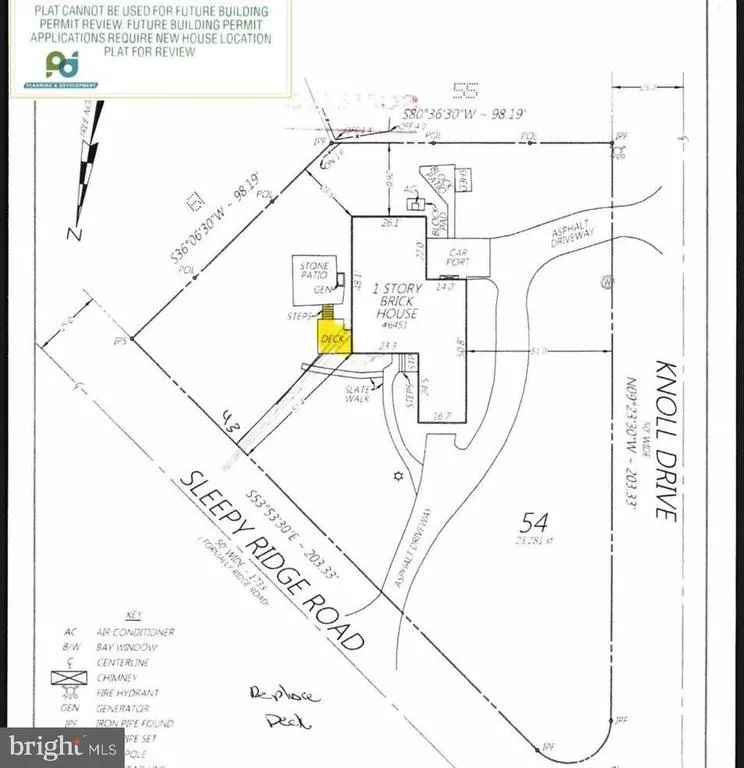
OPEN HOUSE SATURDAY 9/5 FROM 2:30PM-4:30PM !!! Welcome home to this beautifully updated Sleepy Hollow residence offering more than 3,000 square feet of finished living space on a picturesque, level lot of over half an acre. Nearly $150,000 has been thoughtfully invested over the past three years, creating a home that feels fresh and sophisticated while preserving its original architectural character, including graceful arched doorways, bay windows, and striking stone fireplaces. With more than 2,000 square feet above grade, the main level features beautiful hardwood floors and an easy, functional flow. At the heart of the home is a showstopping kitchen with Calacatta quartz countertops, gray Shaker-style cabinetry, subway tile backsplash, floating wood shelves, and a Samsung appliance suite. The kitchen opens to a sun-filled dining area and directly to the Trex deck for effortless indoor-outdoor living and entertaining. Two inviting living spaces provide plenty of room to spread out. The spacious family room is anchored by a wood-burning stone fireplace and large picture window, while a second light-filled living area offers flexibility as a home office, playroom, reading room, or cozy retreat. Down the hall are three bedrooms and two beautifully appointed baths. The spacious primary suite overlooks the landscaped backyard and features a walk-in closet with custom shelving and a stylish en-suite bath with marble floor tile, oversized vanity, black fixtures, and a soaking tub/shower with rain-head fixture. The lower level is equally impressive, with more than $50,000 invested in recent improvements. Luxury vinyl plank flooring flows through a cozy recreation room with a second wood-burning fireplace, while a versatile bonus roomcurrently used as a fitness space, but could be used as a bedroomfeatures its own beautifully renovated full bath with rich blue porcelain tile, a lighted mirror, and new vanity. A spacious laundry room and abundant tucked-away storage complete the level. The extensive improvements go well beyond the finishes and include whole-house rewiring and new recessed lighting in 2023, a vinyl fence, custom closet upgrades, smart locks and thermostats, new door hardware, modern light fixtures, landscaping improvements including tree removal and new sod, a freshly painted brick exterior, and the ultimate bonusa whole-house generator! Outside, the property feels like a private oasis with mature landscaping, a gorgeous weeping willow, peonies, raised garden beds, a stone patio, and an expansive level lawn with plenty of room to relax, entertain, garden, and play. The exceptionally large half-acre-plus lot may also offer future expansion potential, subject to applicable approvals. A carport and oversized driveway provide parking for 6+ vehicles, while the peaceful setting feels remarkably tucked away despite being just minutes from Target, Whole Foods, Starbucks, parks, and community pools. Even the charming Little Free Library added by the sellers has become a neighborhood favorite. Beautifully updated, exceptionally spacious, and set on a rare half-acre-plus lot, this home offers the perfect combination of character, thoughtful improvements, and incredible outdoor space. Move right in and enjoythis one truly shines!
| Elementary School | Middle School | High School |
|---|---|---|
| Beech Tree Elementary School | Glasgow Middle School | Justice High School |
| Price History | |
|---|---|
| 8/19/2026 | Listed $1,000,000 |
General Features
| Living Area | 3120 |
|---|---|
| Sewer | Public Sewer |
| Heating | Forced Air |
| Cooling | Central A/C |
| Possession | Settlement |
| Appliances | Built-In Microwave,Dishwasher,Disposal,Dryer,Icemaker,Microwave,Oven/Range - Electric,Refrigerator,Stainless Steel Appliances,Washer,Water Heater |
| Zoning | 110 |
| Patio/Porch Features | Deck(s),Patio(s) |
| Architectural Style | Ranch/Rambler |
| Construction Materials | Brick |
| School District | FAIRFAX COUNTY PUBLIC SCHOOLS |
| Year Built | 1954 |
| Levels | 2 |
| Tax Year | 2025 |
| Ownership | Fee Simple |
| Cool Fuel | Electric |
| Section | 3 |
| Accessibility | None |
| County | FAIRFAX |
| New Construction | No |
| Property Type | Residential |
| HOA | No |
| Subdivision Name | SLEEPY HOLLOW |
| Facing Direction | Northeast |
| Garage Y/N | No |
| Water Access Y/N | No |
| Other Structures | Above Grade,Below Grade |
| Transportation | Airport less than 10 miles,Metro/Subway Station 1 to 3 miles |
| Full Baths | 3 |
| Status | ACTIVE |
| Directions | Please use GPS. |
| City | FALLS CHURCH |
| Senior Community Y/N | No |
| Lot Size Units | Square Feet |
| Lot Size Square Feet | 23281.00 |
| Tax Assessed Value | 951430.0 |
| Tax Annual Amount | 11786.0 |
| Property Condition | Excellent |
| Structure Type | Detached |
| Condo/Coop Association fee Y/N | No |
| Bathrooms Full Main Level | 2 |
| Bathrooms Count Main Level | 2.00 |
| Price Per Sq Ft Total AG | 464.68 |
| Vacation Rental Y/N | No |
| Virtual Tour | https://my.matterport.com/show/?m=vE9ccUb6G9z&brand=0&mls=1& |
| Total SQFT | 3120 |
| Standard Status | Active |
| Year Built Source | Assessor |
| Legal Subdivision | SLEEPY HOLLOW |
| Tax Lot | 54 |
| Association Recreation Fee | No |
Interior Features
| Interior Amenities | Bathroom - Tub Shower,Bathroom - Stall Shower,Ceiling Fan(s),Combination Kitchen/Dining,Dining Area,Entry Level Bedroom,Kitchen - Eat-In,Kitchen - Table Space,Recessed Lighting,Upgraded Countertops,W |
|---|---|
| Heating Fuel | Natural Gas |
| Basement | Fully Finished |
| Flooring | Luxury Vinyl Plank,Hardwood,Ceramic Tile |
| Total Fireplaces | 2 |
| Fireplace Features | Brick,Mantel(s),Stone |
| Hot Water | Natural Gas |
| Basement (Y/N) | Yes |
| Heating Y/N | Yes |
| Fireplace Y/N | Yes |
| Above Grade Finished Area | 2152 |
| Central Air Y/N | Yes |
| Total Bedrooms | 4 |
| Below Grade Finished Area | 968 |
| Main Level Bedrooms | 3 |
| Below Grade Finished Area Unit Type | Square Feet |
| LivingAreaSource | Estimated |
| Laundry Type | Lower Floor |
| Below Grade Unfin Area Units | Square Feet |
| Below Grade Unfin SQFT Source | Assessor |
| Below Grade Finished Area Source | Estimated |
| Bedrooms Count All Lower Levels | 1 |
| Bedrooms Count Lower Level 1 | 1 |
| Bathrooms Full Lower Level 1 | 1 |
| Bathrooms Full All Lower Levels | 1 |
| Bathrooms Count Lower Level 1 | 1.00 |
| Bathrooms Count All Lower Levels | 1 |
| Above Grade Finished Area Source | Estimated |
| Above Grade Finished Area Unit Type | Square Feet |
| Total Baths | 3 |
Exterior Features
| Exterior Amenities | Extensive Hardscape |
|---|---|
| Pool | No Pool |
| Fencing | Fully |
| Parking Features | Asphalt Driveway |
| Lot Features | Level,Corner,Private,Trees/Wooded |
| Water Source | Public |
| Total Parking Spaces | 9 |
| Type of Parking | Attached Carport,Driveway |
| Land Use Code | 011 |
| Foundation Details | Block |
| Spa | No |
| Water View Y/N | No |
| Lot Size Acres | 0.53 |
| Lot Size Source | Assessor |
| Waterfront Y/N | No |
| Land Assessed Value | 412000.00 |
| Navigable Water Y/N | No |
| Water Oriented Y/N | No |
| # of Attached Carport Spaces | 1 |
Amenities
- Foreclosure
- Views
- Short Sale
- New Construction
- Adult 55+
- Lease To Own
- No HOA Fees
- Furnished
- Primary On Main
- Air Conditioning
- Seller Finance
- Green
- Fixer Upper
- Horse
- Golf
- Fireplace
- Deck
- Garage
- Basement
- Pool
Property vs Single Family Average in 22042
Price
Taxes
Year Built
Visits
 © BRIGHT, All Rights Reserved
