
Open House Sat, Sep 5th 11:00 AM - 2:00 PM - Price Reduction - Views - Eco Friendly
Address
14300 Grainery Road, Centreville, VA
Price
$ 879,998
Property Attributes
- MLS#VAFX2334262
- TypeSingle Family
- Listing Status ACTIVE
- CountyFAIRFAX
- CityCentreville
- NeighborhoodOld Mill
- Zip20121
- StyleColonial
- Year Built1994
- Taxes$ 10221
- Price$ 879,998
- Bedrooms4
- Full Bathrooms3
- Half Bathrooms1
- Sqr Footage3533
- Lot Size0.23 Acres
Data Source:
Bright MLS
Property Description
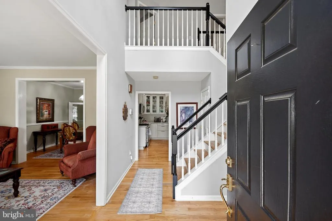
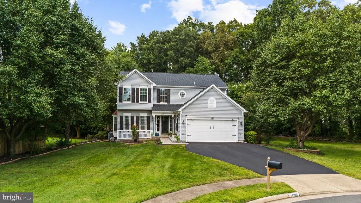
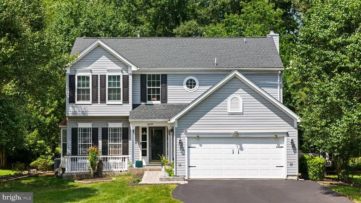
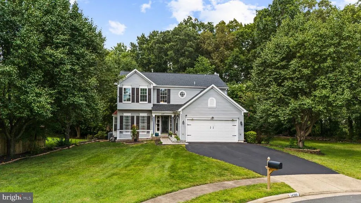
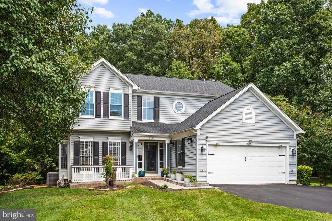
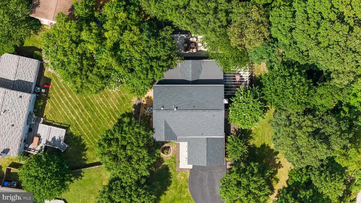
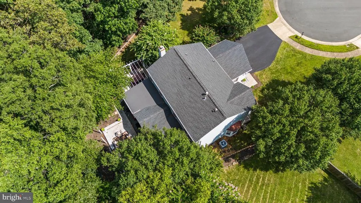
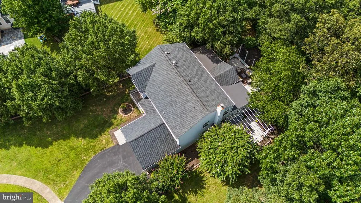
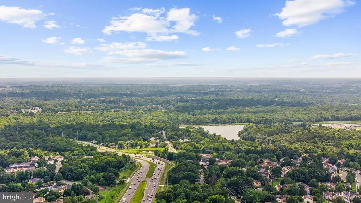
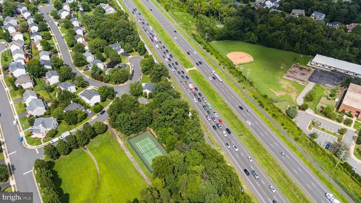
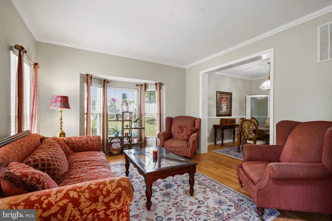
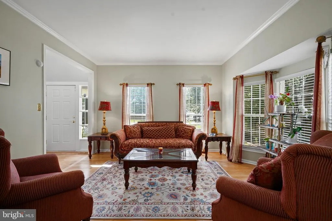
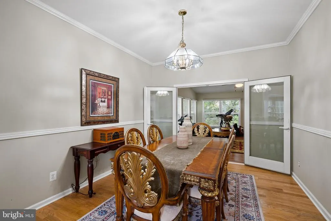
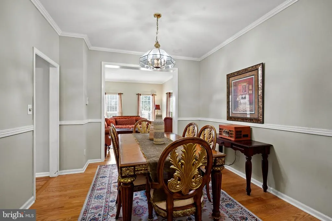
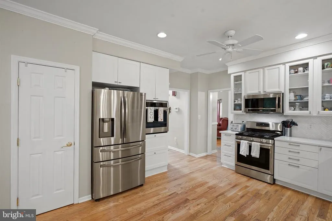
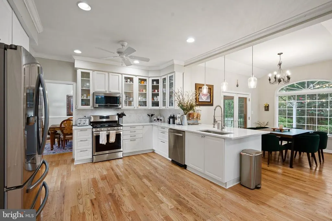
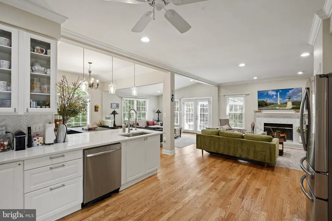
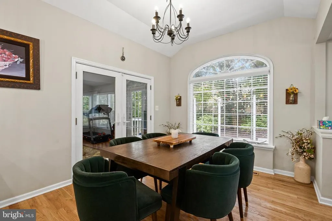
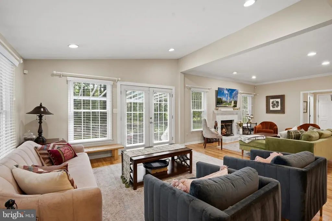
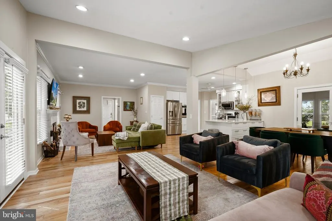
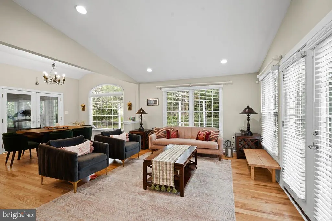
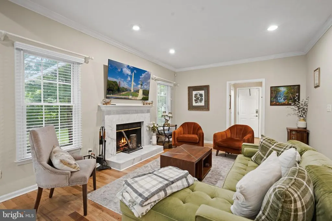
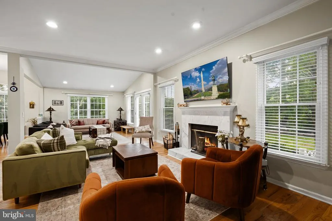
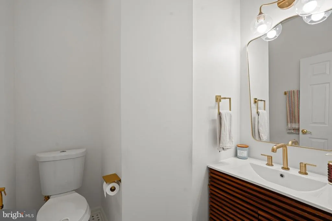
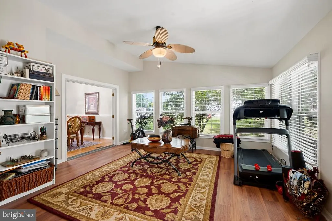
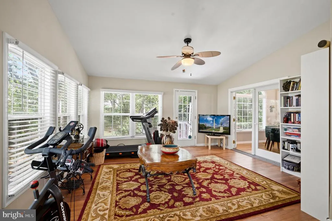
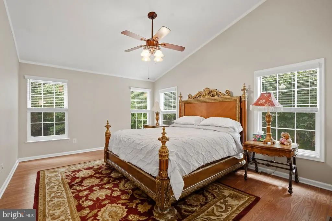
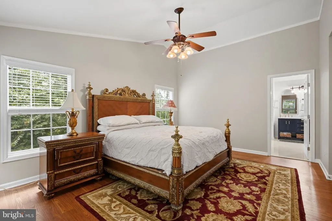
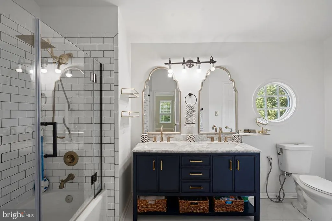
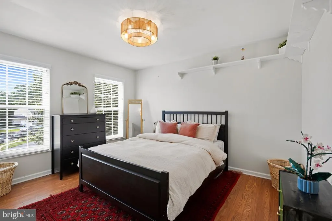
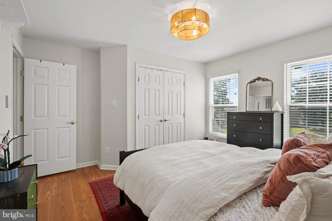
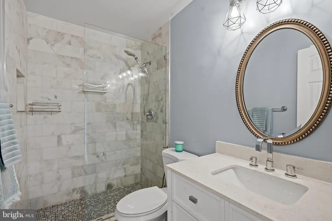
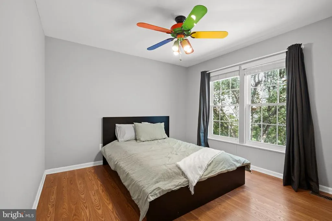
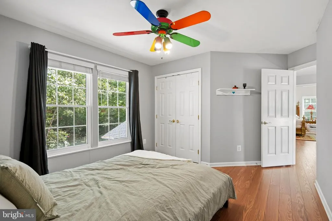
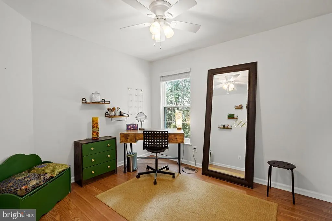
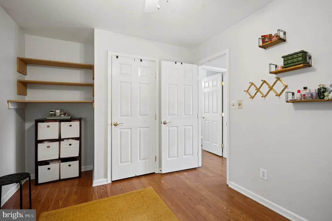
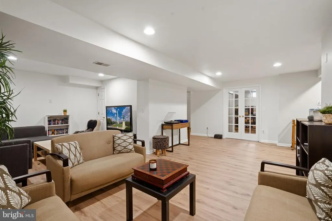
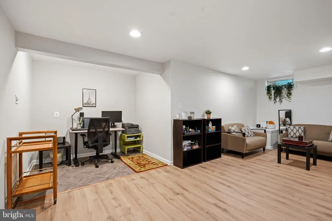
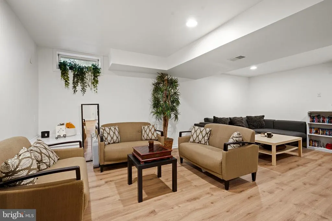
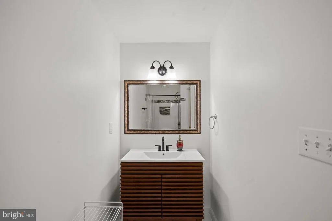
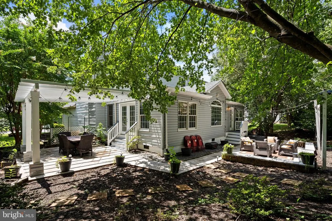
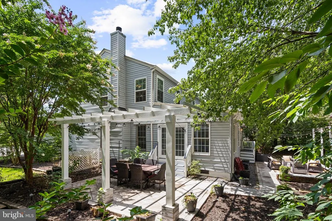
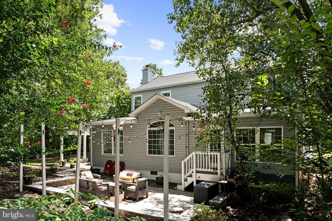
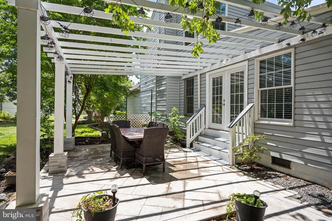
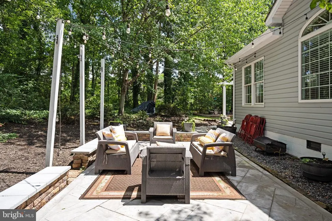
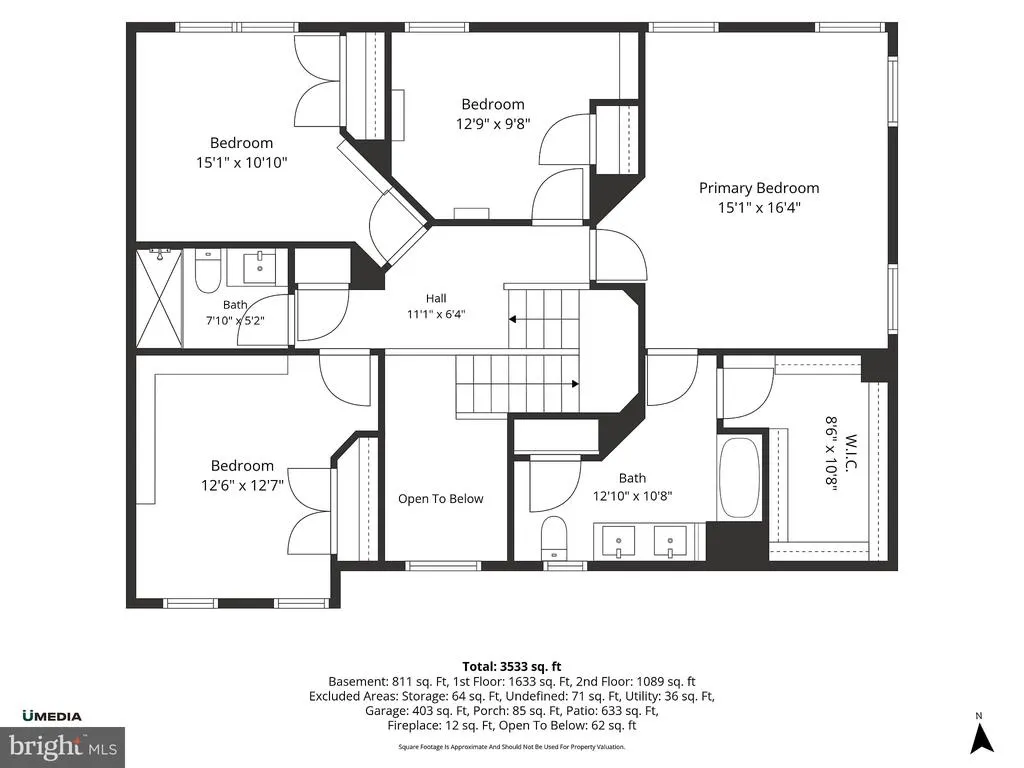
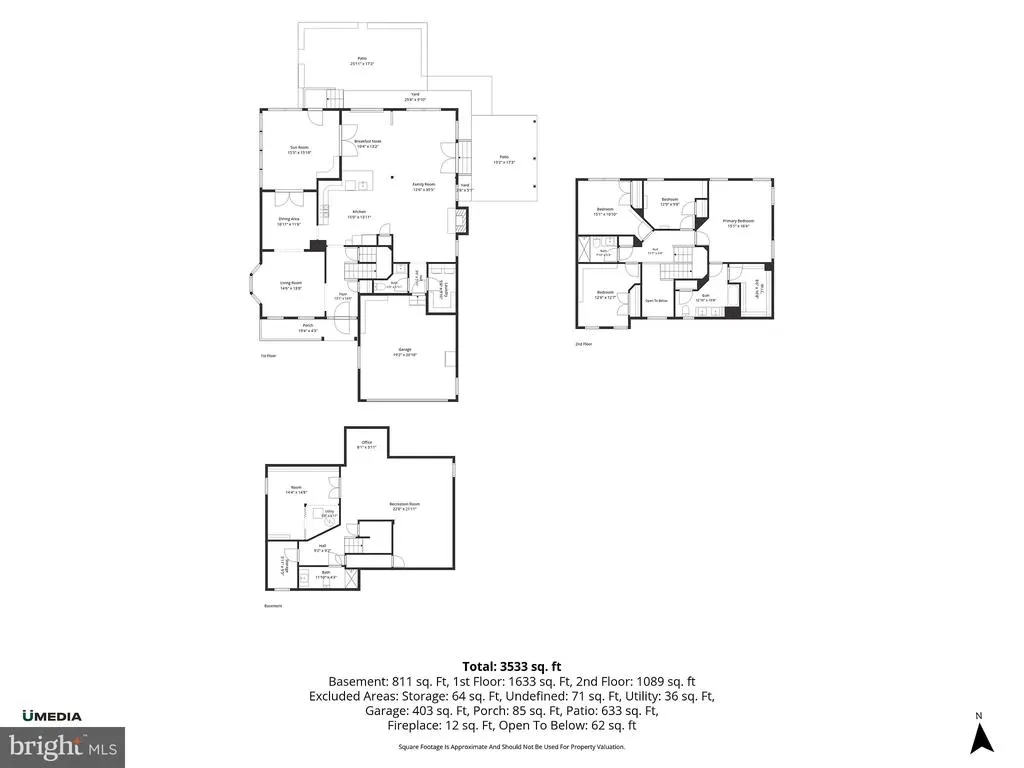
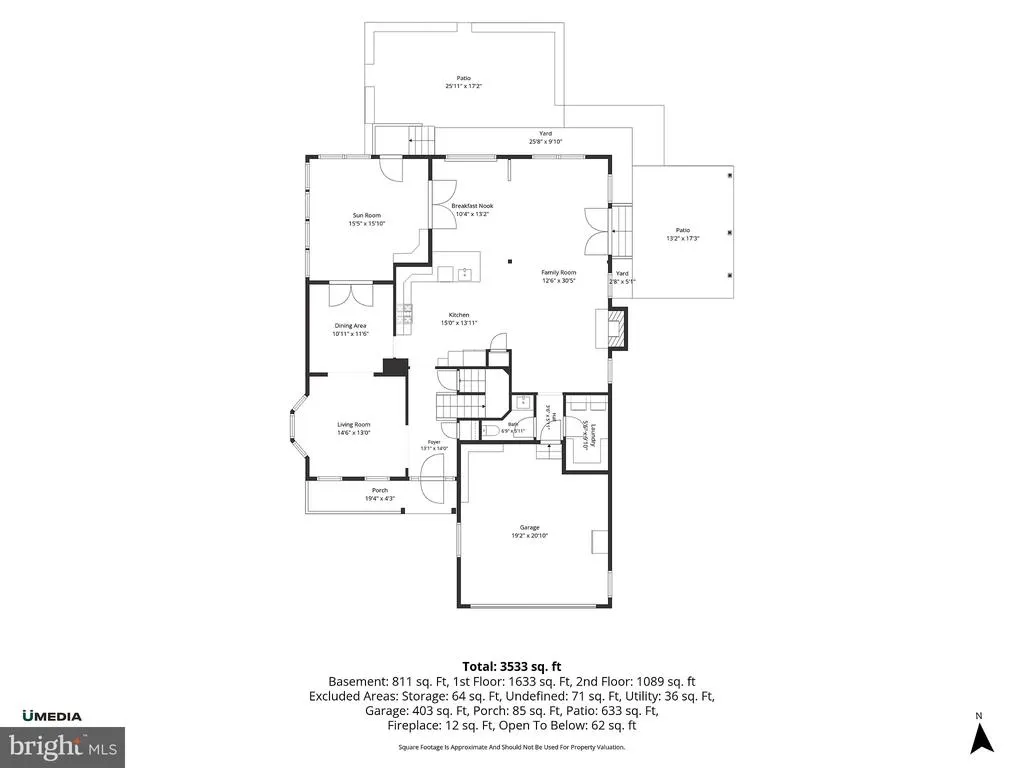
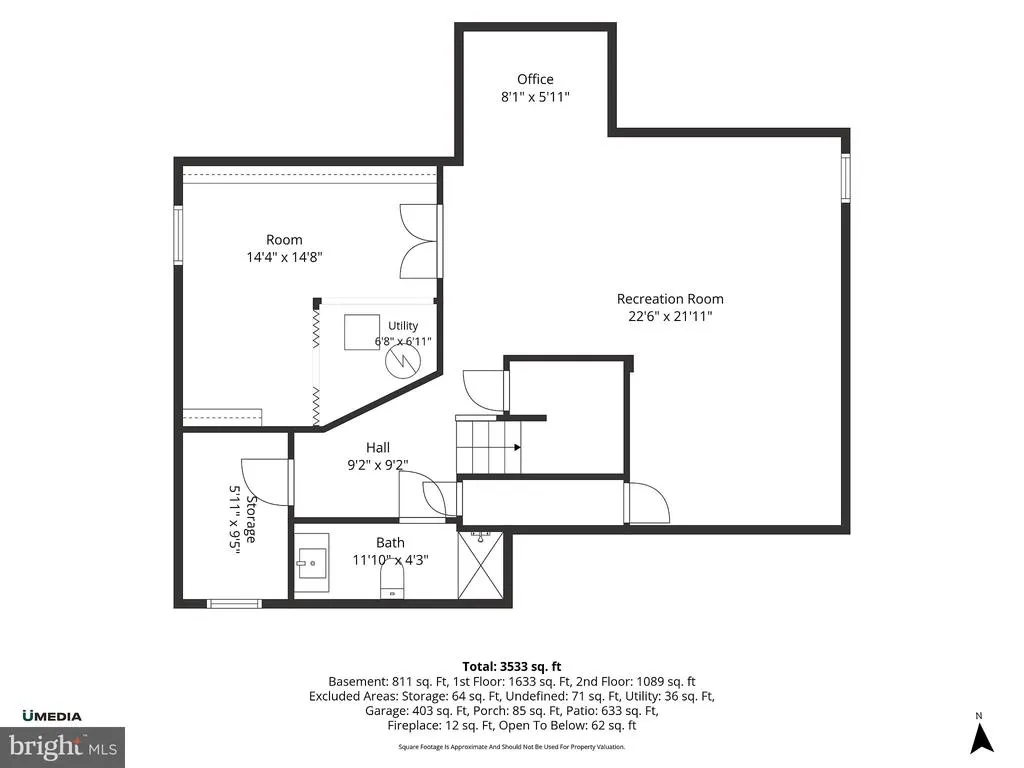
MASSIVE PRICE IMPROVEMENT | MUST-SEE VALUE IN CENTREVILLE Priced aggressively for immediate sale at $879,998, this stunning Colonial-style home at 14300 Grainery Rd offers unmatched value in todays market. Nestled on a peaceful 0.23-acre cul-de-sac lot in the desirable Old Mill subdivision, this meticulously maintained over 3,000 sq ft residence features 4 spacious bedrooms and 3.5 bathrooms. Step inside to an open floor plan adorned with rich hardwood flooring and elegant chair railings. The gourmet kitchenequipped with ENERGY STAR appliances and a gas rangeseamlessly flows into the family room for easy gathering. Enjoy cozy evenings by the wood-burning fireplace, or unwind in the primary suite's soaking tub and walk-in shower. The fully finished basement provides ideal additional living space, while the outdoor patio invites al fresco dining with privacy backing to serene trees and common areas. Complete with community pool access, walking paths, and an attached two-car garage, this turnkey property checks every box. OPEN HOUSE THIS WEEKEND: Opportunities at this caliber move fast. Join us to tour the property in person, or schedule your private showing immediately. Offers are encouraged early!
| Elementary School | Middle School | High School |
|---|---|---|
| Centre Ridge Elementary School | Liberty Middle School | Centreville High School |
| Price History | |
|---|---|
| 8/12/2026 | Listed $900,000 |
| 8/27/2026 | 1$899,999 |
| 9/1/2026 | 3$879,998 |
General Features
| Living Area | 3533 |
|---|---|
| Sewer | Public Sewer |
| Heating | Forced Air |
| Cooling | Central A/C |
| Utilities | Cable TV,Electric Available,Natural Gas Available,Phone Available,Sewer Available,Water Available,Other |
| Possession | 0-30 Days CD,31-60 Days CD,61-90 Days CD,Negotiable,Immediate |
| Roof | Asphalt,Shingle |
| Appliances | Built-In Microwave,Disposal,ENERGY STAR Clothes Washer,ENERGY STAR Dishwasher,ENERGY STAR Refrigerator,Dryer,Exhaust Fan,Oven/Range - Gas |
| Zoning | 303 |
| HOA Fee | 23.58 |
| Garage Spaces | 2.00 |
| Association Fee Includes | Pool(s),Common Area Maintenance,Management,Snow Removal,Trash |
| Patio/Porch Features | Patio(s) |
| Architectural Style | Colonial |
| Construction Materials | Vinyl Siding |
| School District | FAIRFAX COUNTY PUBLIC SCHOOLS |
| Year Built | 1994 |
| View | Street,Other,Trees/Woods |
| Levels | 3 |
| Tax Year | 2026 |
| Ownership | Fee Simple |
| Cool Fuel | Electric |
| Section | 3 |
| Accessibility | Other |
| Assoc Fee Paid Per | Monthly |
| County | FAIRFAX |
| New Construction | No |
| Property Type | Residential |
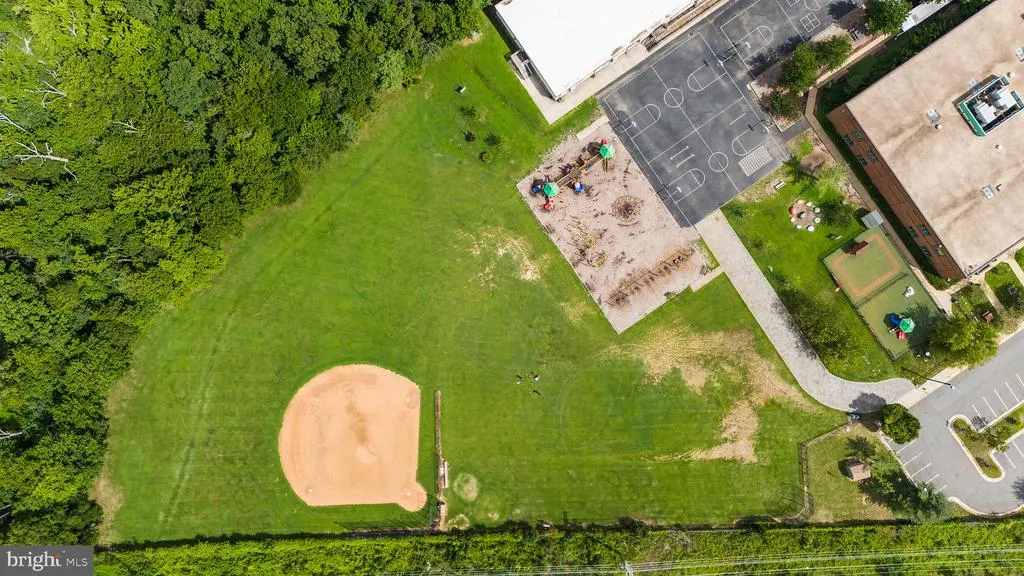
| Association Amenities | Common Grounds,Exercise Room,Pool - Outdoor,Jog/Walk Path,Tot Lots/Playground |
| HOA | Yes |
| Subdivision Name | OLD MILL |
| Facing Direction | South |
| Garage Y/N | Yes |
| Water Access Y/N | No |
| Other Structures | Above Grade,Below Grade |
| Full Baths | 3 |
| Status | ACTIVE |
| Directions | Take 28,make a left/right onto Old Mill Rd,turn onto Wheat Mill Way,turn onto Grainery Rd. |
| City | CENTREVILLE |
| Disclosures | Prop Disclosure |
| Association Name | OLD MILL ASSOCIATION |
| Senior Community Y/N | No |
| Lot Size Units | Square Feet |
| Lot Size Square Feet | 9930.00 |
| Tax Assessed Value | 886070.0 |
| Tax Annual Amount | 10221.0 |
| Home Warranty Y/N | No |
| Property Condition | Excellent |
| Structure Type | Detached |
| Condo/Coop Association fee Y/N | No |
| Bathrooms Count Main Level | 1.00 |
| Price Per Sq Ft Total AG | 323.29 |
| Community Pool Features | Other |
| Historic Y/N | No |
| Vacation Rental Y/N | No |
| Virtual Tour | https://youtu.be/3PJk9FGLv84 |
| Total SQFT | 3533 |
| Standard Status | Active |
| Year Built Source | Estimated |
| Legal Subdivision | OLD MILL |
| Tax Lot | 73A |
| Association Recreation Fee | No |
Interior Features
| Interior Amenities | Attic,Bar,Bathroom - Soaking Tub,Bathroom - Stall Shower,Bathroom - Tub Shower,Bathroom - Walk-In Shower,Breakfast Area,Built-Ins,Ceiling Fan(s),Chair Railings,Family Room Off Kitchen,Floor Plan - Op |
|---|---|
| Heating Fuel | Natural Gas |
| Basement | Fully Finished |
| Flooring | Hardwood |
| Total Fireplaces | 1 |
| Fireplace Features | Wood |
| Hot Water | Natural Gas |
| Basement (Y/N) | Yes |
| Heating Y/N | Yes |
| Fireplace Y/N | Yes |
| Above Grade Finished Area | 2722 |
| Half Baths | 1 |
| Central Air Y/N | Yes |
| Total Bedrooms | 4 |
| Below Grade Finished Area | 811 |
| Entry Level | 2 |
| Below Grade Finished Area Unit Type | Square Feet |
| LivingAreaSource | Assessor |
| Laundry Type | Main Floor |
| Bedrooms Count All Upper Levels | 4 |
| Bedrooms Count Upper Level 1 | 4 |
| Bathrooms Half Main Level | 1 |
| Bathrooms Full Upper Level 1 | 2 |
| Bathrooms Full Lower Level 1 | 1 |
| Bathrooms Full All Upper Levels | 2 |
| Bathrooms Full All Lower Levels | 1 |
| Bathrooms Count Upper Level 1 | 2.00 |
| Bathrooms Count Lower Level 1 | 1.00 |
| Bathrooms Count All Upper Levels | 2 |
| Bathrooms Count All Lower Levels | 1 |
| Above Grade Finished Area Unit Type | Square Feet |
| Total Baths | 4 |
Exterior Features
| Exterior Amenities | Exterior Lighting,Gutter System,Play Area,Stone Retaining Walls,Other |
|---|---|
| Pool | Yes - Community |
| Parking Features | Concrete Driveway,Public |
| Lot Features | Backs - Open Common Area,Backs to Trees,Cul-de-sac,Partly Wooded |
| Water Source | Public |
| Total Parking Spaces | 2 |
| Garage Features | Built In,Covered Parking,Garage - Front Entry,Inside Access |
| Type of Parking | Attached Garage |
| Foundation Details | Slab |
| Water View Y/N | No |
| Lot Size Acres | 0.23 |
| Lot Size Source | Estimated |
| Waterfront Y/N | No |
| Builder Model | MANCHESTER |
| Horse Y/N | No |
| Land Assessed Value | 290000.00 |
| Navigable Water Y/N | No |
| Water Oriented Y/N | No |
| # of Attached Garage Spaces | 2 |
Amenities
- Foreclosure
- Views
- Short Sale
- New Construction
- Adult 55+
- Lease To Own
- No HOA Fees
- Furnished
- Primary On Main
- Air Conditioning
- Seller Finance
- Green
- Fixer Upper
- Horse
- Golf
- Fireplace
- Deck
- Garage
- Basement
- Pool
Property vs Single Family Average in 20121
Price
Taxes
Year Built
Visits
 © BRIGHT, All Rights Reserved
