
Price Reduction - New Construction - Primary on Main
Address
6716 Van Fleet Drive, Mclean, VA
Price
$ 3,050,000
Property Attributes
- MLS#VAFX2319272
- TypeSingle Family
- Listing Status ACTIVE
- CountyFAIRFAX
- CityMclean
- NeighborhoodMerrell Park
- Zip22101
- StyleCraftsman
- Year Built2026
- Taxes$ 7465
- Price$ 3,050,000
- Bedrooms7
- Full Bathrooms6
- Half Bathrooms1
- Sqr Footage6026
- Lot Size0.24 Acres
Data Source:
Bright MLS
Property Description
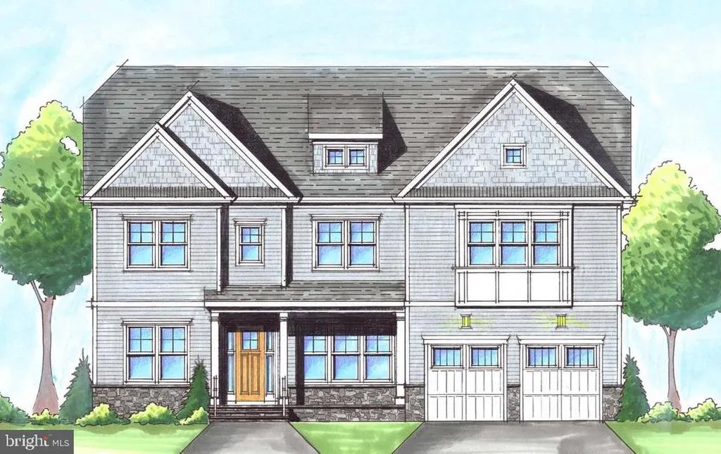
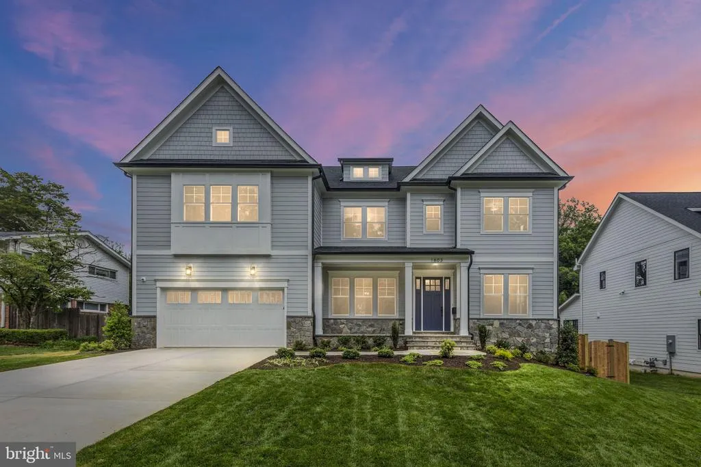
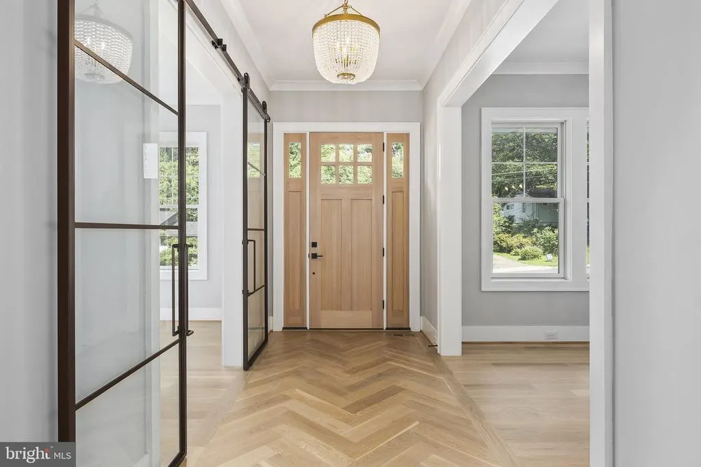
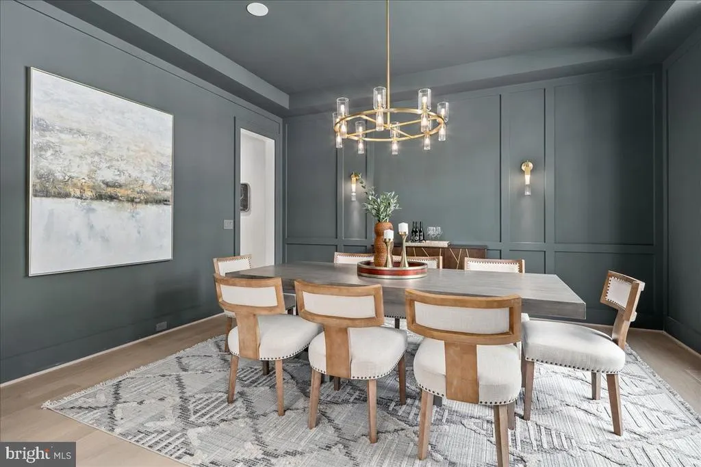
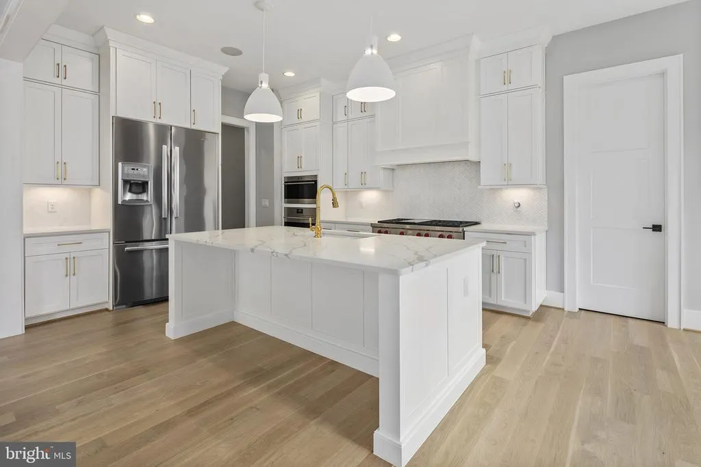
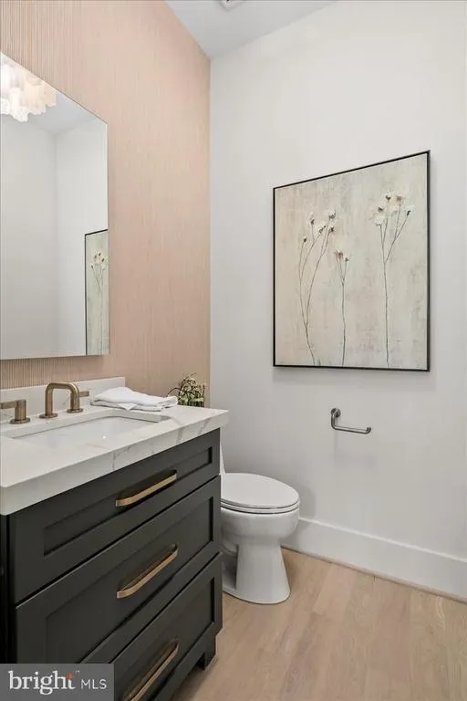
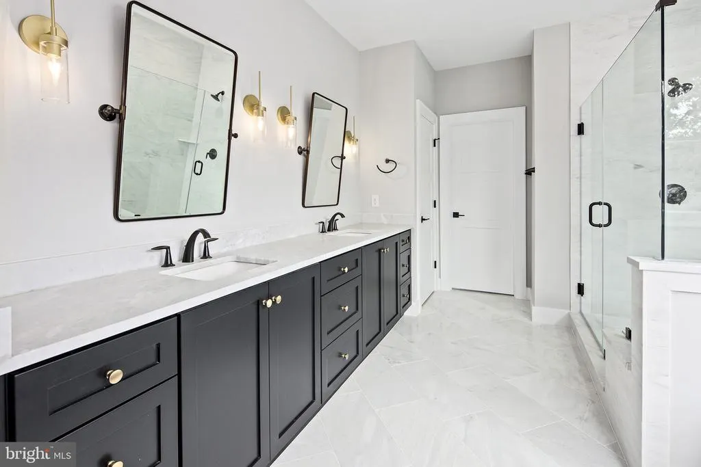
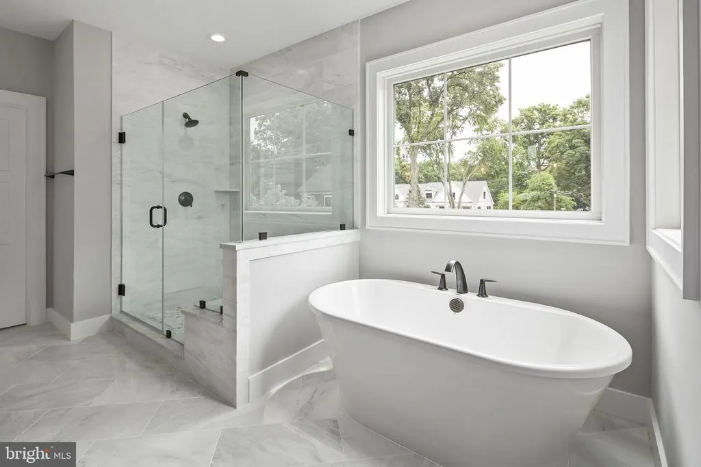
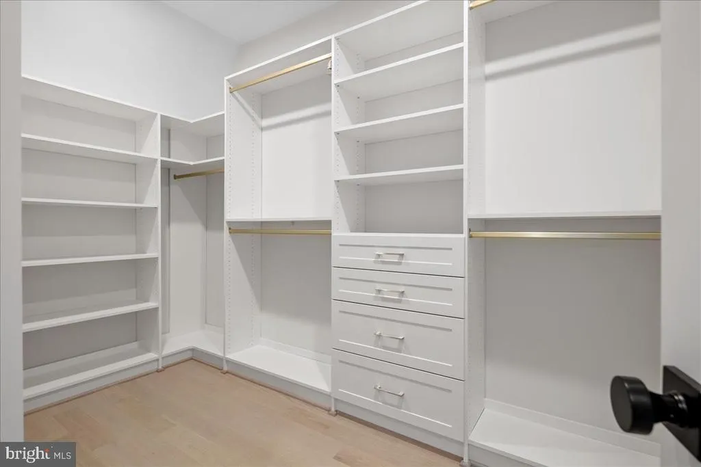
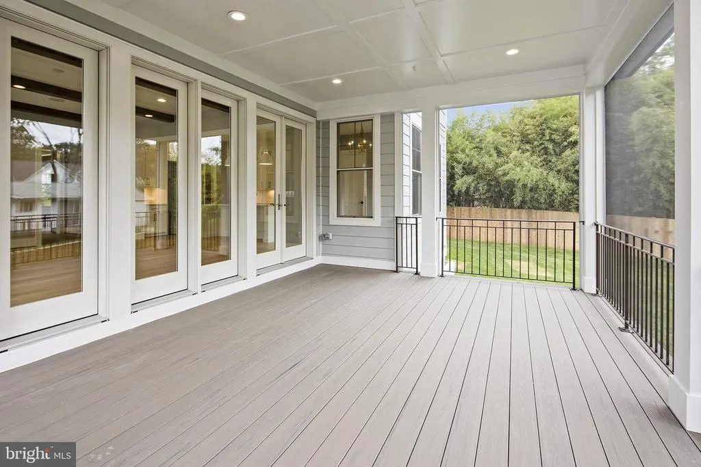
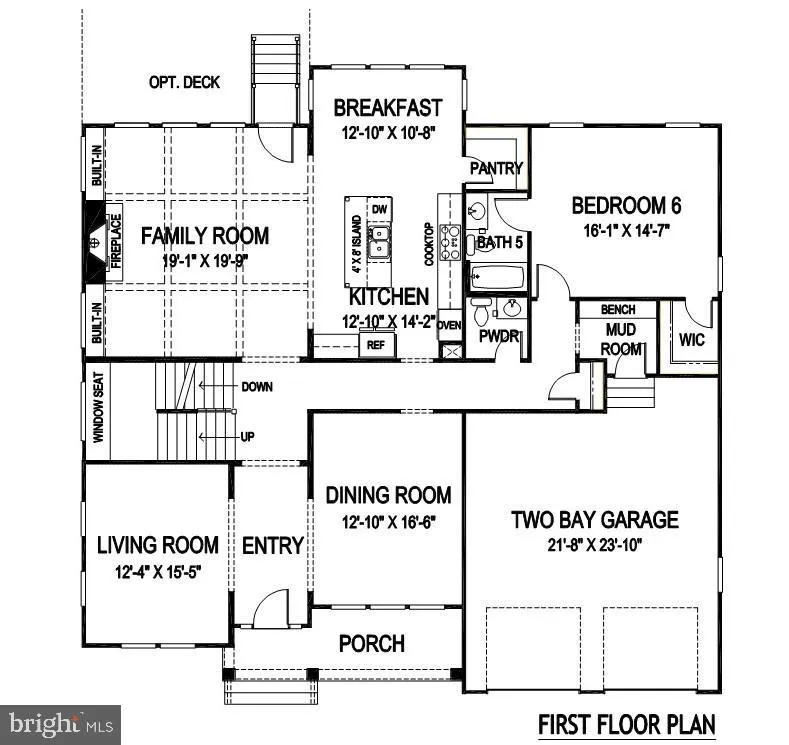
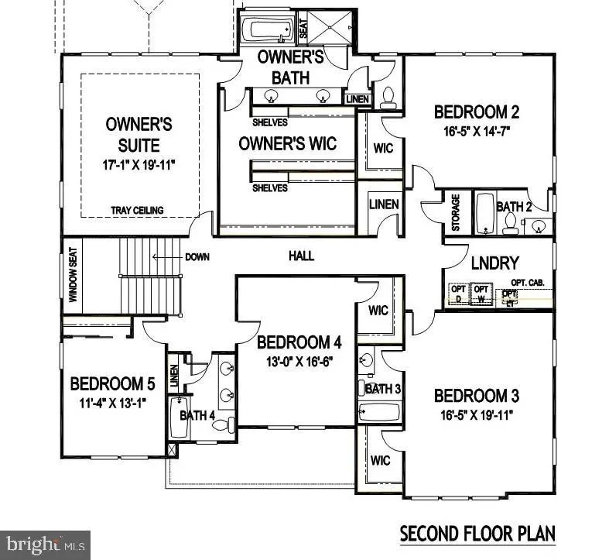
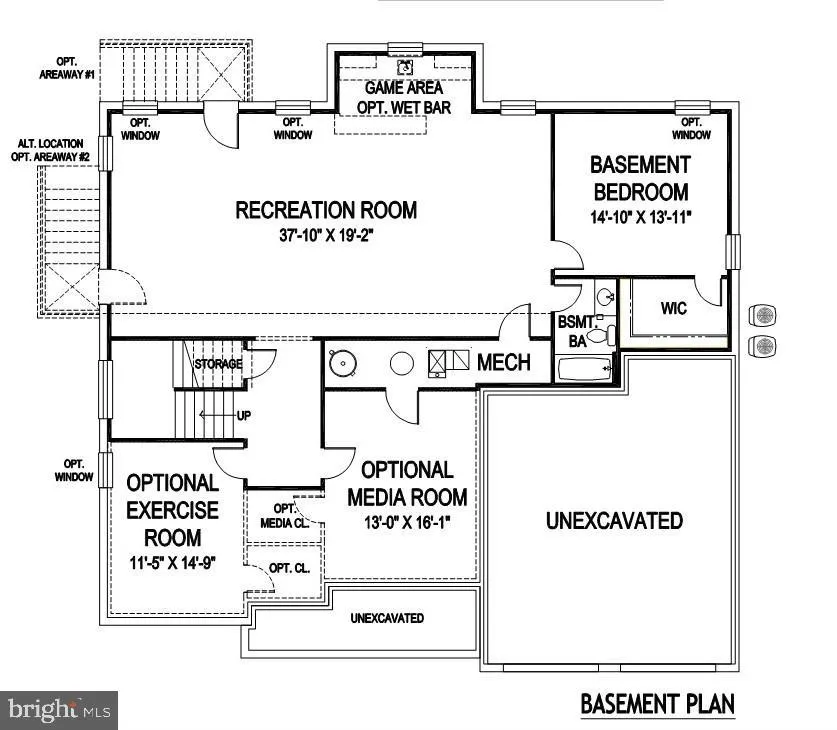
Brand-new Focal Point Homes construction in the heart of McLean Kent Gardens / Longfellow / McLean High pyramid. This 7-bedroom, 6.5-bath residence offers 6,000 sq ft across three finished levels, pairing a warm, inviting exterior architecture with a clean, contemporary interior. The main level features 7" white oak floors, custom built-ins, and a chef's kitchen with a 48" freestanding Wolf range, 48" Sub-Zero, Cove dishwasher, Calacatta quartz, and an oversized island all of which opens to the light filled breakfast nook and family room. A main-level bedroom suite, elegant dining room, and formal living room round out the floor. A main-level bedroom suite, elegant dining room, and formal living room complete the floor. The owner's suite upstairs offers a tray ceiling, dual walk-ins, and a soapstone spa bath with freestanding tub and brushed-brass fixtures, joined by four more bedrooms and the laundry. The finished lower level adds a rec room, seventh bedroom with full bath, and exercise room. This convenient location and inviting neighborhood is a short walk to Kent Gardens and McLean High School and minutes to downtown McLean, Tysons, and the Silver Line. Built to the quality and detail McLean has come to expect from McLean-based Focal Point Homes reach out today to learn more about the home and meet the team behind it. Photos from previous Focal Point Homes projects with custom upgrades and are shown for inspiration only.
| Elementary School | Middle School | High School |
|---|---|---|
| Kent Gardens Elementary School | Longfellow Middle School | Mclean High School |
| Price History | |
|---|---|
| 6/19/2026 | Listed $3,095,000 |
| 8/21/2026 | 2$3,050,000 |
General Features
| Living Area | 6026 |
|---|---|
| Sewer | Public Sewer |
| Heating | 90% Forced Air,Heat Pump - Electric BackUp |
| Cooling | Central A/C |
| Possession | Other |
| Roof | Architectural Shingle |
| Zoning | 130 |
| Garage Spaces | 2.00 |
| Architectural Style | Craftsman |
| Construction Materials | Cement Siding,Stone |
| School District | FAIRFAX COUNTY PUBLIC SCHOOLS |
| Year Built | 2026 |
| Electric | 200+ Amp Service |
| Levels | 3 |
| Tax Year | 2025 |
| Ownership | Fee Simple |
| Cool Fuel | Electric |
| Accessibility | Other |
| County | FAIRFAX |
| New Construction | Yes |
| Property Type | Residential |
| HOA | No |
| Subdivision Name | MERRELL PARK |
| Garage Y/N | Yes |
| Water Access Y/N | No |
| Other Structures | Above Grade,Below Grade |
| Full Baths | 6 |
| Status | ACTIVE |
| Directions | From Westmoreland Street,turn onto Van Fleet Drive. Home will be on the left. |
| City | MCLEAN |
| Disclosures | Agent Related to Owner |
| Senior Community Y/N | No |
| Lot Size Units | Square Feet |
| Lot Size Square Feet | 10500.00 |
| Tax Assessed Value | 634560.0 |
| Tax Annual Amount | 7465.0 |
| Home Warranty Y/N | Yes |
| Structure Type | Detached |
| Condo/Coop Association fee Y/N | No |
| Bathrooms Full Main Level | 1 |
| Bathrooms Count Main Level | 2.00 |
| Price Per Sq Ft Total AG | 686.78 |
| Construction Completed Y/N | No |
| Vacation Rental Y/N | No |
| Total SQFT | 6306 |
| Builder Name | Focal Point Homes |
| Standard Status | Active |
| Year Built Source | Estimated |
| Legal Subdivision | HILLSIDE MANOR |
| Tax Lot | 32 |
| Association Recreation Fee | No |
Interior Features
| Heating Fuel | Natural Gas,Electric |
|---|---|
| Basement | Full |
| Flooring | Hardwood,Carpet |
| Total Fireplaces | 1 |
| Hot Water | Natural Gas |
| Basement (Y/N) | Yes |
| Heating Y/N | Yes |
| Fireplace Y/N | Yes |
| Above Grade Finished Area | 4441 |
| Half Baths | 1 |
| Central Air Y/N | Yes |
| Total Bedrooms | 7 |
| Below Grade Finished Area | 1585 |
| Main Level Bedrooms | 1 |
| Below Grade Finished Area Unit Type | Square Feet |
| LivingAreaSource | Estimated |
| Below Grade Unfin Area Units | Square Feet |
| Below Grade Unfin SQFT | 280 |
| Below Grade Unfin SQFT Source | Estimated |
| Below Grade Finished Area Source | Estimated |
| Bedrooms Count All Lower Levels | 1 |
| Bedrooms Count All Upper Levels | 5 |
| Bedrooms Count Lower Level 1 | 1 |
| Bedrooms Count Upper Level 1 | 5 |
| Bathrooms Half Main Level | 1 |
| Bathrooms Full Upper Level 1 | 4 |
| Bathrooms Full Lower Level 1 | 1 |
| Bathrooms Full All Upper Levels | 4 |
| Bathrooms Full All Lower Levels | 1 |
| Bathrooms Count Upper Level 1 | 4.00 |
| Bathrooms Count Lower Level 1 | 1.00 |
| Bathrooms Count All Upper Levels | 4 |
| Bathrooms Count All Lower Levels | 1 |
| Above Grade Unfin Area Units | Square Feet |
| Above Grade Finished Area Source | Estimated |
| Above Grade Finished Area Unit Type | Square Feet |
| Total Baths | 7 |
Exterior Features
| Pool | No Pool |
|---|---|
| Water Source | Public |
| Total Parking Spaces | 2 |
| Garage Features | Garage - Front Entry |
| Type of Parking | Attached Garage |
| Land Use Code | 971 |
| Foundation Details | Concrete Perimeter |
| Spa | No |
| Water View Y/N | No |
| Lot Size Acres | 0.24 |
| Lot Size Source | Assessor |
| Waterfront Y/N | No |
| Builder Model | Custom Maxwell |
| Land Assessed Value | 545000.00 |
| Navigable Water Y/N | No |
| Water Oriented Y/N | No |
| # of Attached Garage Spaces | 2 |
Amenities
- Foreclosure
- Views
- Short Sale
- New Construction
- Adult 55+
- Lease To Own
- No HOA Fees
- Furnished
- Primary On Main
- Air Conditioning
- Seller Finance
- Green
- Fixer Upper
- Horse
- Golf
- Fireplace
- Deck
- Garage
- Basement
- Pool
Property vs Single Family Average in 22101
Price
Taxes
Year Built
Visits
In The Neighborhood
New Construction
Falls Church
$ 2,875,000
- Type
- Single Family
- Size
- 5,460 SqFt
- Rooms
- 6 Beds + 6.5 Baths
New Construction
Falls Church
$ 2,795,000
- Type
- Single Family
- Size
- 6,026 SqFt
- Rooms
- 7 Beds + 6.5 Baths
 © BRIGHT, All Rights Reserved
