
Price Reduction
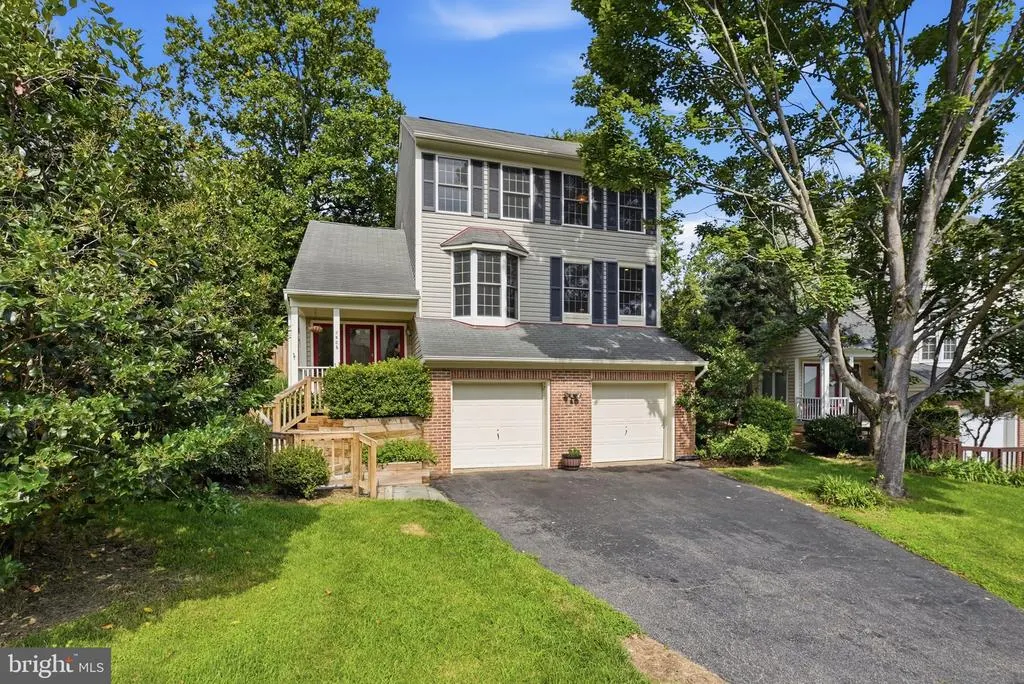
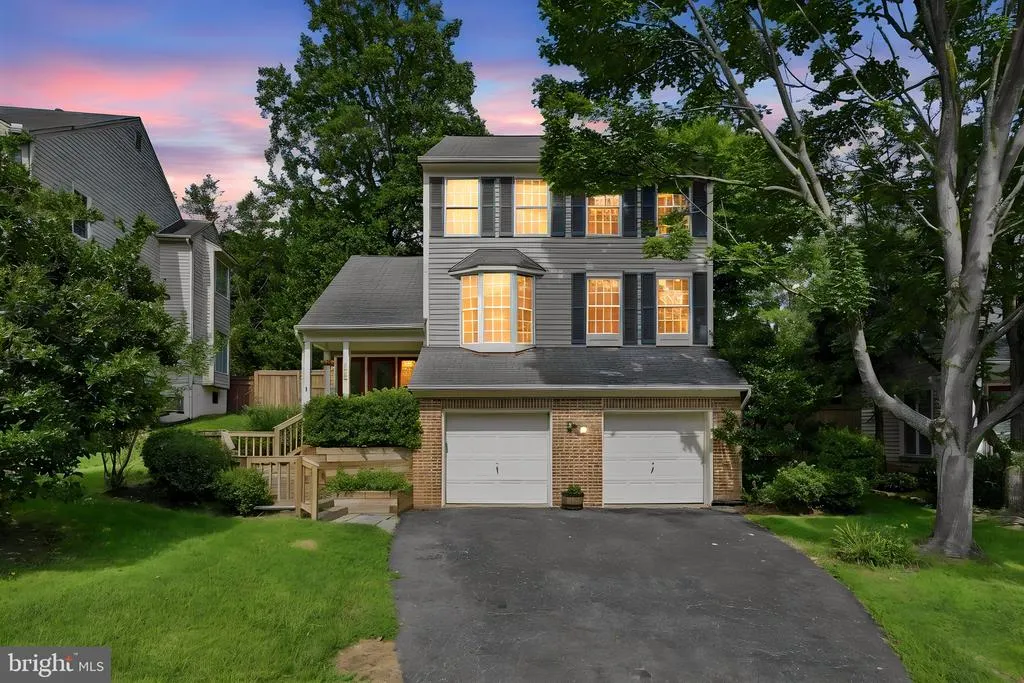
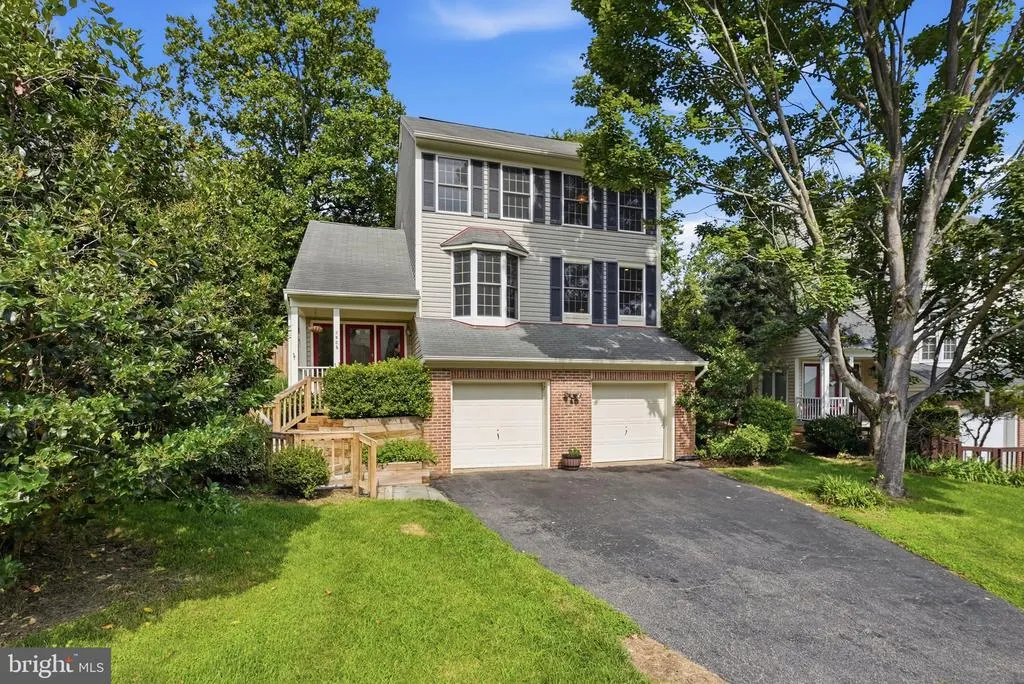
Address
7506 Irene Court, Springfield, VA
Price
$ 875,000
Property Attributes
- MLS#VAFX2315078
- TypeSingle Family
- Listing Status ACTIVE
- CountyFAIRFAX
- CitySpringfield
- NeighborhoodKnolls At Middle Run
- Zip22153
- StyleTransitional
- Year Built1989
- Taxes$ 9415
- Price$ 875,000
- Bedrooms3
- Full Bathrooms3
- Half Bathrooms1
- Sqr Footage2462
- Lot Size0.16 Acres
Data Source:
Bright MLS
Property Description
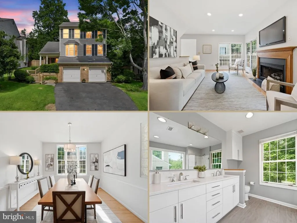
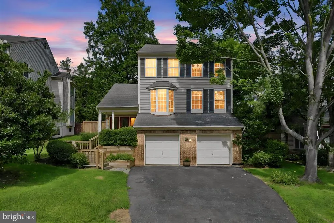
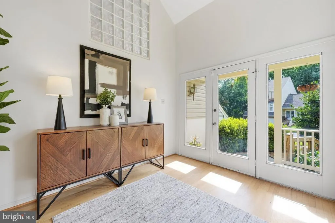
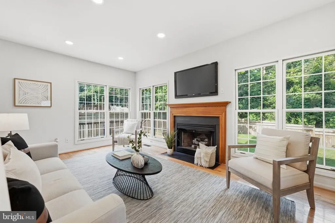
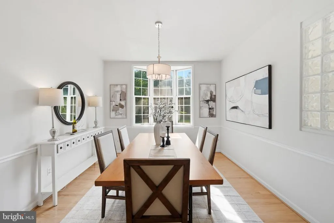
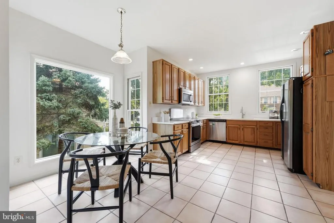
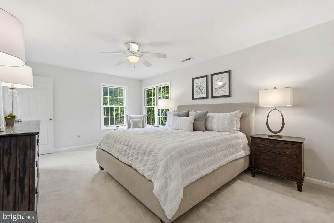
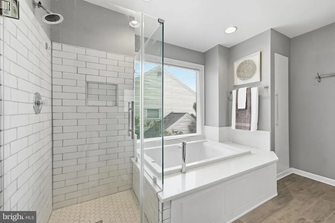
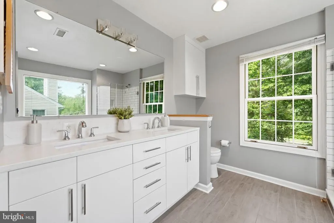
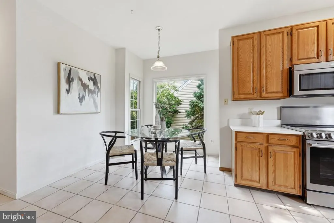
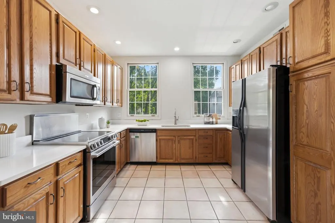
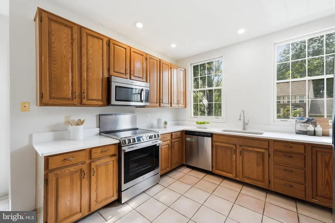
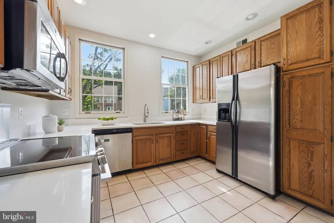
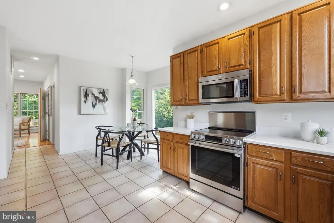
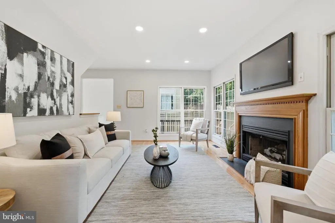
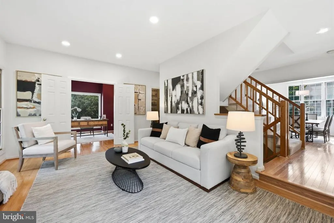
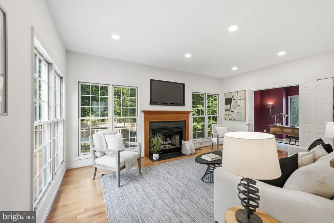
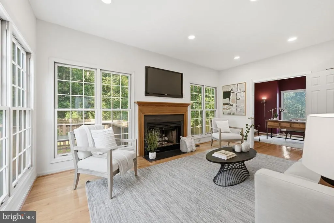
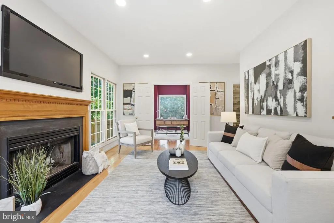
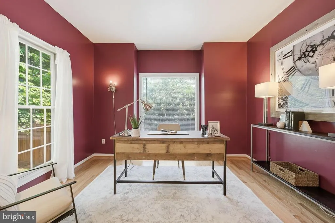
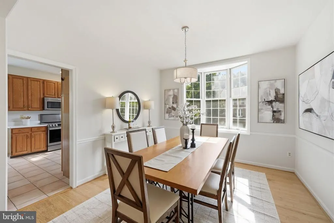
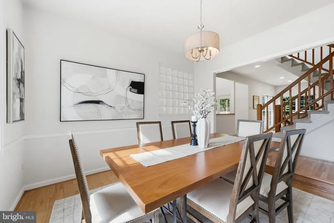
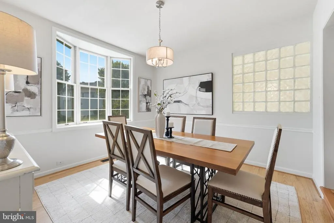
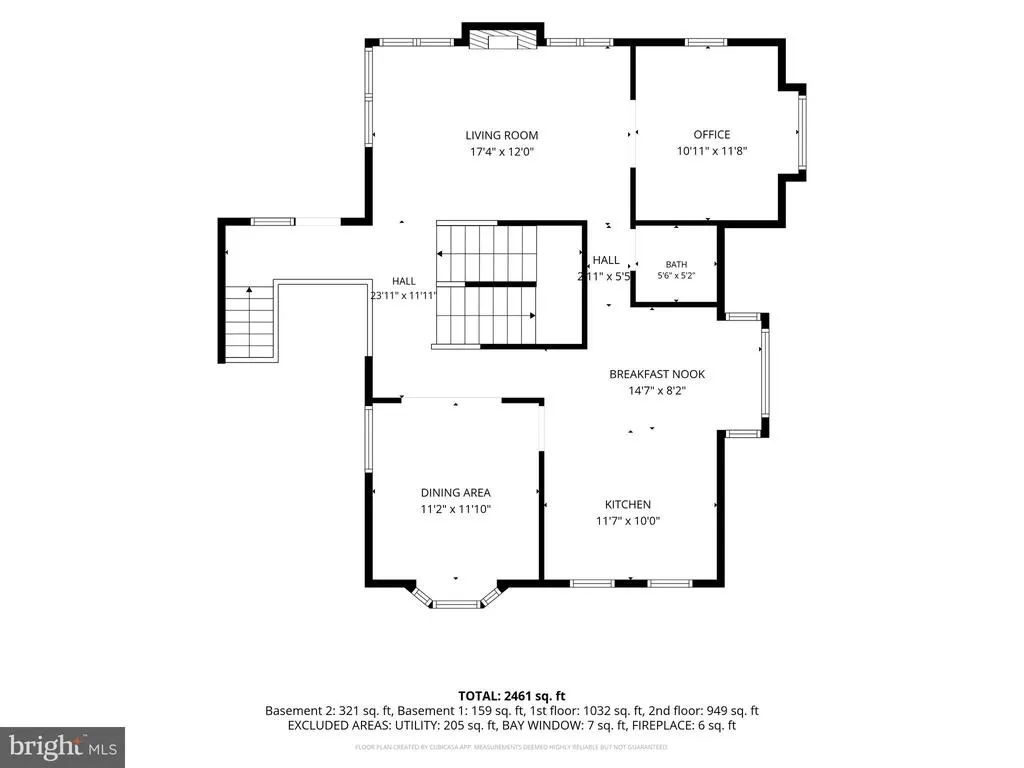
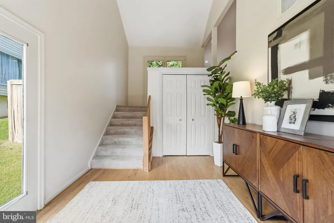
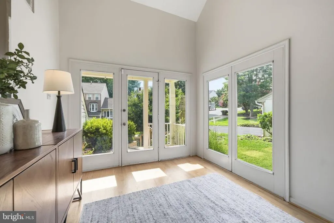
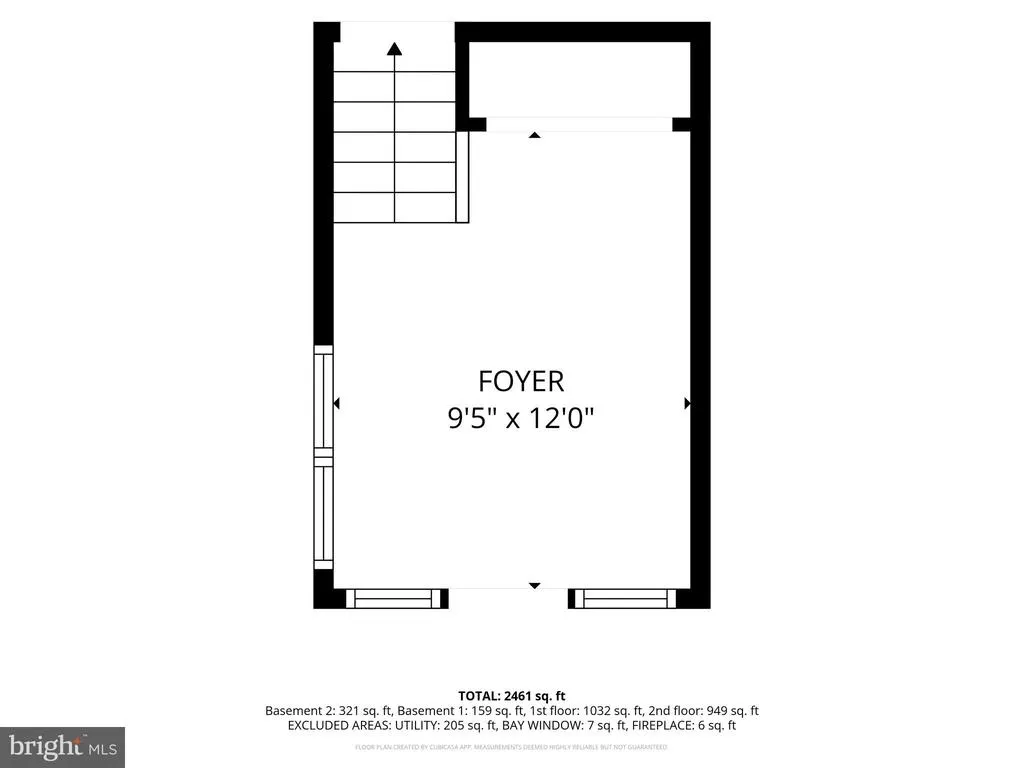
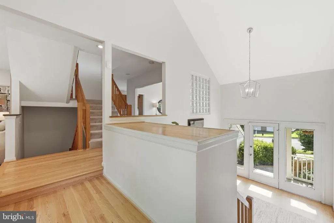
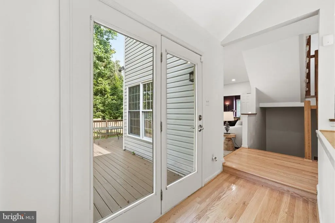
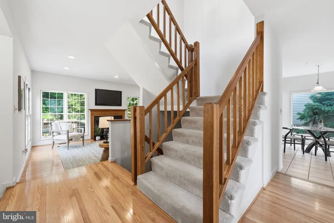
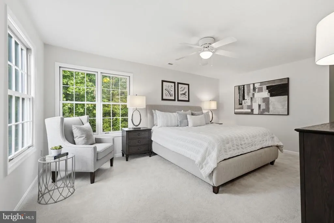
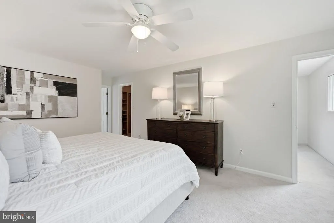
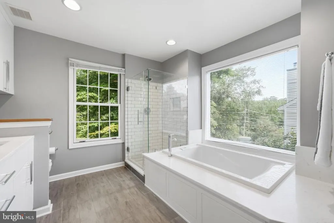
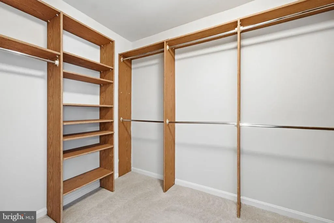
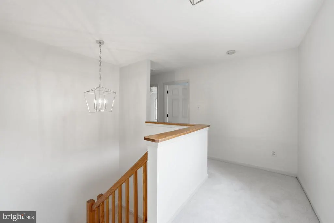
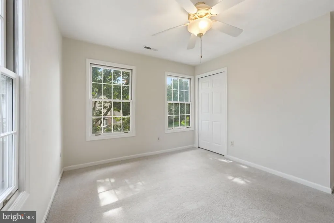
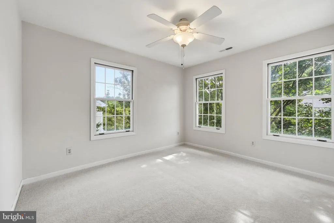
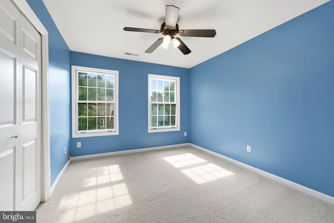
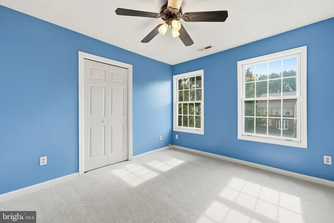
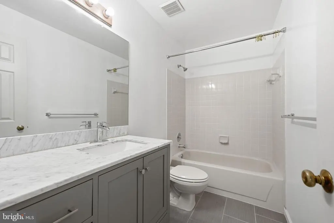
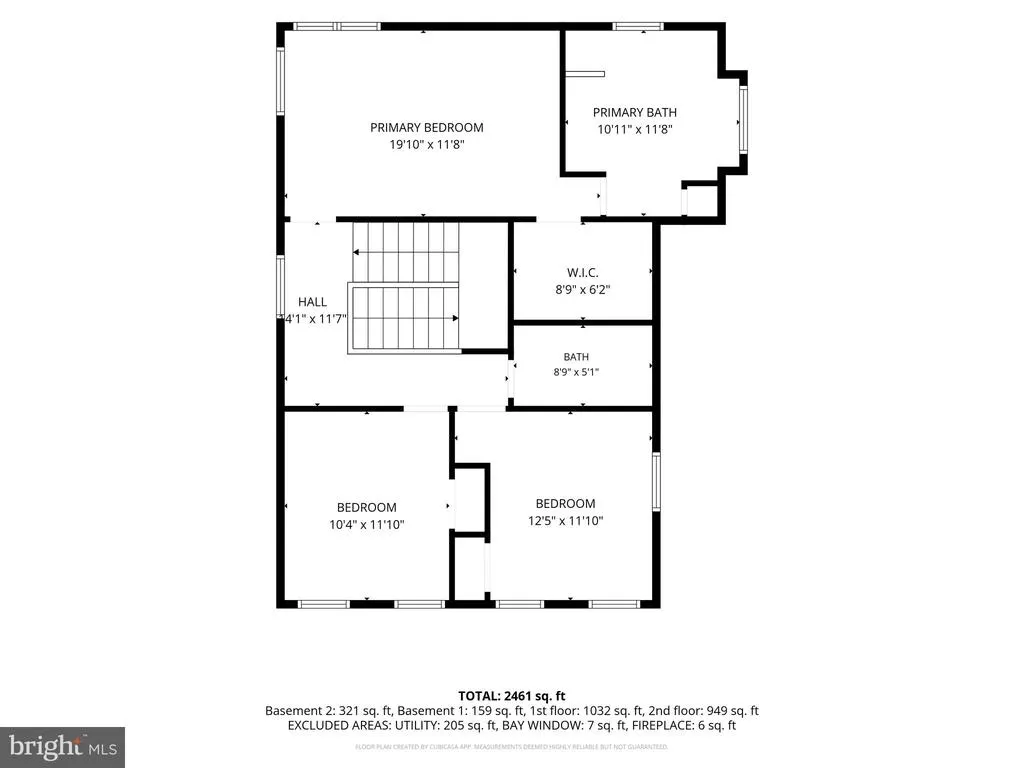
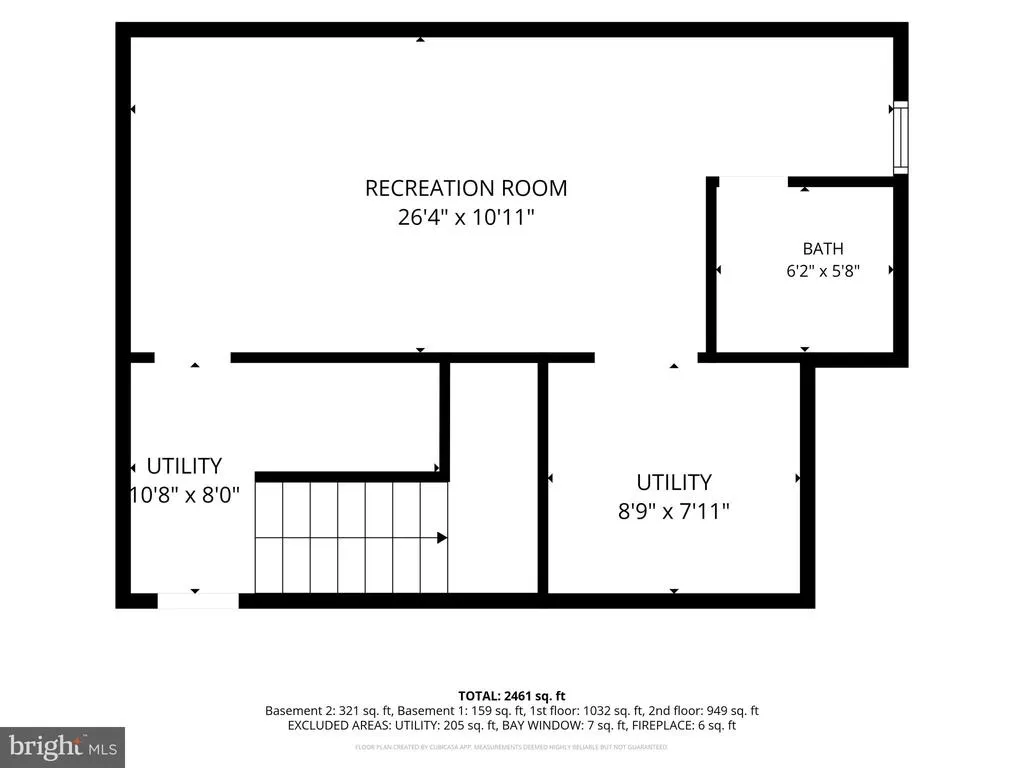
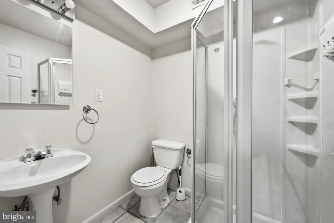
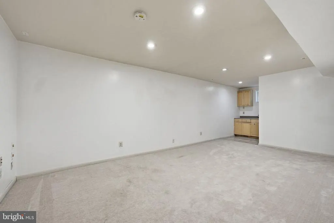
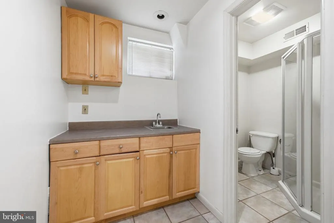
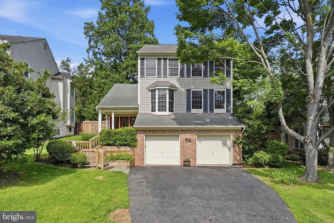
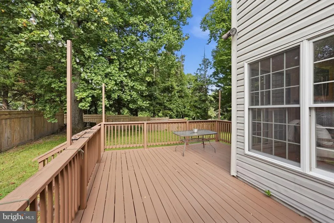
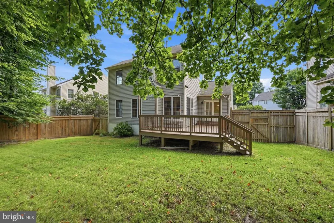
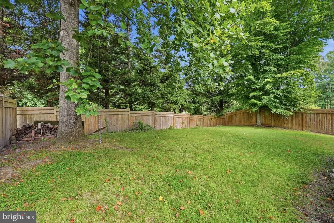
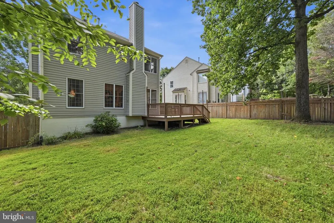
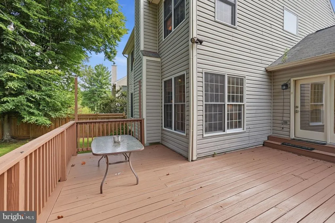
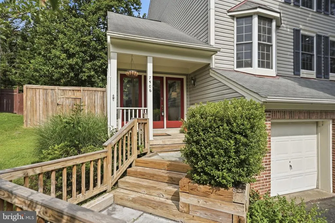
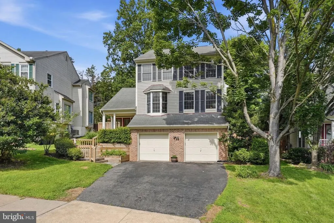
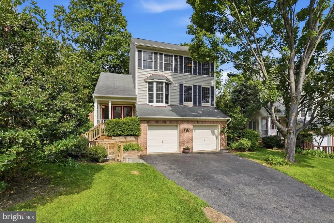
Welcome to this spacious, light-filled home in the sought-after West Springfield community, served by top-rated schools including West Springfield High School, Irving Middle School, and Hunt Valley Elementary School. The freshly painted main level features an impressive two-story foyer, hardwood flooring, recessed lighting, and a spacious eat-in kitchen with abundant cabinet and counter space, quartz countertops, and room for everyday dining. A large private office provides the perfect space for working from home. Upstairs, the generous primary suite offers a beautifully renovated four-piece en-suite bath and a large walk-in closet. The expansive deck and fenced backyard, located just off the main level, provide an inviting setting for outdoor dining and entertaining. The finished lower level offers direct garage access, a full bathroom, and a large flexible space that can be used as a recreation room, home gym, guest room, or additional living area. ***Many of the major updates have already been completed, including new HVAC (2026), water heater (2025), interior paint (2026), exterior trim paint (2026), stove (2025), and dishwasher (2025). Conveniently located just one-half mile from the commuter lot and Pentagon bus stop, with easy access to shopping, dining, and major commuter routes.
| Elementary School | Middle School | High School |
|---|---|---|
| Hunt Valley Elementary School | Irving Middle School | West Springfield High School |
| Price History | |
|---|---|
| 7/13/2026 | Listed $885,000 |
| 8/22/2026 | 2$875,000 |
General Features
| Living Area | 2462 |
|---|---|
| Sewer | Public Sewer |
| Heating | Forced Air |
| Cooling | Central A/C |
| Possession | Settlement |
| Appliances | Stainless Steel Appliances |
| Zoning | 303 |
| HOA Fee | 265.00 |
| Garage Spaces | 2.00 |
| Architectural Style | Transitional |
| Construction Materials | Combination |
| School District | FAIRFAX COUNTY PUBLIC SCHOOLS |
| Year Built | 1989 |
| Levels | 3 |
| Tax Year | 2025 |
| Ownership | Fee Simple |
| Cool Fuel | Electric |
| Accessibility | None |
| Assoc Fee Paid Per | Annually |
| County | FAIRFAX |
| New Construction | No |
| Property Type | Residential |
| HOA | Yes |
| Subdivision Name | KNOLLS AT MIDDLE RUN |
| Garage Y/N | Yes |
| Water Access Y/N | No |
| Other Structures | Above Grade,Below Grade |
| Transportation | Bus Stop less than 1 mile,Commuter Lots less than 5 miles,Commuter Rail Station 1 to 5 miles |
| Full Baths | 3 |
| Status | ACTIVE |
| Directions | FFX CTY PKWY to Hooes Rd,Rt onto Lauren,Rt ont Irene. |
| City | SPRINGFIELD |
| Senior Community Y/N | No |
| Lot Size Units | Square Feet |
| Lot Size Square Feet | 6842.00 |
| Tax Assessed Value | 813580.0 |
| Tax Annual Amount | 9415.0 |
| Structure Type | Detached |
| Condo/Coop Association fee Y/N | No |
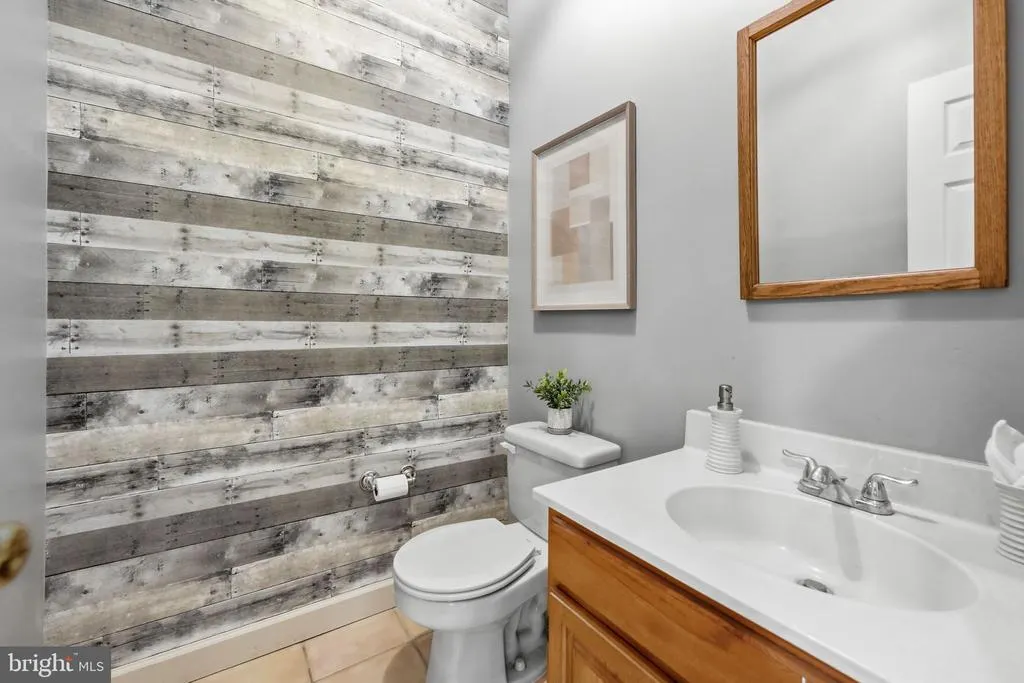
| Bathrooms Count Main Level | 1.00 |
| Price Per Sq Ft Total AG | 413.32 |
| Vacation Rental Y/N | No |
| Virtual Tour | https://my.matterport.com/show/?m=vmaJL3zvwm3&brand=0&mls=1& |
| Total SQFT | 2462 |
| Standard Status | Active |
| Year Built Source | Assessor |
| Legal Subdivision | KNOLLS AT MIDDLE RUN |
| Tax Lot | 38 |
| Association Recreation Fee | No |
Interior Features
| Interior Amenities | Bathroom - Soaking Tub,Ceiling Fan(s),Formal/Separate Dining Room,Kitchen - Eat-In,Primary Bath(s),Recessed Lighting,Walk-in Closet(s),Wood Floors,Bathroom - Walk-In Shower,Upgraded Countertops |
|---|---|
| Heating Fuel | Natural Gas |
| Basement | Fully Finished,Garage Access |
| Total Fireplaces | 1 |
| Hot Water | Natural Gas |
| Basement (Y/N) | Yes |
| Heating Y/N | Yes |
| Fireplace Y/N | Yes |
| Above Grade Finished Area | 2117 |
| Half Baths | 1 |
| Central Air Y/N | Yes |
| Total Bedrooms | 3 |
| Below Grade Finished Area | 345 |
| Room Type | Living Room,Dining Room,Primary Bedroom,Bedroom 2,Bedroom 3,Kitchen,Foyer,Office,Recreation Room,Primary Bathroom,Full Bath |
| Below Grade Finished Area Unit Type | Square Feet |
| LivingAreaSource | Estimated |
| Below Grade Unfin Area Units | Square Feet |
| Below Grade Unfin SQFT Source | Assessor |
| Below Grade Finished Area Source | Estimated |
| Bedrooms Count All Upper Levels | 3 |
| Bedrooms Count Upper Level 1 | 3 |
| Bathrooms Half Main Level | 1 |
| Bathrooms Full Upper Level 1 | 2 |
| Bathrooms Full Lower Level 1 | 1 |
| Bathrooms Full All Upper Levels | 2 |
| Bathrooms Full All Lower Levels | 1 |
| Bathrooms Count Upper Level 1 | 2.00 |
| Bathrooms Count Lower Level 1 | 1.00 |
| Bathrooms Count All Upper Levels | 2 |
| Bathrooms Count All Lower Levels | 1 |
| Above Grade Unfin Area Units | Square Feet |
| Above Grade Finished Area Source | Assessor |
| Above Grade Finished Area Unit Type | Square Feet |
| Total Baths | 4 |
Exterior Features
| Pool | No Pool |
|---|---|
| Water Source | Public |
| Total Parking Spaces | 6 |
| Garage Features | Garage - Front Entry,Garage Door Opener,Inside Access |
| Type of Parking | Attached Garage,Driveway |
| Land Use Code | 011 |
| Foundation Details | Slab |
| Water View Y/N | No |
| Lot Size Acres | 0.16 |
| Lot Size Source | Assessor |
| Waterfront Y/N | No |
| Land Assessed Value | 283000.00 |
| Navigable Water Y/N | No |
| Water Oriented Y/N | No |
| # of Attached Garage Spaces | 2 |
Room Details
| Room | Dimensions | Level | Flooring | Details |
|---|---|---|---|---|
| Bedroom 2 | Upper 1 | |||
| Bedroom 3 | Upper 1 | |||
| Dining Room | Main | |||
| Foyer | Main | Flooring - HardWood | ||
| Full Bath | Upper 1 | |||
| Kitchen | Main | |||
| Living Room | Main | Flooring - HardWood,Fireplace - Wood Burning | ||
| Office | Main | |||
| Primary Bathroom | Upper 1 | Bathroom - Soaking Tub,Bathroom - Walk-In Shower,Countertop(s) - Quartz,Countertop(s) - Solid Surface,Double Sink | ||
| Primary Bedroom | Upper 1 | Flooring - Carpet,Attached Bathroom | ||
| Recreation Room | Lower 1 | Flooring - Carpet |
Amenities
- Foreclosure
- Views
- Short Sale
- New Construction
- Adult 55+
- Lease To Own
- No HOA Fees
- Furnished
- Primary On Main
- Air Conditioning
- Seller Finance
- Green
- Fixer Upper
- Horse
- Golf
- Fireplace
- Deck
- Garage
- Basement
- Pool
Property vs Single Family Average in 22153
Price
Taxes
Year Built
Visits
 © BRIGHT, All Rights Reserved
