
Price Reduction
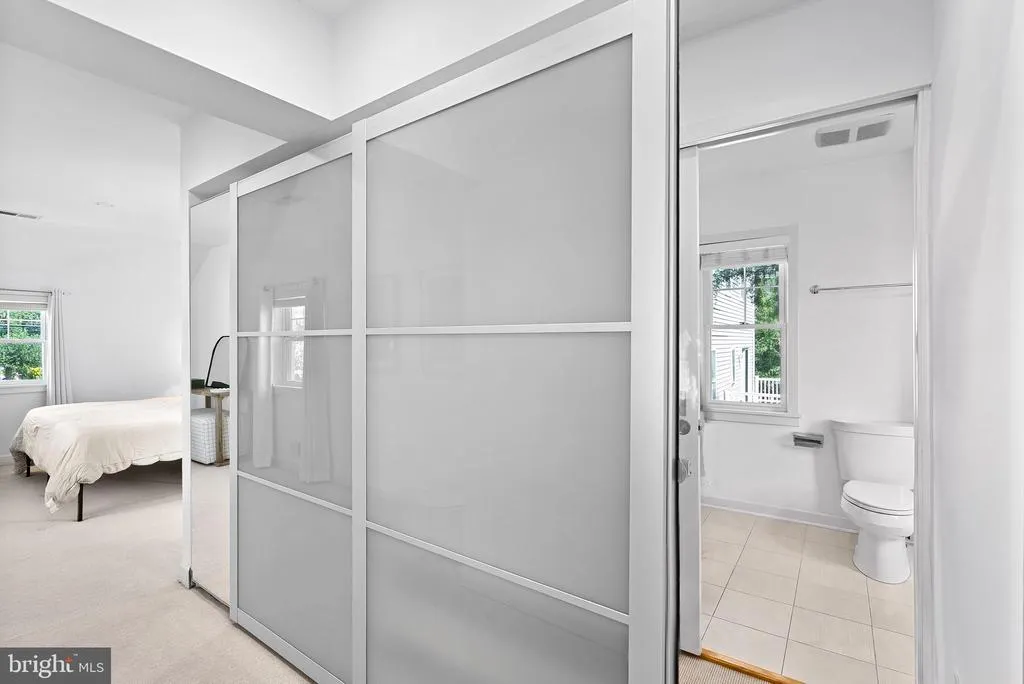
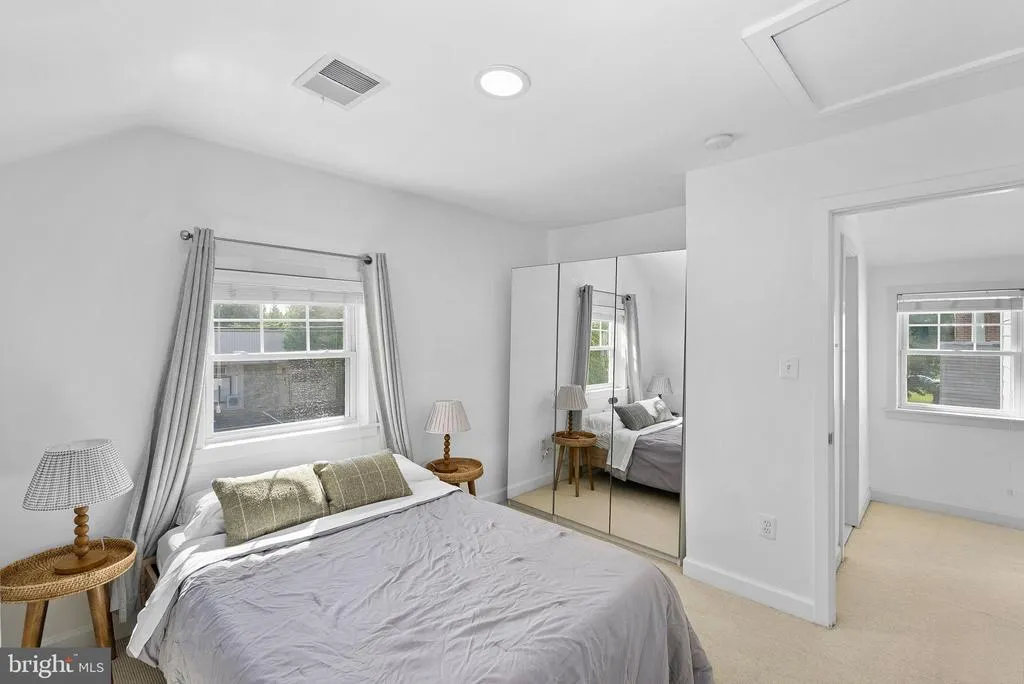
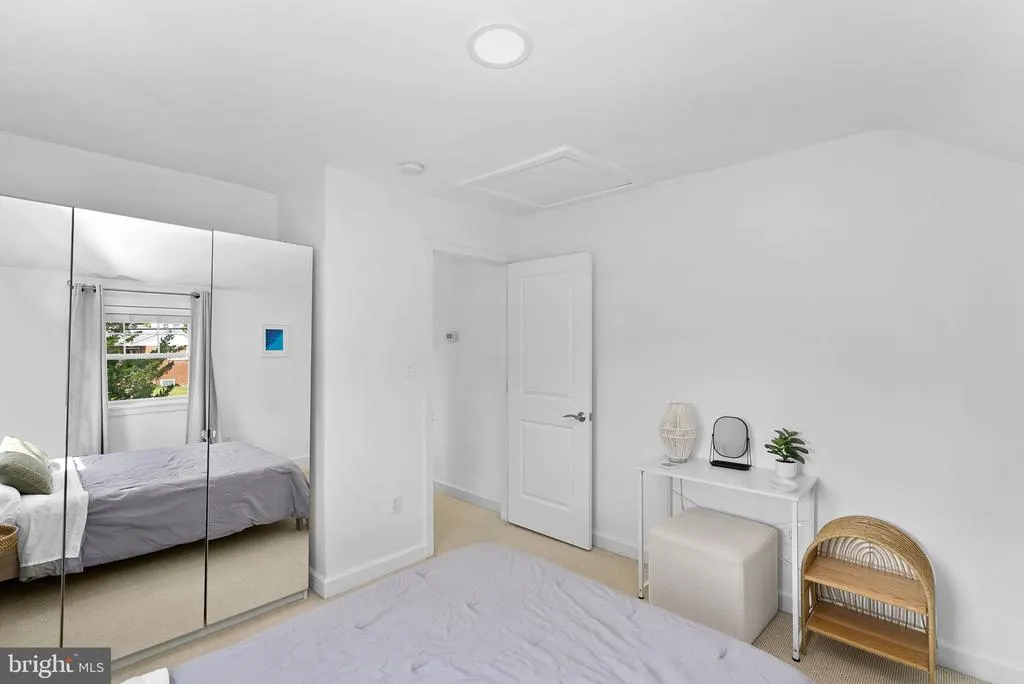
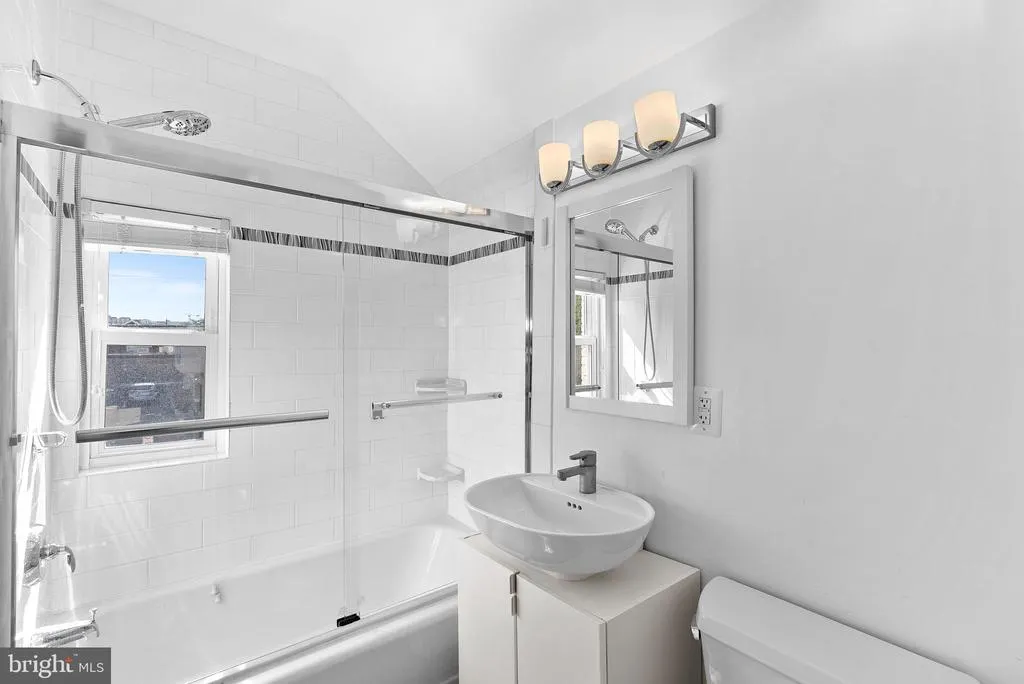
Address
5300 Wilson Boulevard, Arlington, VA
Price
$ 925,000
Property Attributes
- MLS#VAAR2077274
- TypeSingle Family
- Listing Status ACTIVE
- CountyARLINGTON
- CityArlington
- NeighborhoodBon Air
- Zip22205
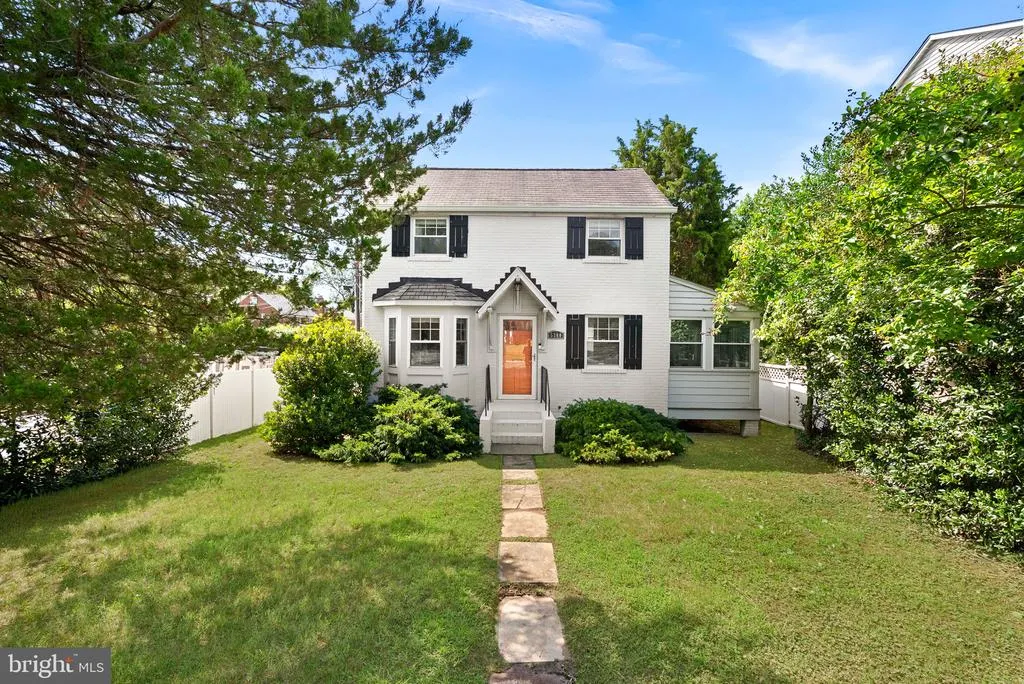
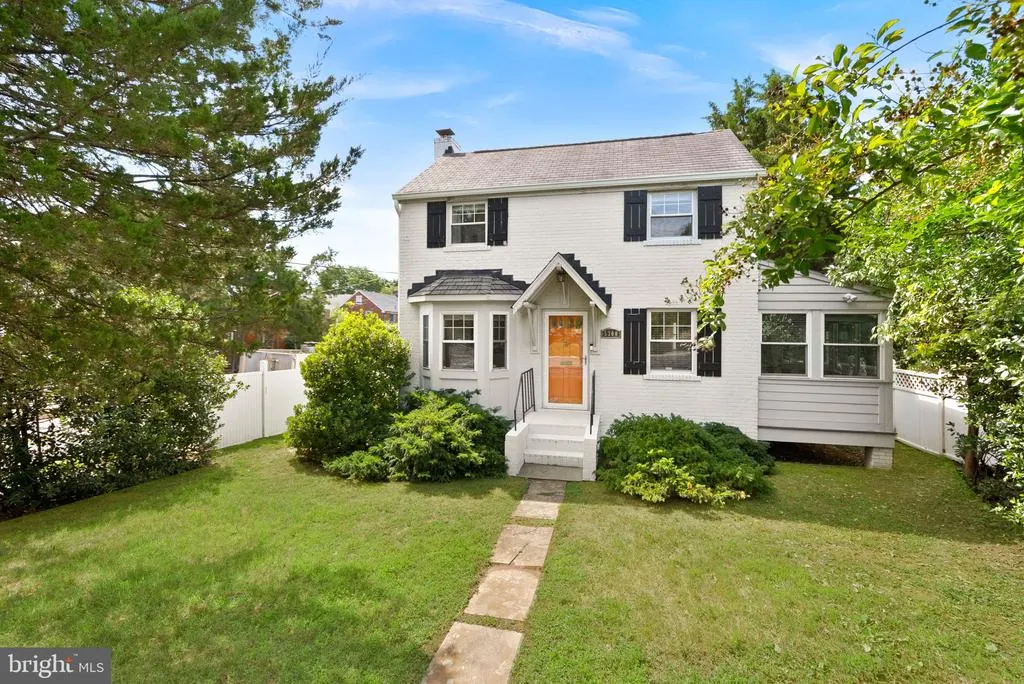
- StyleColonial
- Year Built1943
- Taxes$ 9747
- Price$ 925,000
- Bedrooms2
- Full Bathrooms3
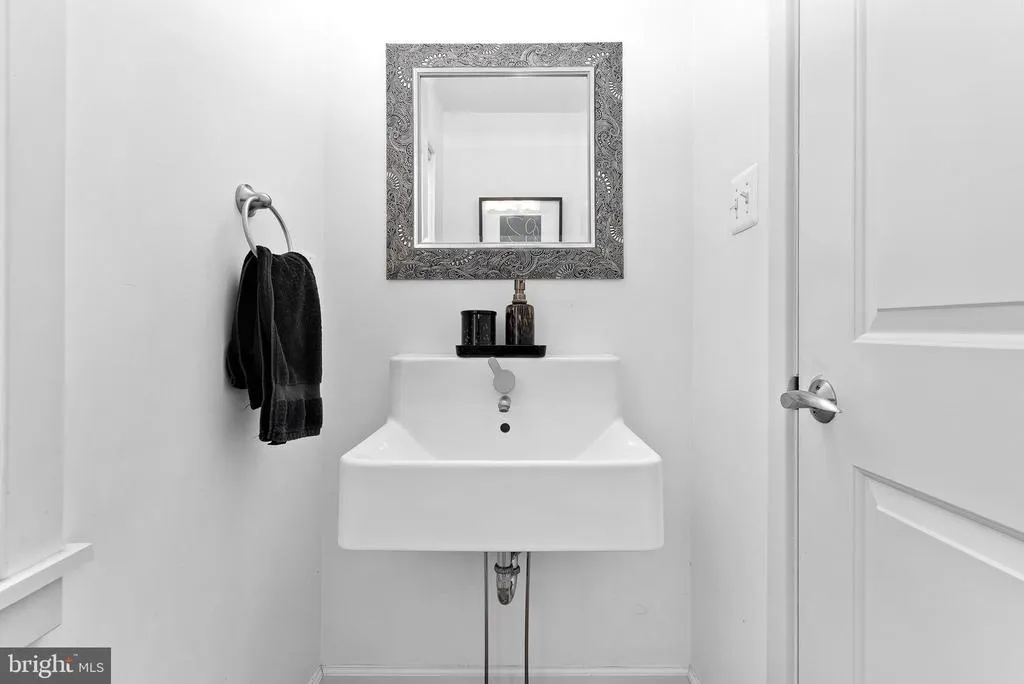
- Half Bathrooms1
- Sqr Footage1723
- Lot Size0.12 Acres
Data Source:
Bright MLS
Property Description
PRICE ADJUSTMENT, NOW PRICED AT TAX ASSESSMENT!
You Can Have It All in Arlington: Modern Updates, Rare Parking & Trail Access
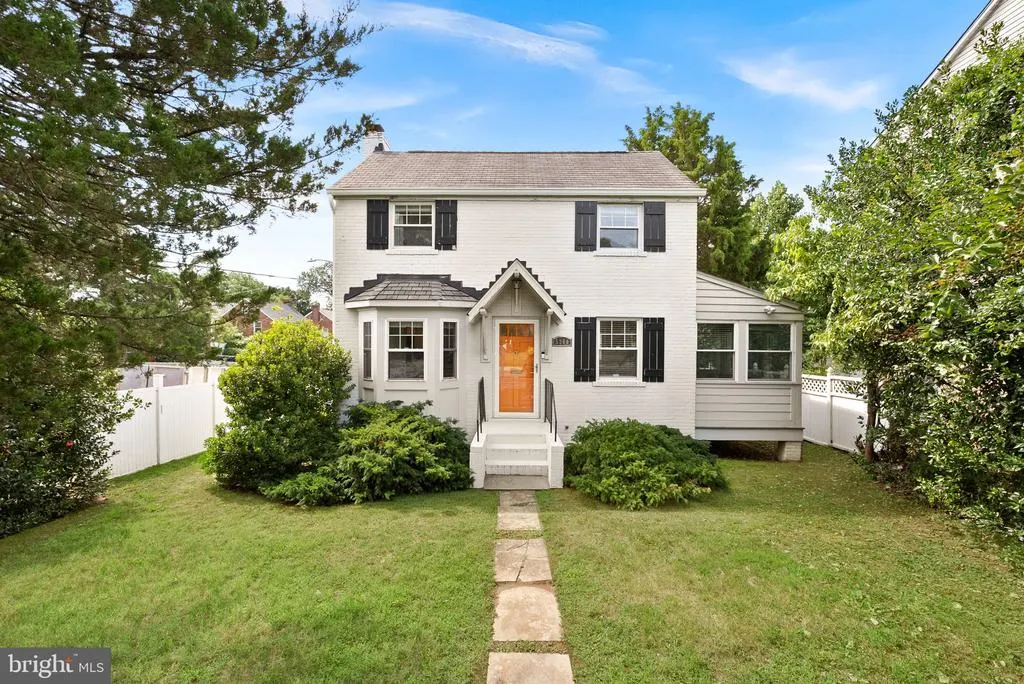
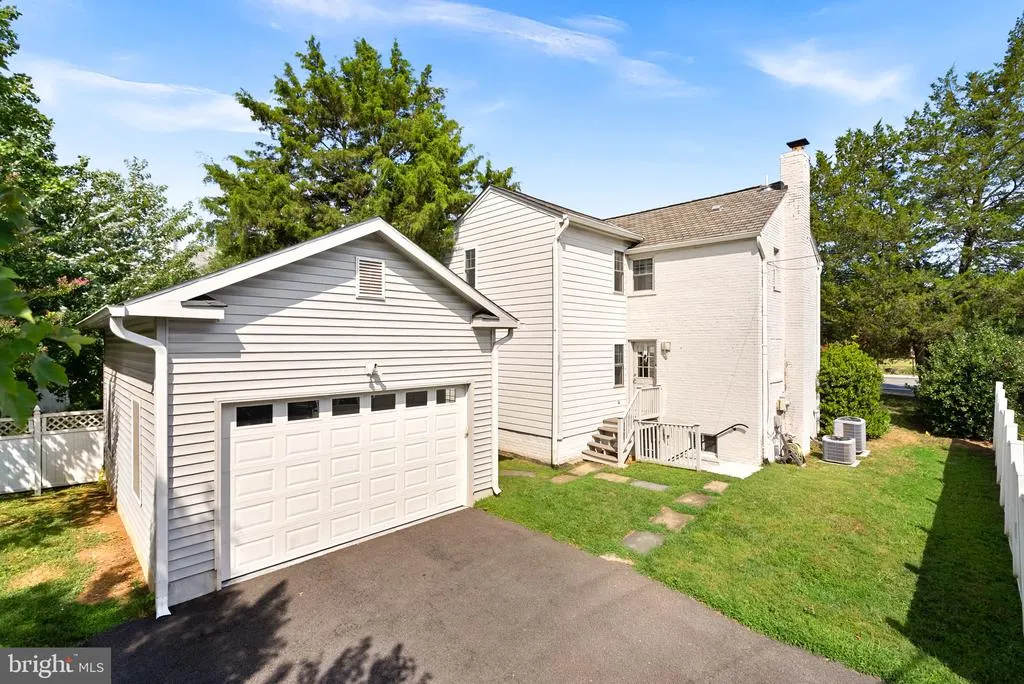
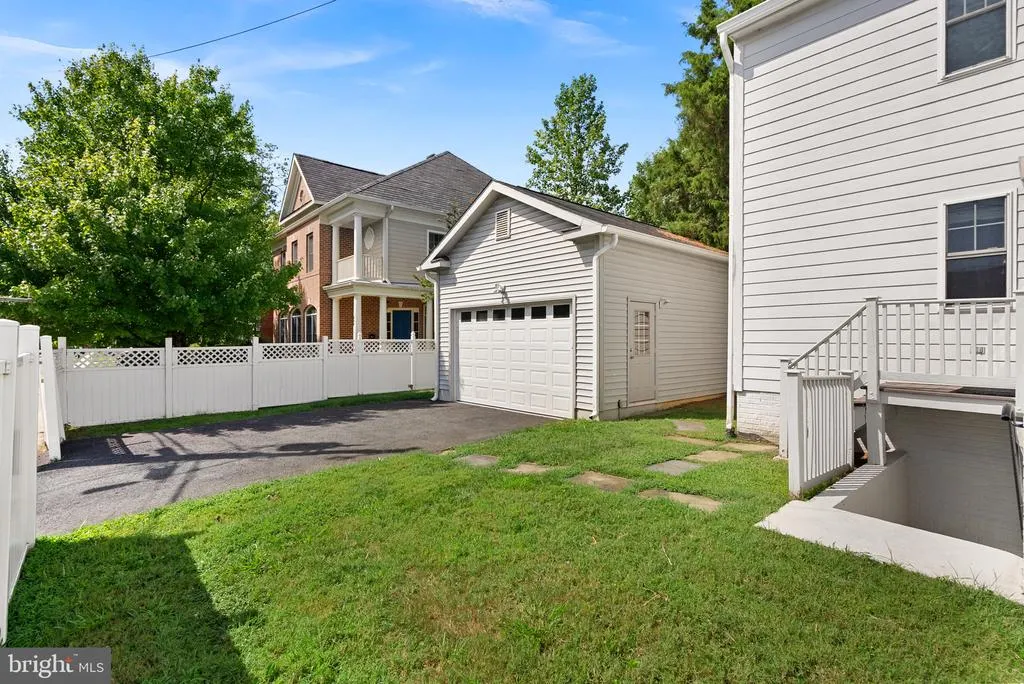
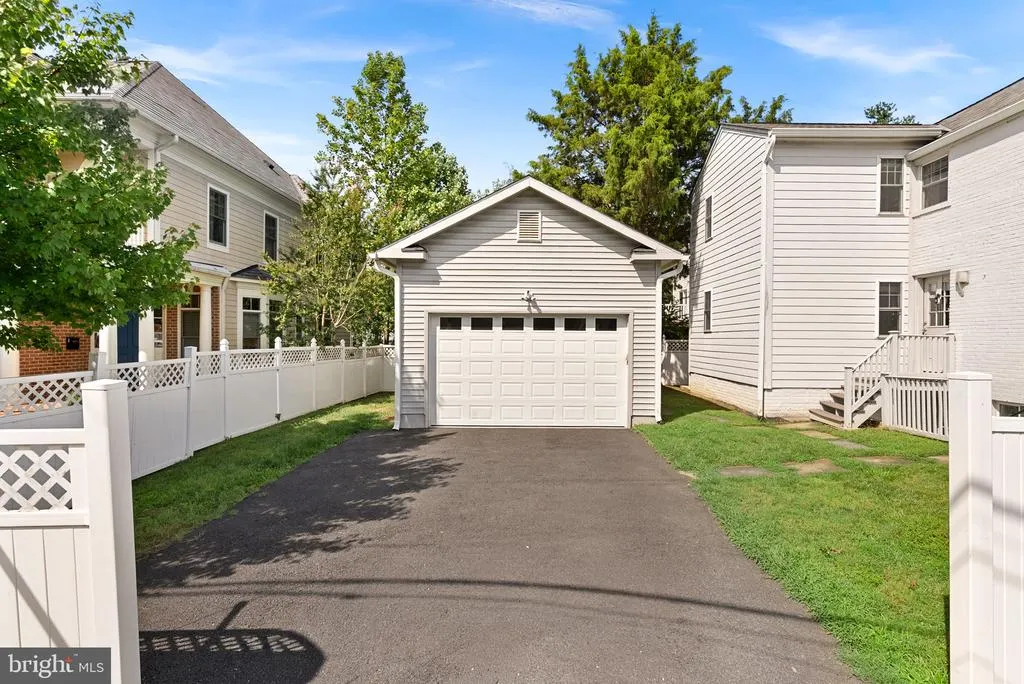
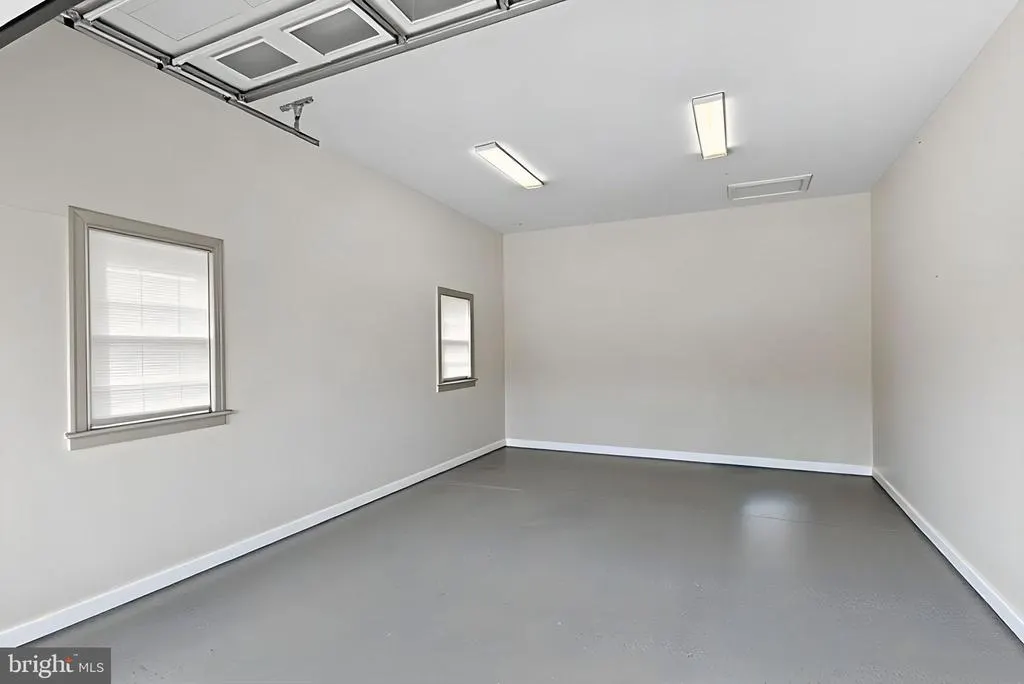
Just mile from Ballstons restaurants, shops, Metro, and city-center energy, this detached Arlington home gives you the best of both worlds: the convenience of being close to everything and an amazing trail at the end of the street. Add a two-car garage, additional two-car driveway, 3.5 bathrooms, and over 1,700 square feet of finished living space, and this is a combination that is hard to find.
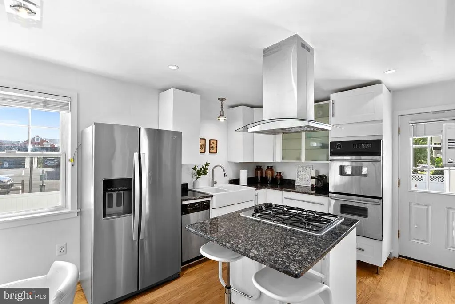
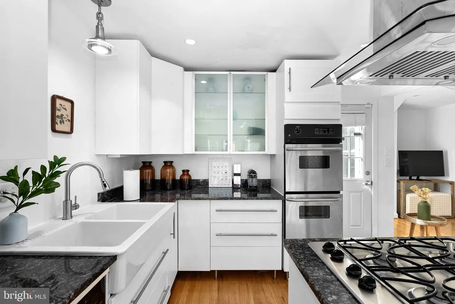
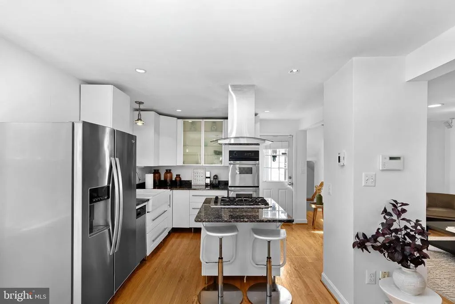
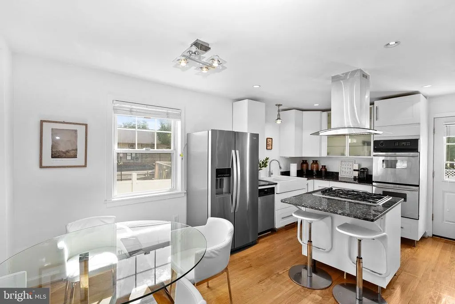
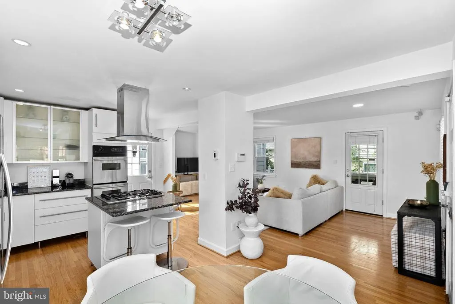
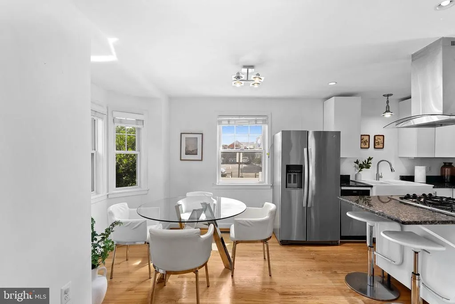
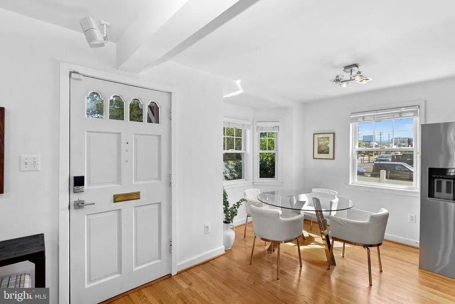
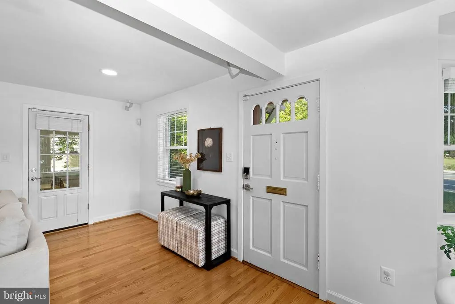
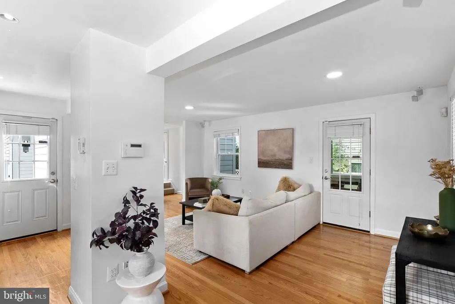
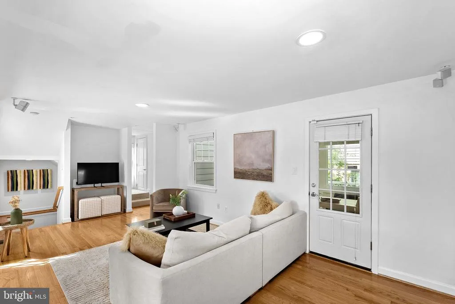
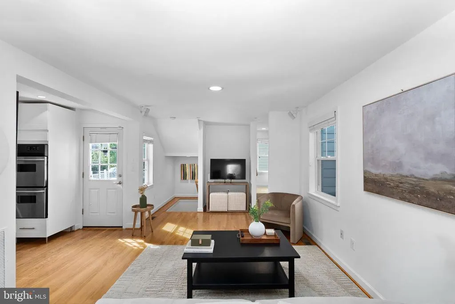
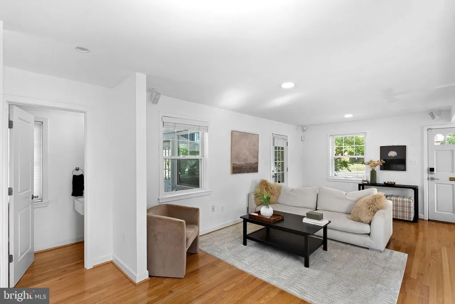
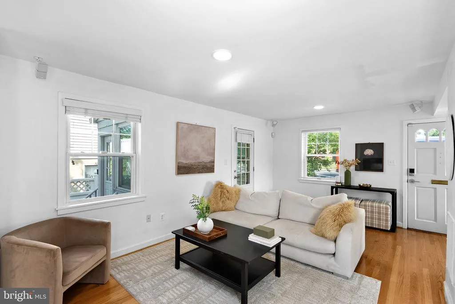
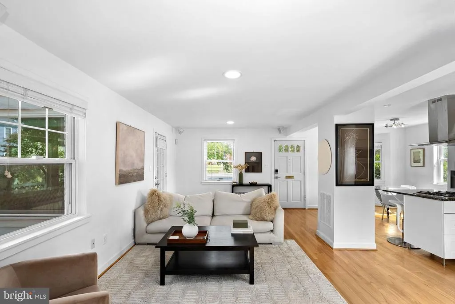
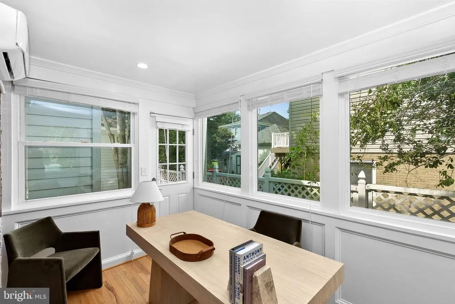
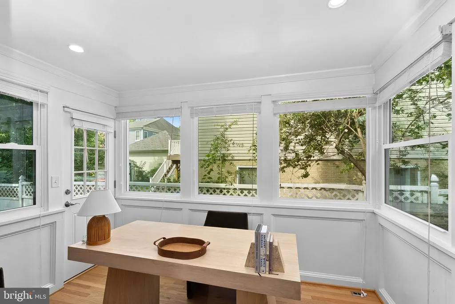
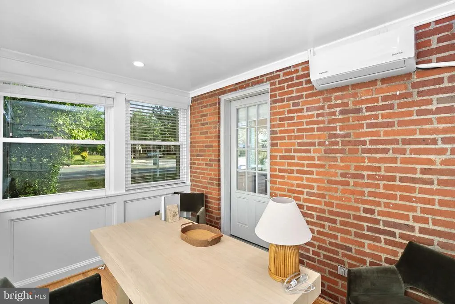
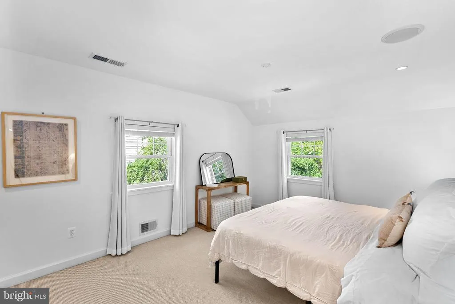
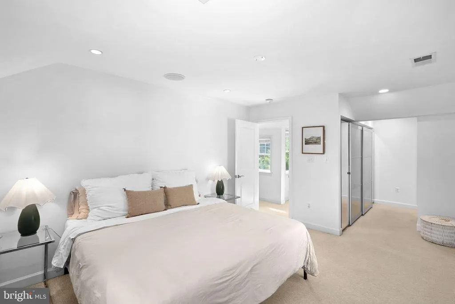
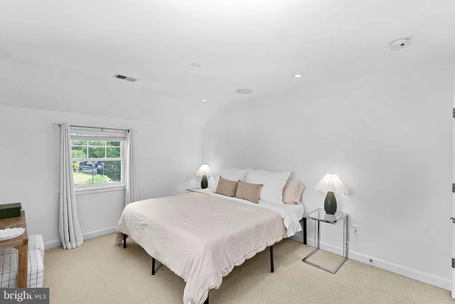
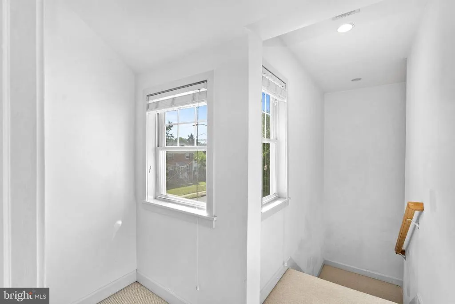
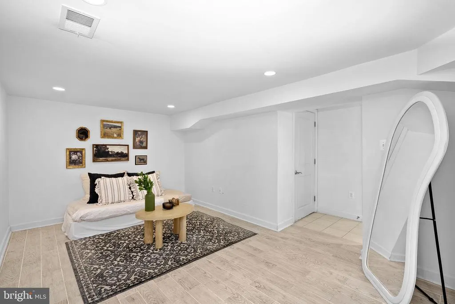
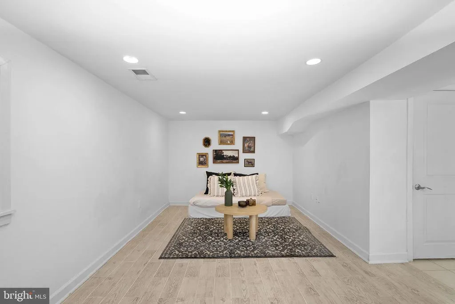
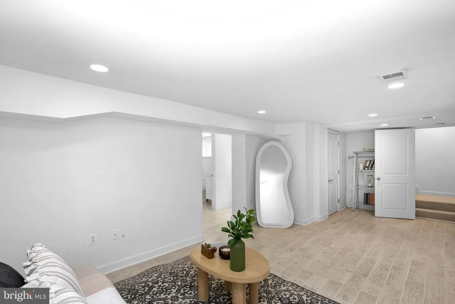
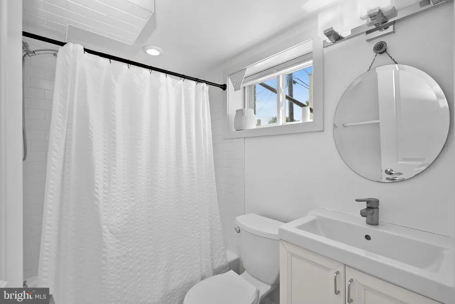
Thoughtfully updated and move-in ready, the home features a refreshed kitchen (2026), fresh interior paint, recessed lighting, and a flexible finished walk-up lower level with a full bathroom. The upper level offers two generous bedrooms, while the lower level provides versatile space for a guest area, home office, gym, recreation room, or additional sleeping space.
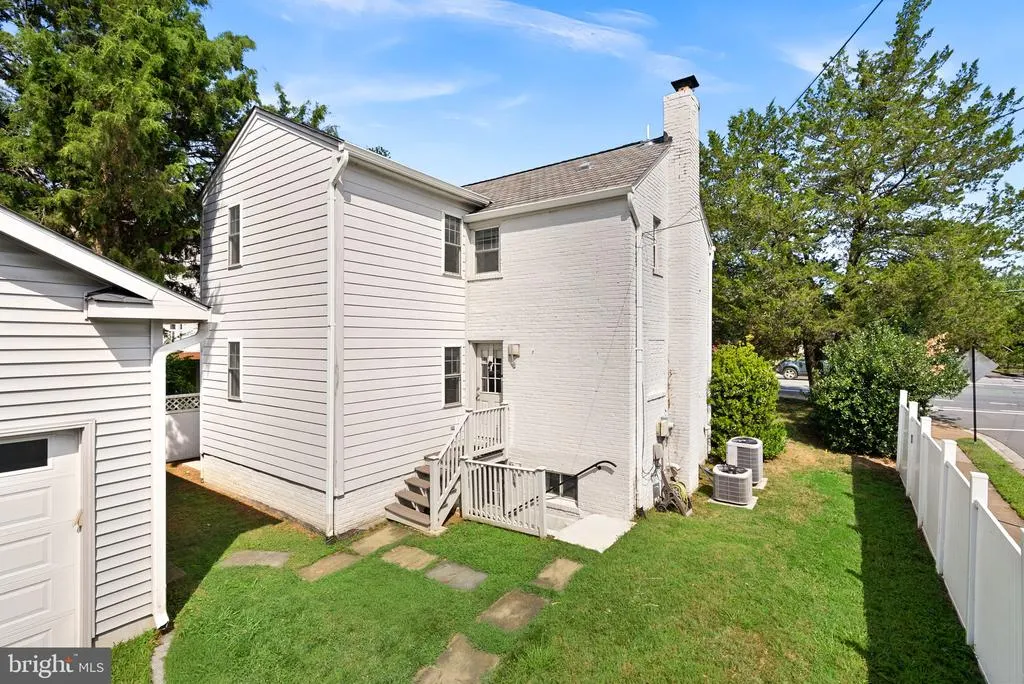
Major investments have already been made, including a heat pump and two-car garage (2016), finished office conversion (2016), air conditioning (2018), 75-gallon gas water heater (2020), washing machine (2022), refreshed asphalt driveway (2024), and replacement windows (2007). Four Ring security cameras and a Ring floodlight convey.
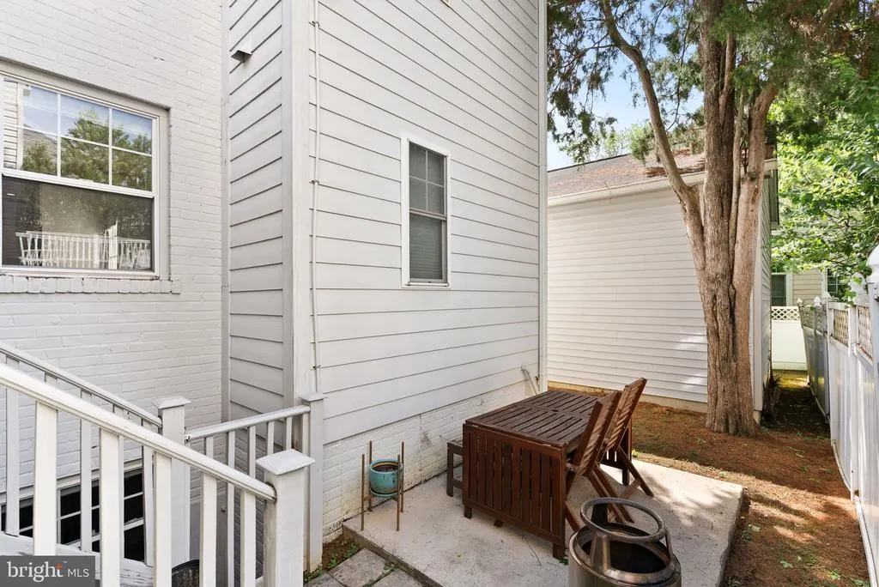
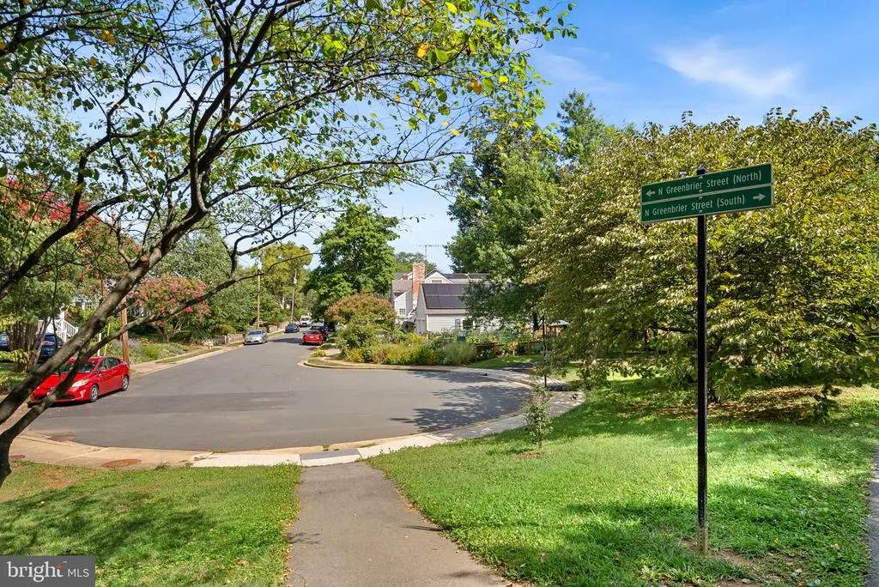
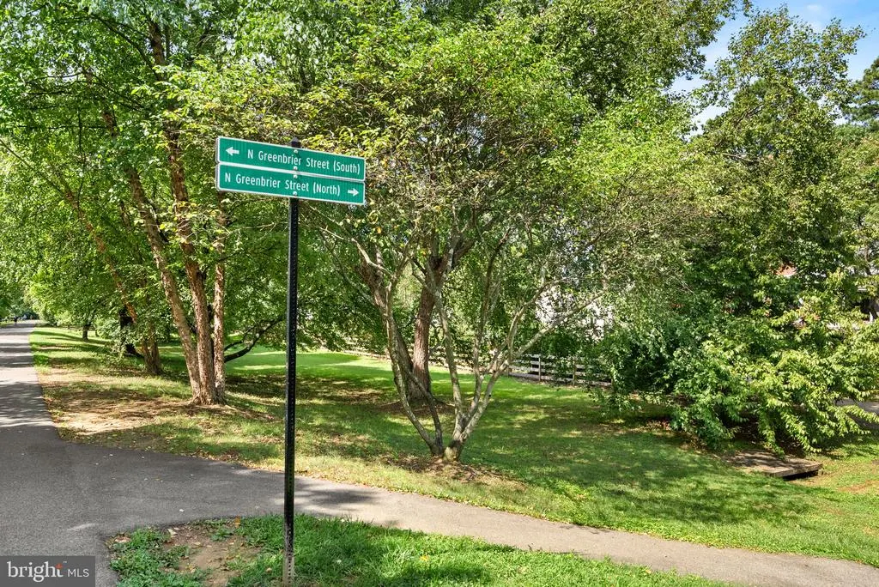
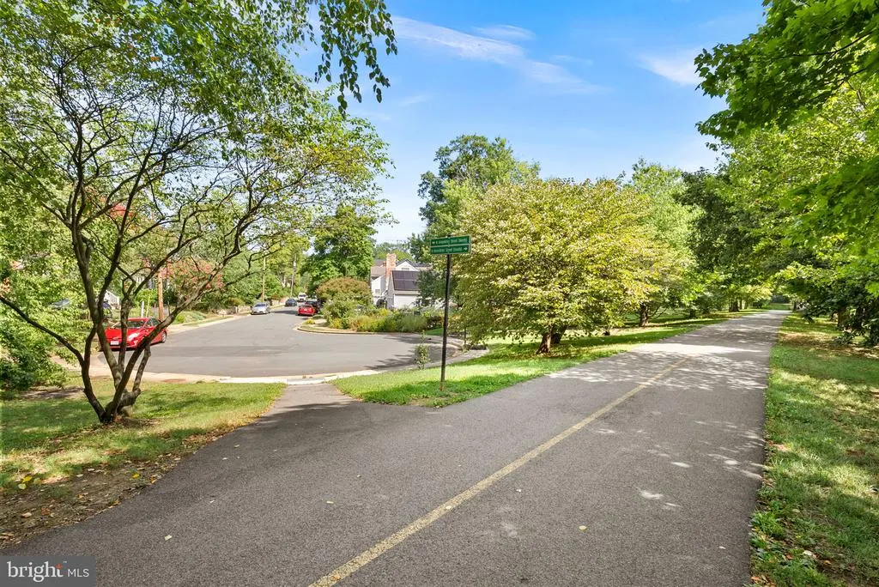
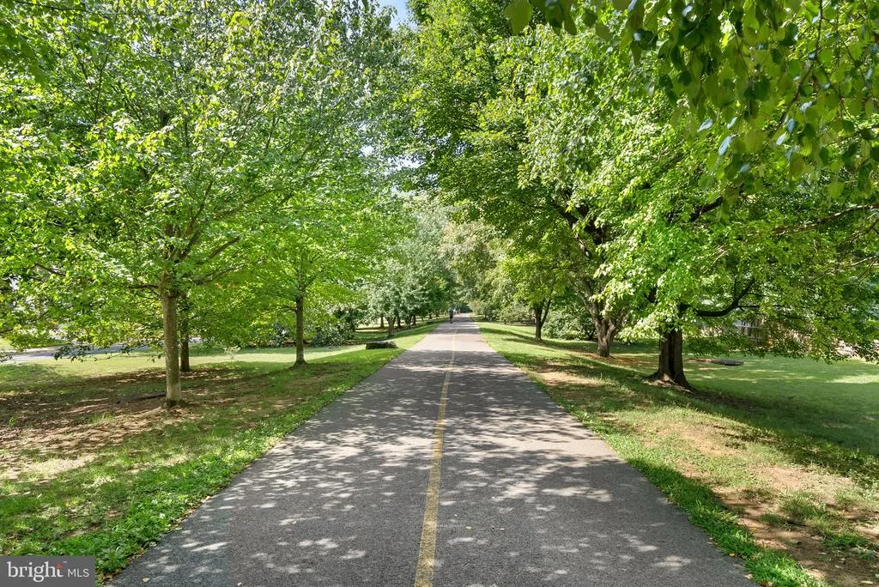
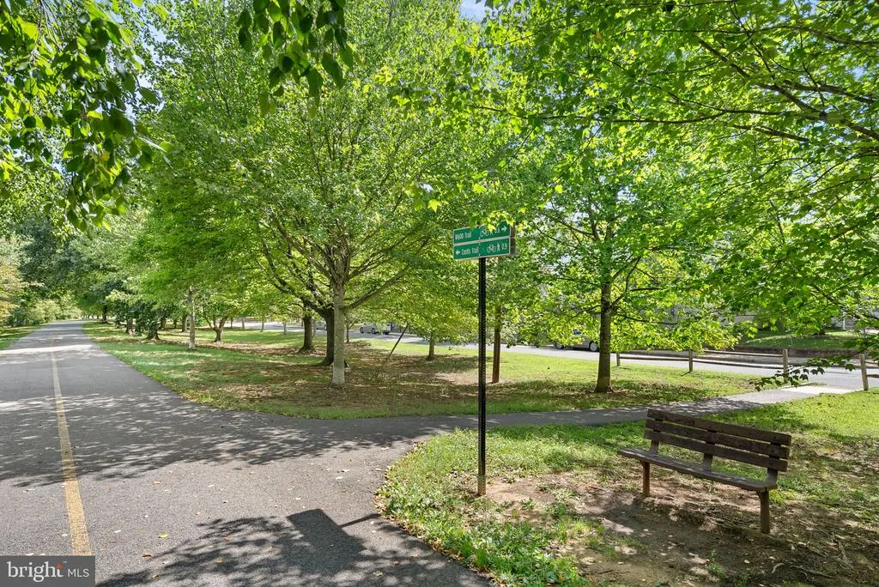
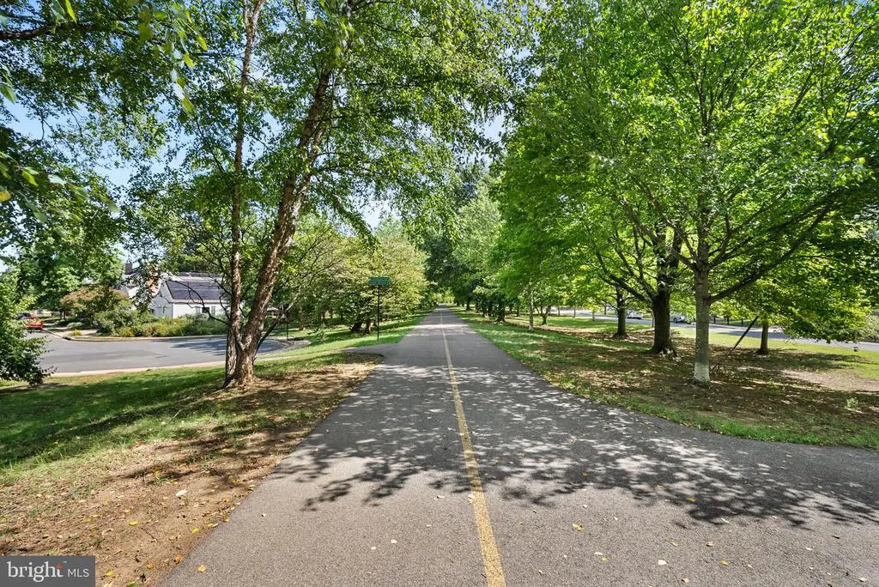
Outside, enjoy the rare convenience of a private driveway and garage, with parking accessed from the quieter street around the corner. And when you're ready to get outside, Bluemont Trail is literally at the end of the block, connecting to miles of scenic trails, including the W&OD and Four Mile Run.
City convenience, nature at your doorstep, rare parking, and the big updates already done. This is Arlington living with a little bit of everything.
| Elementary School | Middle School | High School |
|---|---|---|
| Ashlawn Elementary School | Kenmore Middle School | Washington-Liberty High School |
| Price History | |
|---|---|
| 7/28/2026 | Listed $950,000 |
| 8/21/2026 | 3$925,000 |
General Features
| Living Area | 1723 |
|---|---|
| Sewer | Public Sewer |
| Heating | Programmable Thermostat,Forced Air,Central |
| Cooling | Central A/C |
| Possession | 0-30 Days CD,Immediate |
| Roof | Shingle |
| Appliances | Refrigerator,Dishwasher,Disposal,Oven - Double,Cooktop - Down Draft,Washer - Front Loading,Dryer - Front Loading |
| Zoning | R-6 |
| Garage Spaces | 2.00 |
| Architectural Style | Colonial |
| Construction Materials | Brick Front |
| School District | ARLINGTON COUNTY PUBLIC SCHOOLS |
| Year Built | 1943 |
| Levels | 3 |
| Tax Year | 2026 |
| Ownership | Fee Simple |
| Cool Fuel | Electric |
| Section | 1 |
| Accessibility | 32 + wide Doors,>84 Garage Door,Level Entry - Main |
| County | ARLINGTON |
| New Construction | No |
| Property Type | Residential |
| HOA | No |
| Subdivision Name | BON AIR |
| Garage Y/N | Yes |
| Water Access Y/N | No |
| Other Structures | Above Grade,Below Grade |
| Transportation | Metro/Subway Station less than 1 mile,Airport less than 10 miles |
| Full Baths | 3 |
| Status | ACTIVE |
| Directions | From 267E/66E,Exit 71 to Fairfax Drive,towards George Mason,Right on N Randolph (entry to driveway there) OR Eastbound on Wilson Blvd,Right on N Randolph. Driveway or street parking |
| City | ARLINGTON |
| Disclosures | Lead Based Paint - State |
| Senior Community Y/N | No |
| Lot Size Units | Square Feet |
| Lot Size Square Feet | 5105.00 |
| Tax Assessed Value | 925600.0 |
| Tax Annual Amount | 9747.0 |
| Structure Type | Detached |
| Condo/Coop Association fee Y/N | No |
| Bathrooms Count Main Level | 1.00 |
| Price Per Sq Ft Total AG | 740.0 |
| Acceptable Financing | Cash,Conventional,Exchange |
| Lease Considered Y/N | No |
| Vacation Rental Y/N | No |
| Virtual Tour | https://socialagentvisuals.aryeo.com/videos/019f6187-fbe2-7299-b730-cafe7099a81a |
| Total SQFT | 1723 |
| Standard Status | Active |
| Year Built Source | Estimated |
| Legal Subdivision | BONAIR |
| Tax Lot | 76 |
Interior Features
| Interior Amenities | Bathroom - Tub Shower,Floor Plan - Open,Recessed Lighting,Wood Floors |
|---|---|
| Heating Fuel | Natural Gas |
| Basement | Outside Entrance,Fully Finished |
| Flooring | Hardwood,Ceramic Tile |
| Hot Water | Natural Gas |
| Basement (Y/N) | Yes |
| Heating Y/N | Yes |
| Fireplace Y/N | No |
| Above Grade Finished Area | 1250 |
| Half Baths | 1 |
| Central Air Y/N | Yes |
| Total Bedrooms | 2 |
| Below Grade Finished Area | 473 |
| Room Type | Living Room,Dining Room,Bedroom 2,Kitchen,Bedroom 1,Office,Recreation Room,Utility Room,Bathroom 1,Bathroom 2 |
| Below Grade Finished Area Unit Type | Square Feet |
| LivingAreaSource | Estimated |
| Below Grade Unfin Area Units | Square Feet |
| Below Grade Unfin SQFT Source | Assessor |
| Below Grade Finished Area Source | Estimated |
| Bedrooms Count All Upper Levels | 2 |
| Bedrooms Count Upper Level 1 | 2 |
| Bathrooms Half Main Level | 1 |
| Bathrooms Full Upper Level 1 | 2 |
| Bathrooms Full Lower Level 1 | 1 |
| Bathrooms Full All Upper Levels | 2 |
| Bathrooms Full All Lower Levels | 1 |
| Bathrooms Count Upper Level 1 | 2.00 |
| Bathrooms Count Lower Level 1 | 1.00 |
| Bathrooms Count All Upper Levels | 2 |
| Bathrooms Count All Lower Levels | 1 |
| Above Grade Finished Area Source | Assessor |
| Above Grade Finished Area Unit Type | Square Feet |
| Total Baths | 4 |
Exterior Features
| Pool | No Pool |
|---|---|
| Parking Features | Asphalt Driveway |
| Water Source | Public |
| Total Parking Spaces | 2 |
| Garage Features | Garage - Side Entry,Garage Door Opener |
| Type of Parking | Detached Garage |
| Land Use Code | 026 |
| Foundation Details | Slab |
| Water View Y/N | No |
| Lot Size Acres | 0.12 |
| Lot Size Source | Assessor |
| Waterfront Y/N | No |
| Land Assessed Value | 685700.00 |
| Navigable Water Y/N | No |
| Water Oriented Y/N | No |
| # of Detached Garage Spaces | 2 |
Room Details
| Room | Dimensions | Level | Flooring | Details |
|---|---|---|---|---|
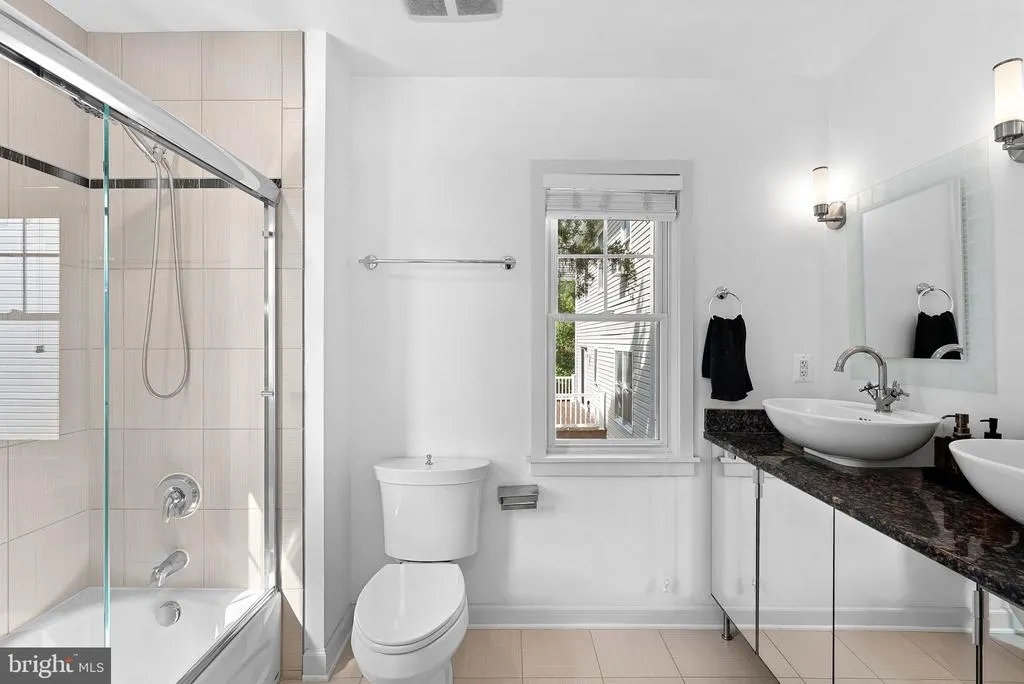
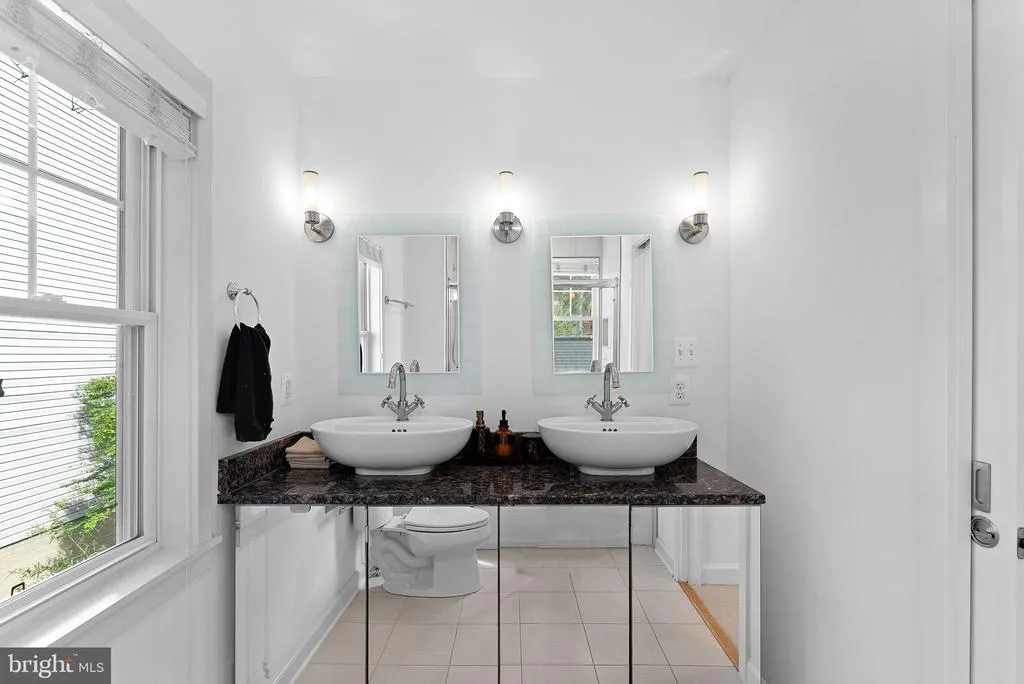
| Bathroom 1 | Upper 1 | Double Sink,Bathroom - Tub Shower,Flooring - Ceramic Tile | ||
| Bathroom 2 | Upper 1 | Bathroom - Tub Shower,Flooring - Ceramic Tile | ||
| Bedroom 1 | Upper 1 | Flooring - HardWood,Lighting - Recessed | ||
| Bedroom 2 | Upper 1 | Flooring - HardWood,Lighting - Recessed | ||
| Dining Room | Main | Flooring - HardWood | ||
| Kitchen | Main | Flooring - HardWood,Countertop(s) - Granite,Lighting - Recessed | ||
| Living Room | Main | Flooring - HardWood,Lighting - Recessed | ||
| Office | Main | Flooring - HardWood,Lighting - Recessed | ||
| Recreation Room | Lower 1 | Flooring - Ceramic Tile,Lighting - Recessed | ||
| Utility Room | Lower 1 |
Amenities
- Foreclosure
- Views
- Short Sale
- New Construction
- Adult 55+
- Lease To Own
- No HOA Fees
- Furnished
- Primary On Main
- Air Conditioning
- Seller Finance
- Green
- Fixer Upper
- Horse
- Golf
- Fireplace
- Deck
- Garage
- Basement
- Pool
Property vs Single Family Average in 22205
Price
Taxes
Year Built
Visits
 © BRIGHT, All Rights Reserved
