
Primary on Main
Address
223 Mildale Drive, Salisbury, MD
Price
$ 273,900
Property Attributes
- MLS#MDWC2023472
- TypeSingle Family
- Listing Status ACTIVE
- CountyWICOMICO
- CitySalisbury
- AreaWicomico Southwest
- NeighborhoodEast Village
- Zip21804
- StyleRanch/Rambler
- Year Built1991
- Taxes$ 1678
- Price$ 273,900
- Bedrooms3
- Full Bathrooms2
- Half Bathrooms0
- Sqr Footage1233
- Lot Size0.6 Acres
Data Source:
Bright MLS
Property Description
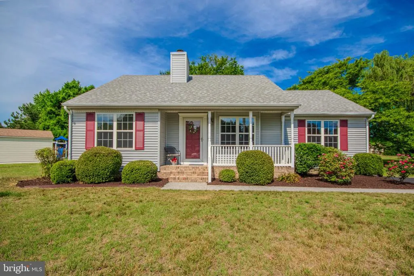
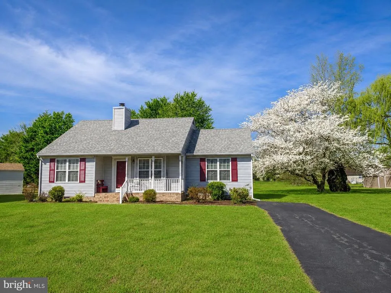
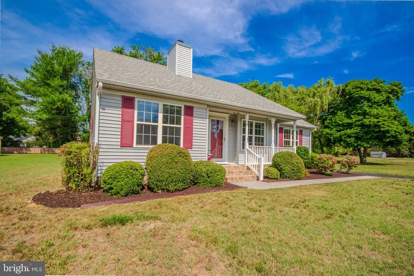
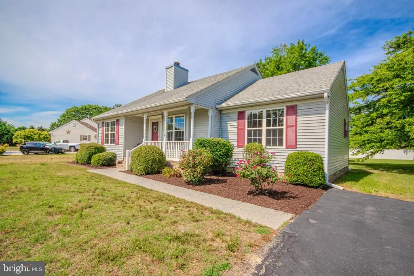
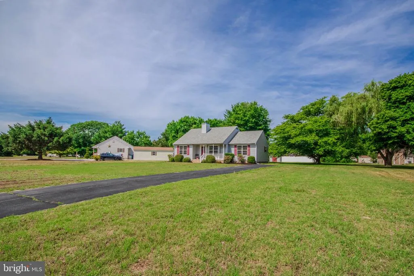
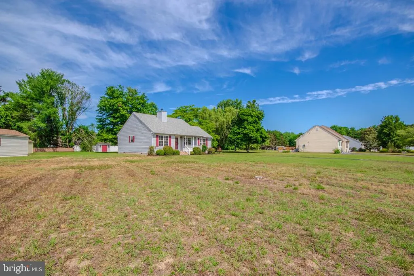
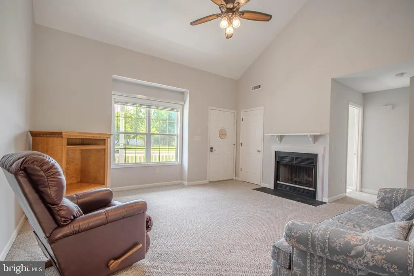
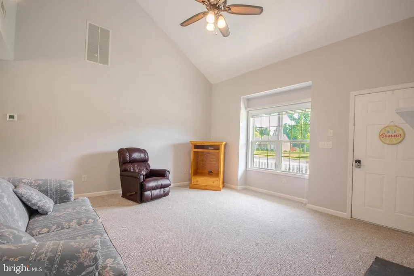
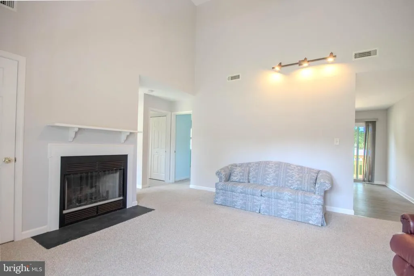
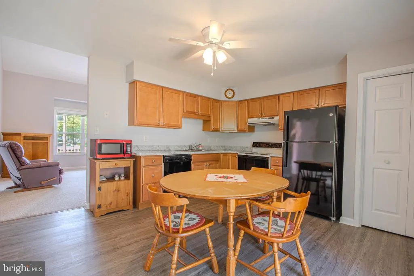
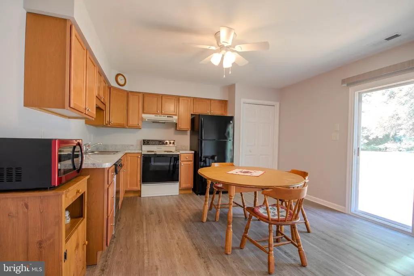
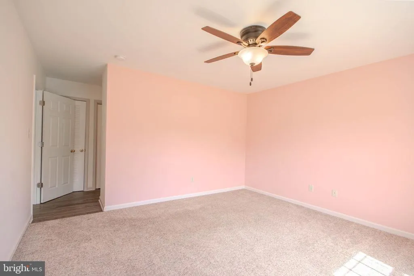
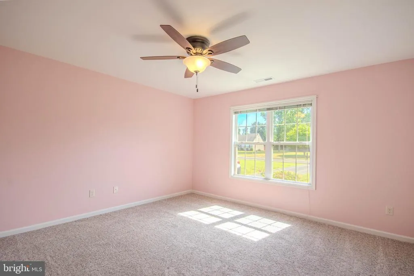
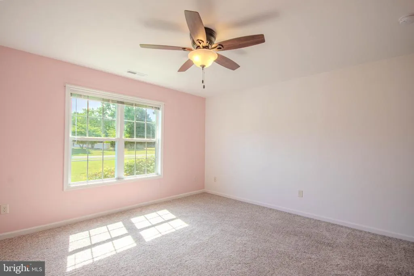
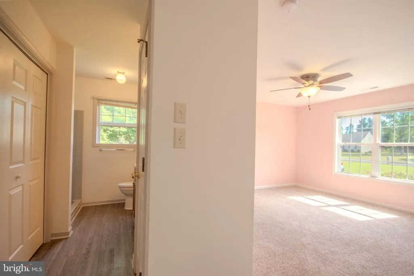
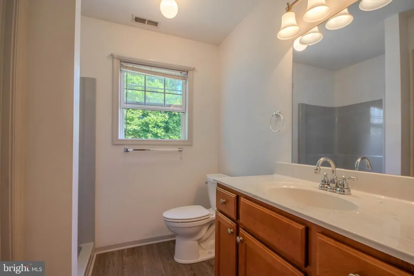
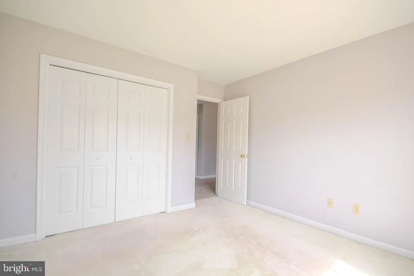
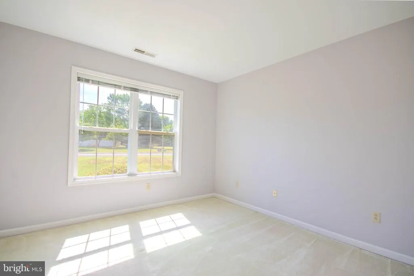
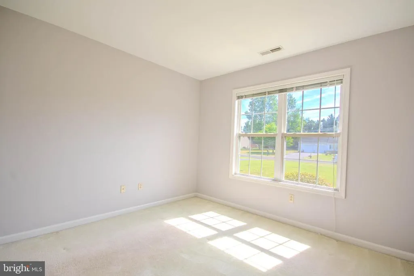
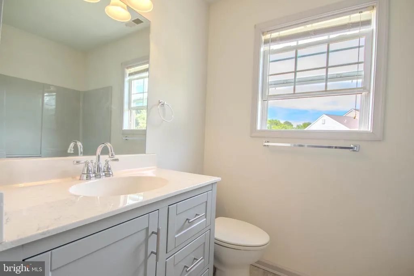
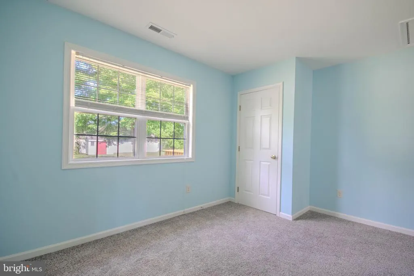
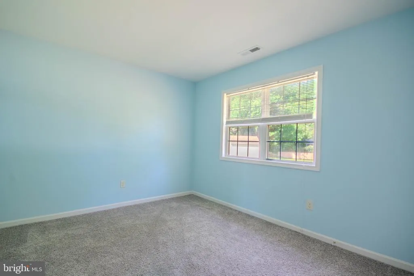
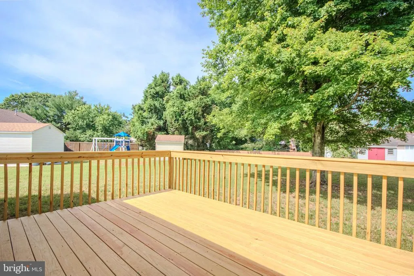
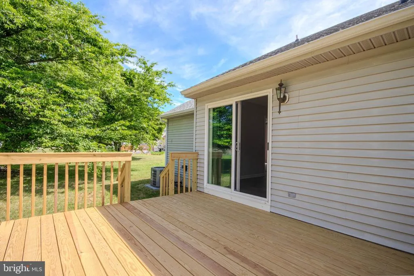
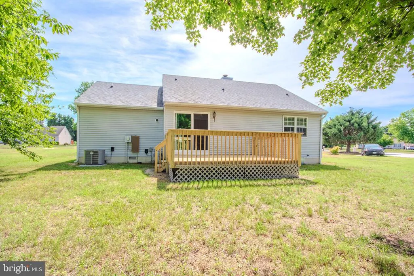
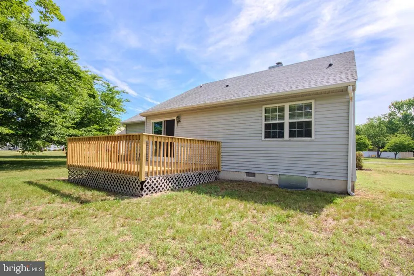
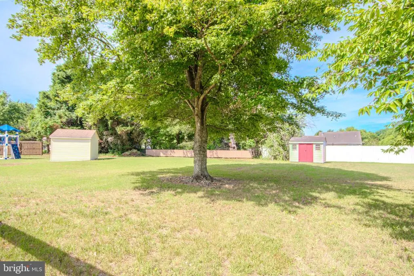
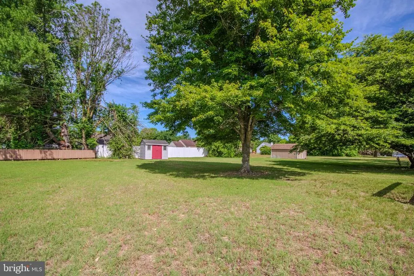
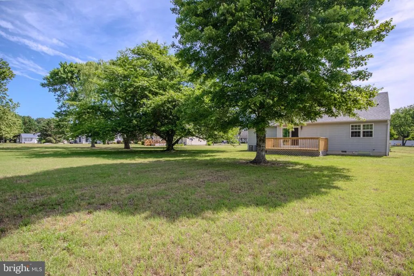
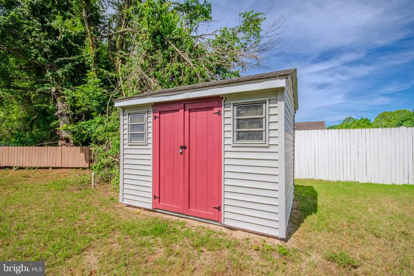
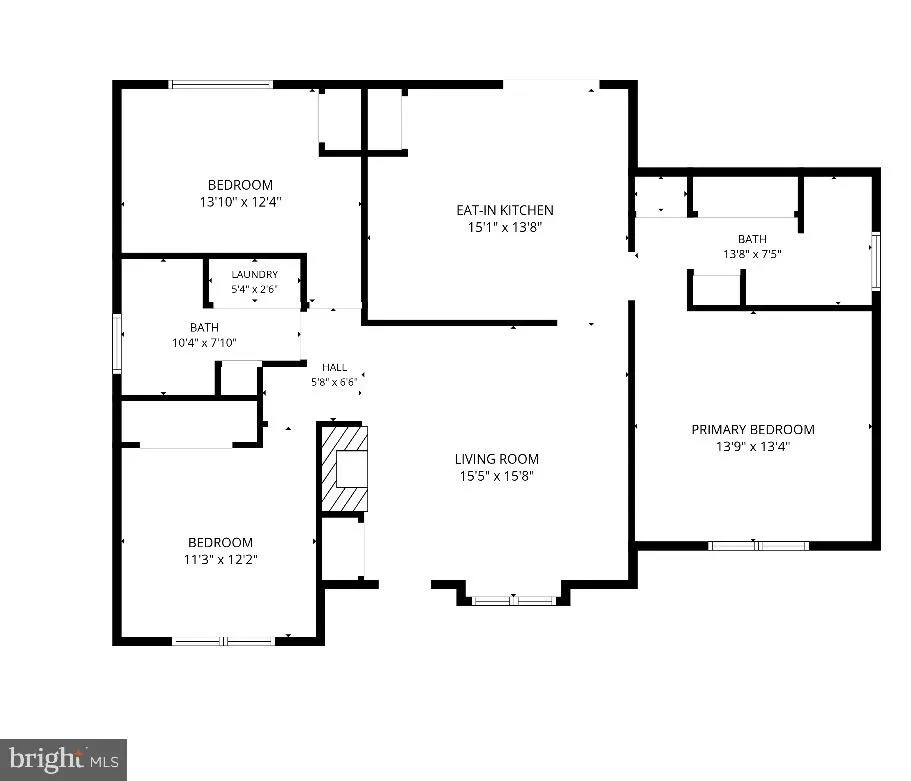
This 3 bedroom, 2 bath rancher has been exceptionally well cared for and is ready for its next owner. Offering 1,233 sq. ft., the home has had only two owners since it was built and the pride of ownership shows throughout. The living room features vaulted ceilings and a wood-burning fireplace, creating a comfortable gathering space. The eat-in kitchen offers updated cabinetry and flooring, while a sliding glass door leads to the newly rebuilt rear deck overlooking the large open backyard. A split-bedroom layout places the primary suite on the opposite side of the home from the other two bedrooms, providing added privacy. The primary bedroom includes plenty of closet space and a full bath with an updated vanity. The second bathroom has also been updated. Additional features include a natural gas tankless water heater, natural gas furnace, central air conditioning, covered front porch, paved driveway, and storage shed. From the spotless interior to the well-maintained exterior, this is one of those homes where its easy to see how much care has gone into it over the years.
| Elementary School | Middle School | High School |
|---|---|---|
| Beaver Run Elementary School | Wicomico Middle School | Wicomico High School |
| Price History | |
|---|---|
| 6/22/2026 | Listed $268,900 |
General Features
| Living Area | 1233 |
|---|---|
| Sewer | Septic Exists |
| Heating | Central,Forced Air |
| Cooling | Ceiling Fan(s),Central A/C |
| Utilities | Cable TV,Natural Gas Available,Phone Available |
| Possession | Settlement |
| Roof | Architectural Shingle |
| Appliances | Dishwasher,Dryer,Exhaust Fan,Microwave,Oven - Single,Oven/Range - Electric,Range Hood,Refrigerator,Washer,Water Heater - Tankless |
| Zoning | R15 |
| HOA Fee | 75.00 |
| Association Fee Includes | Common Area Maintenance |
| Patio/Porch Features | Deck(s),Porch(es),Roof |
| Architectural Style | Ranch/Rambler |
| Construction Materials | Block,Brick,Stick Built,Vinyl Siding |
| School District | WICOMICO COUNTY PUBLIC SCHOOLS |
| Year Built | 1991 |
| Electric | 200+ Amp Service,Circuit Breakers |
| Levels | 1 |
| Tax Year | 2025 |
| Ownership | Fee Simple |
| Cool Fuel | Electric |
| Section | 1 |
| Building Name | NONE AVAILABLE |
| Accessibility | None |
| Assoc Fee Paid Per | Annually |
| County | WICOMICO |
| New Construction | No |
| Property Type | Residential |
| HOA | Yes |
| Subdivision Name | EAST VILLAGE |
| Garage Y/N | No |
| Water Access Y/N | No |
| Other Structures | Above Grade,Below Grade |
| Transportation | Airport less than 10 miles |
| Full Baths | 2 |
| Status | ACTIVE |
| Directions | From Route 13,turn onto Zion Rd,then turn onto Beaglin Park Dr. Turn onto Middleneck Dr. then onto Mildale Dr. Property will be on your right. |
| City | SALISBURY |
| Disclosures | Exempt - Disclosure/Disclaimer |
| Association Name | EAST VILLAGE |
| Senior Community Y/N | No |
| MLS Area | Wicomico Southwest (23-03) |
| Lot Size Units | Square Feet |
| Lot Size Square Feet | 26035.00 |
| Tax Assessed Value | 175600.0 |
| Tax Annual Amount | 1678.85 |
| Home Warranty Y/N | No |
| Property Condition | Excellent |
| Structure Type | Detached |
| Condo/Coop Association fee Y/N | No |
| Bathrooms Full Main Level | 2 |
| Bathrooms Count Main Level | 2.00 |
| Price Per Sq Ft Total AG | 222.14 |
| Acceptable Financing | Cash,Conventional,FHA,VA |
| Historic Y/N | No |
| Lease Considered Y/N | No |
| Vacation Rental Y/N | No |
| Virtual Tour | https://youtu.be/duQuNgXAh0A?is=QCbd2fHrtJu2Ml-E |
| Total SQFT | 1233 |
| Standard Status | Active |
| Year Built Source | Assessor |
| Legal Subdivision | EAST VILLAGE |
| Tax Lot | 7 |
Interior Features
| Interior Amenities | Attic,Bathroom - Stall Shower,Carpet,Ceiling Fan(s),Combination Kitchen/Dining,Entry Level Bedroom,Family Room Off Kitchen,Kitchen - Eat-In,Pantry,Primary Bath(s) |
|---|---|
| Heating Fuel | Natural Gas |
| Flooring | Carpet,Vinyl |
| Total Fireplaces | 1 |
| Fireplace Features | Wood |
| Hot Water | Natural Gas,Tankless |
| Basement (Y/N) | No |
| Heating Y/N | Yes |
| Window Features | Double Pane,Insulated,Screens |
| Fireplace Y/N | Yes |
| Above Grade Finished Area | 1233 |
| Central Air Y/N | Yes |
| Total Bedrooms | 3 |
| Main Level Bedrooms | 3 |
| Below Grade Finished Area Unit Type | Square Feet |
| LivingAreaSource | Assessor |
| Laundry Type | Has Laundry |
| Below Grade Unfin Area Units | Square Feet |
| Below Grade Unfin SQFT Source | Assessor |
| Below Grade Finished Area Source | Assessor |
| Above Grade Finished Area Source | Assessor |
| Above Grade Finished Area Unit Type | Square Feet |
| Total Baths | 2 |
Exterior Features
| Exterior Amenities | Outbuilding(s),Sidewalks |
|---|---|
| Pool | No Pool |
| Parking Features | Asphalt Driveway,Paved Driveway |
| Lot Features | Cleared |
| Water Source | Well |
| Inclusions | All appliances,washer,dryer,shed |
| Type of Parking | Driveway,Off Site |
| Land Use Code | R |
| Foundation Details | Block,Crawl Space |
| Spa | No |
| Water View Y/N | No |
| Lot Dimensions | 0.00 x 0.00 |
| Lot Size Acres | 0.60 |
| Lot Size Source | Assessor |
| Waterfront Y/N | No |
| Door Features | Storm,Sliding Glass |
| Other Equipment | None |
| Horse Y/N | No |
| Land Assessed Value | 0.00 |
| Navigable Water Y/N | No |
| Water Oriented Y/N | No |
| LotDimensionsSource | Assessor |
Amenities
- Foreclosure
- Views
- Short Sale
- New Construction
- Adult 55+
- Lease To Own
- No HOA Fees
- Furnished
- Primary On Main
- Air Conditioning
- Seller Finance
- Green
- Fixer Upper
- Horse
- Golf
- Fireplace
- Deck
- Garage
- Basement
- Pool
Property vs Single Family Average in 21804
Price
Taxes
Year Built
 © BRIGHT, All Rights Reserved
