
Open House Sun, Sep 6th 12:00 PM - 2:00 PM - Price Reduction - Primary on Main
Address
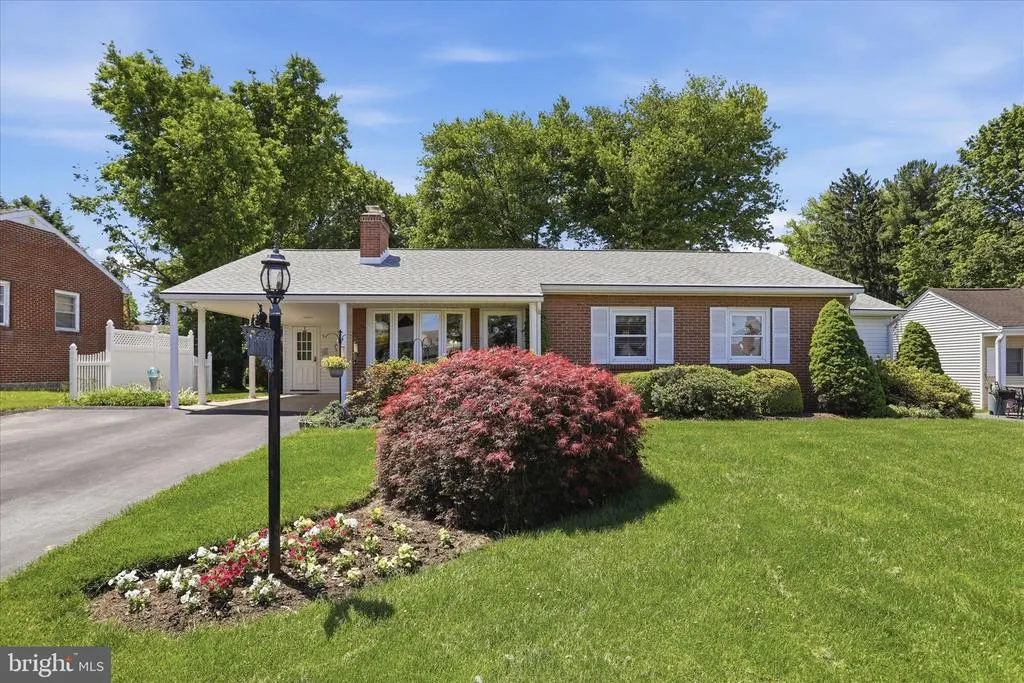
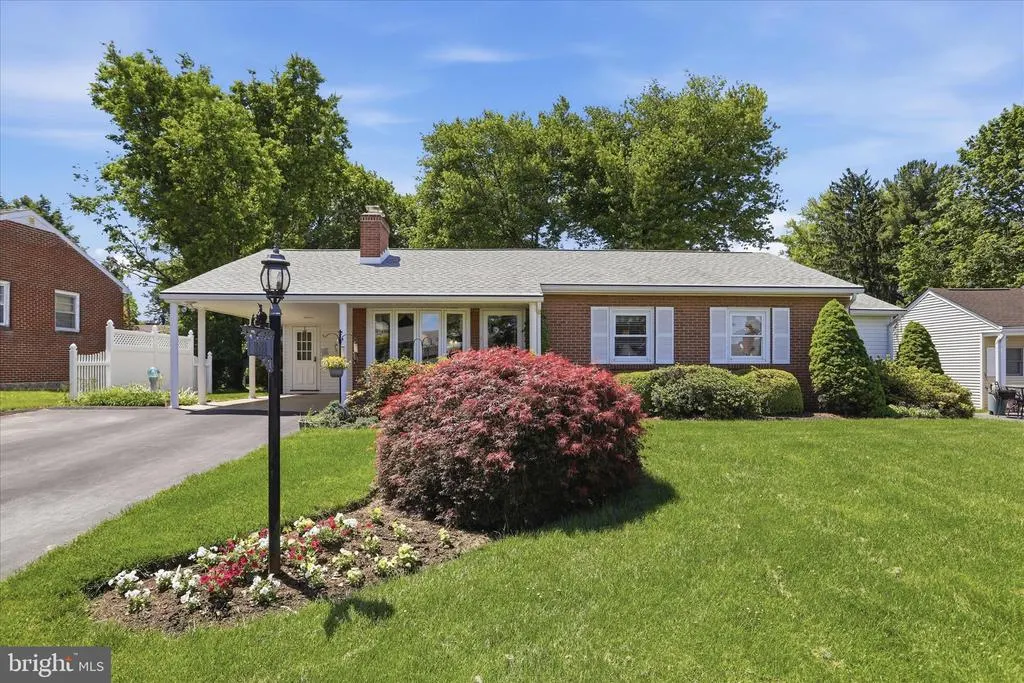
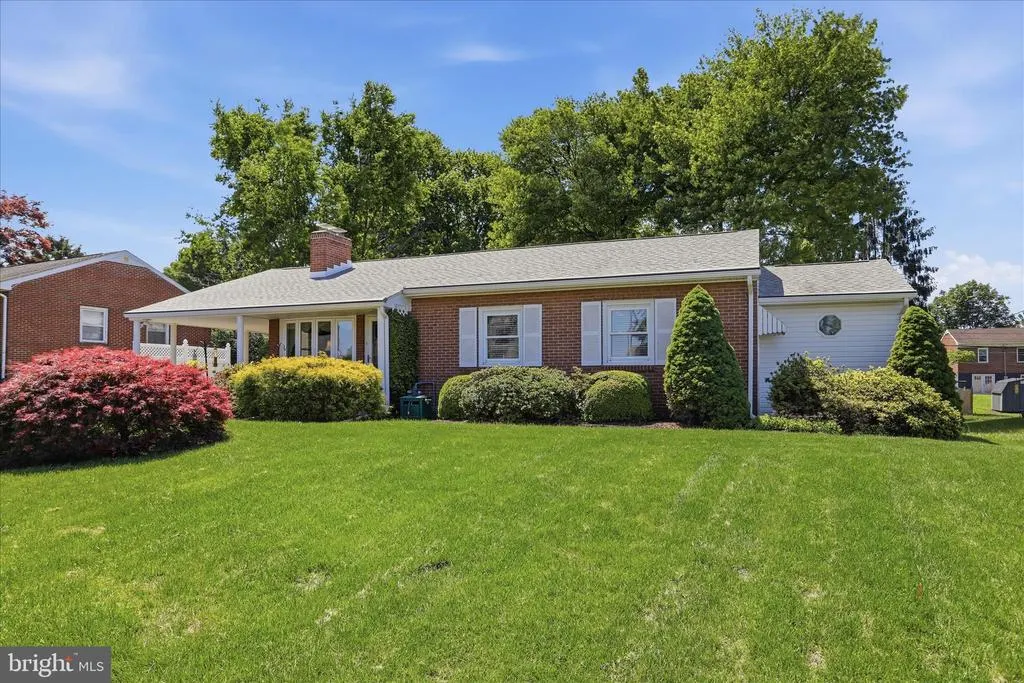
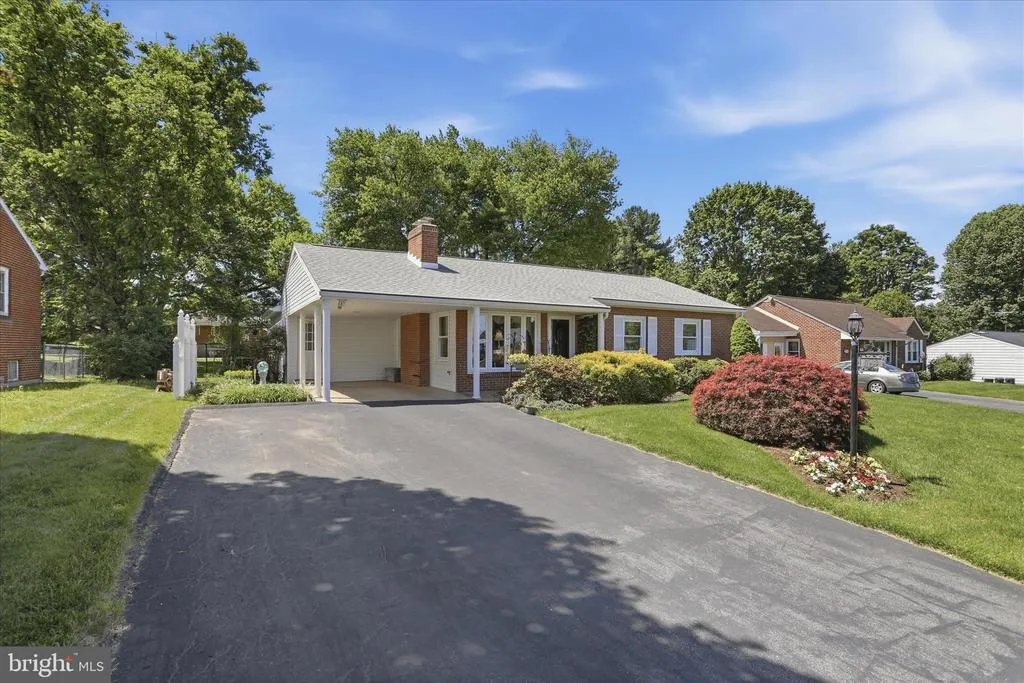
17933 Oak Ridge Drive, Hagerstown, MD
Price
$ 345,000
Property Attributes
- MLS#MDWA2037176
- TypeSingle Family
- Listing Status ACTIVE
- CountyWASHINGTON
- CityHagerstown
- NeighborhoodOak Ridge
- Zip21740
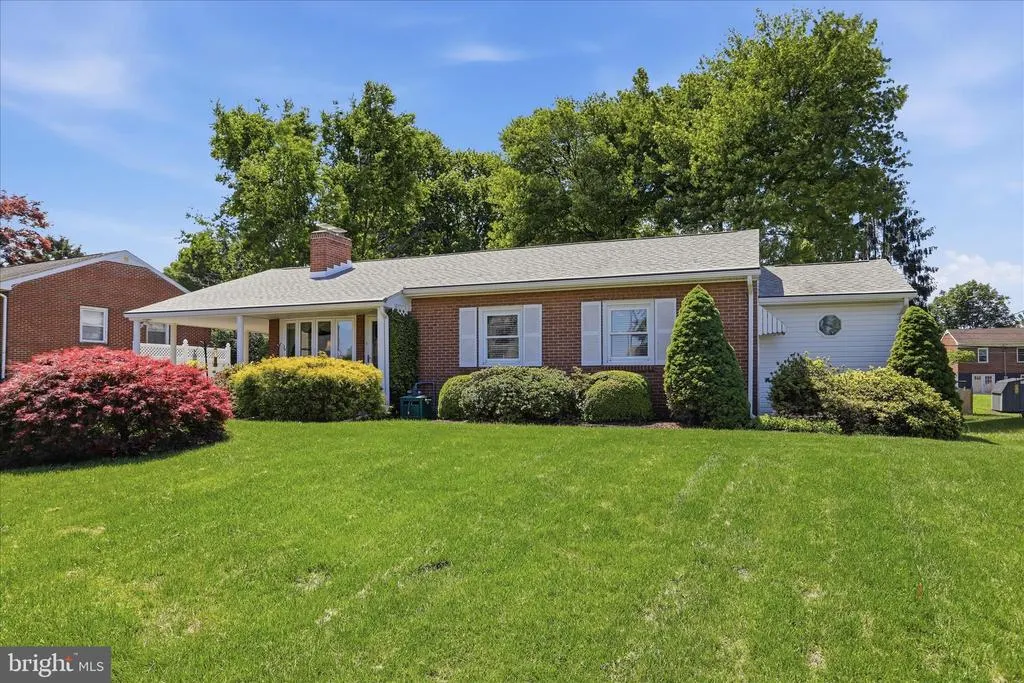
- StyleRanch/Rambler
- Year Built1957
- Taxes$ 2817
- Price$ 345,000
- Bedrooms3
- Full Bathrooms2
- Half Bathrooms0
- Sqr Footage1854
- Lot Size0.26 Acres
Data Source:
Bright MLS
Property Description
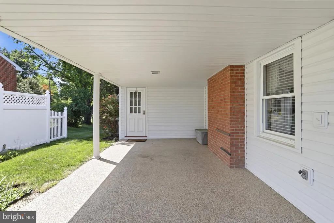
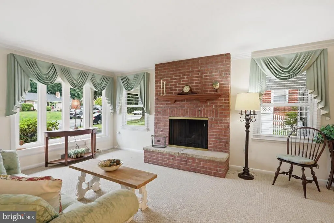
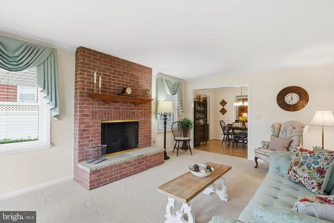
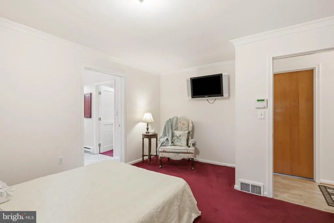
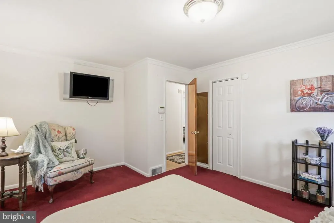
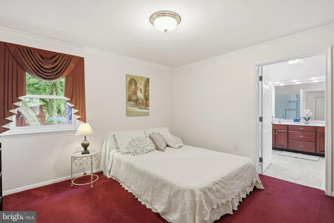
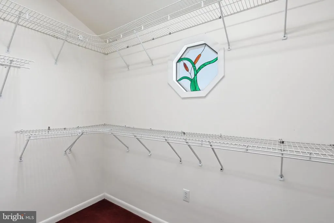
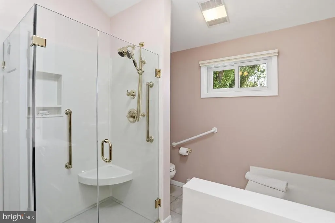
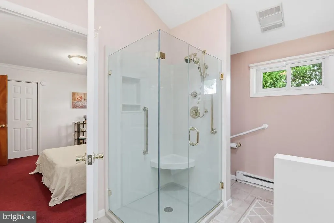
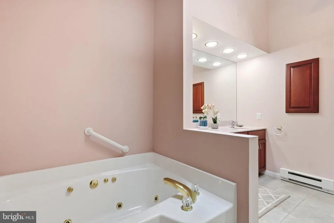
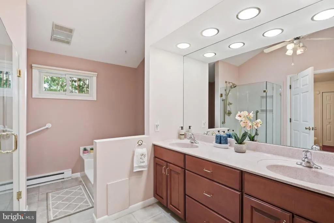
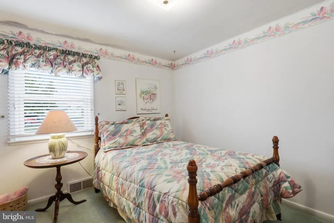
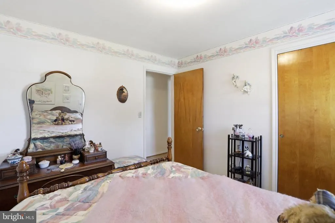
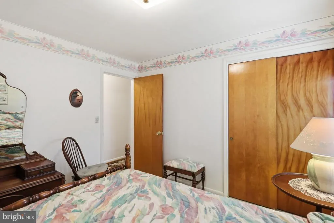
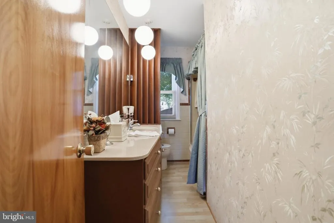
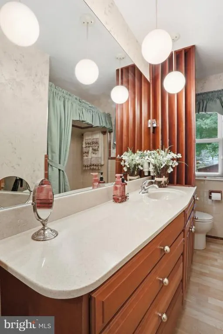
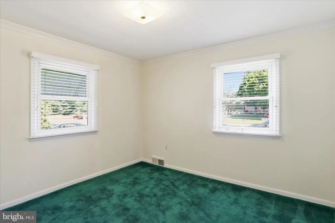
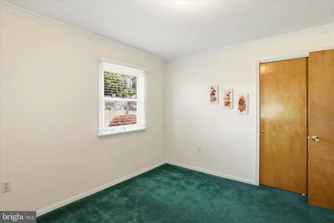
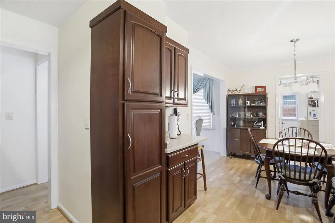
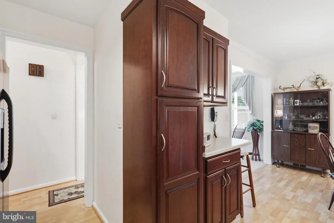
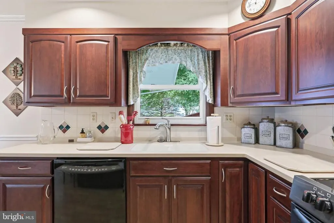
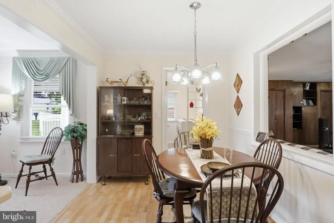
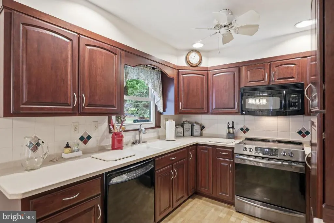
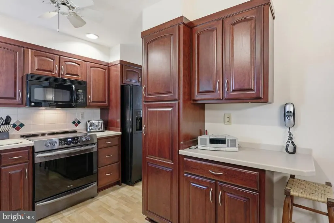
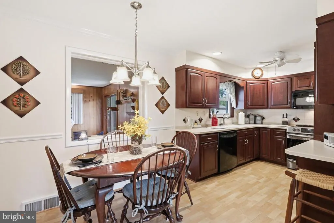
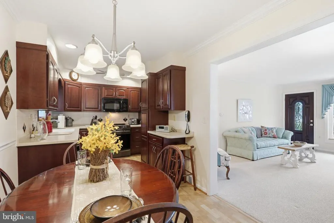
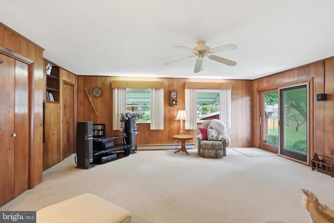
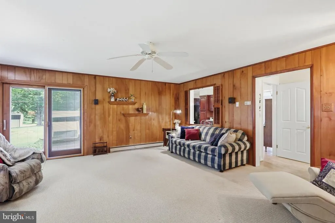
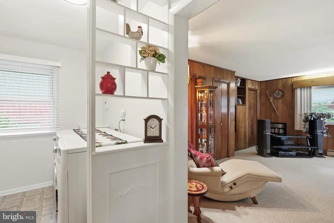
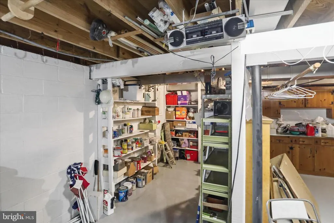
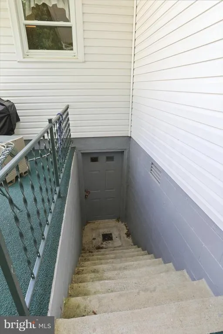
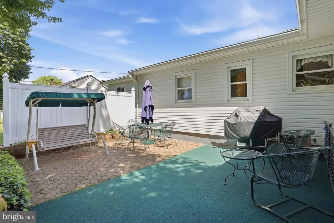
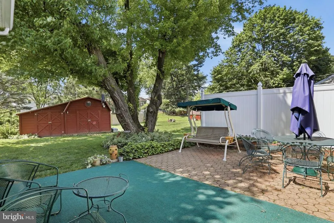
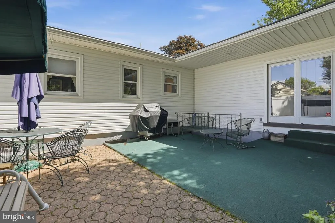
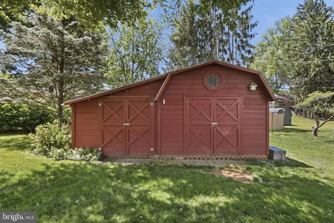
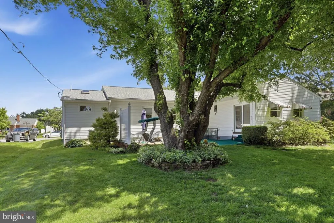
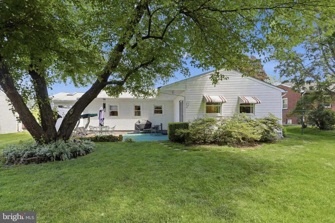
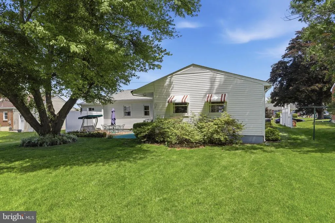
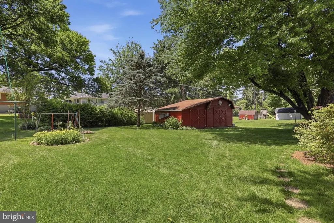
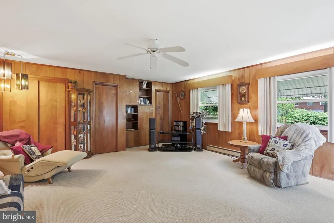
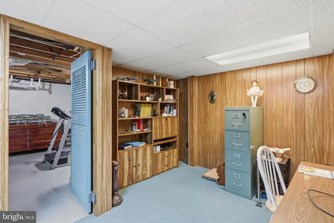
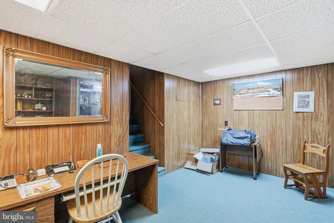
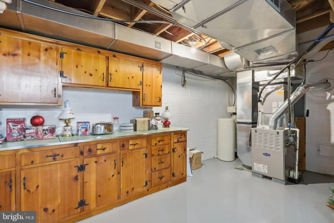
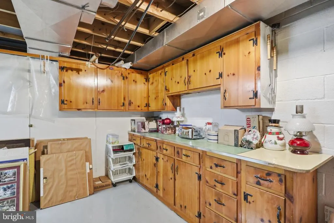
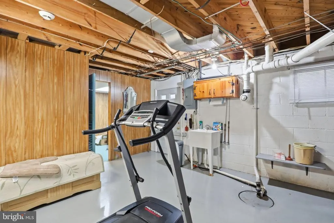
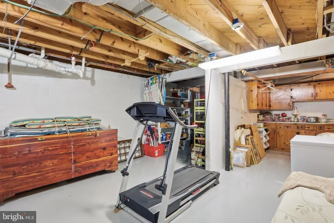
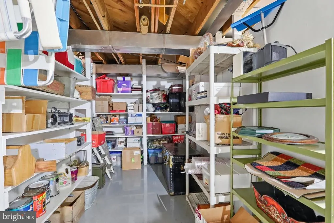
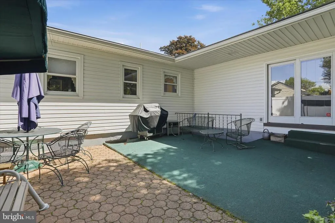
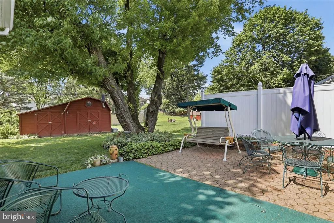
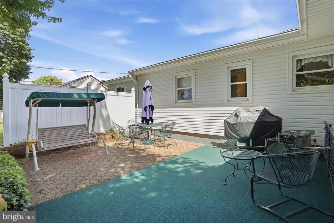
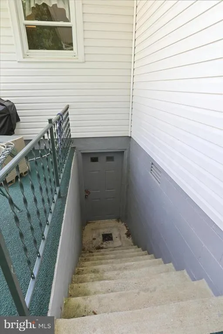
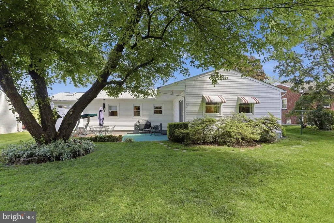
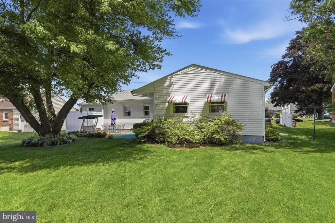
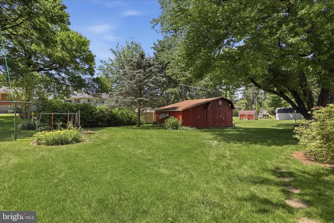
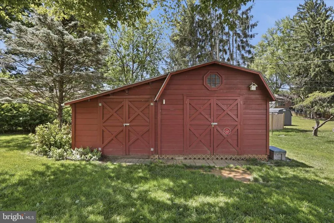
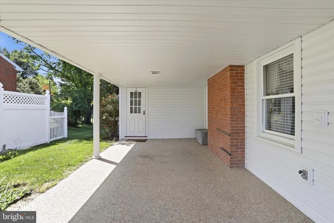
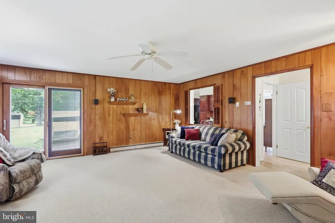
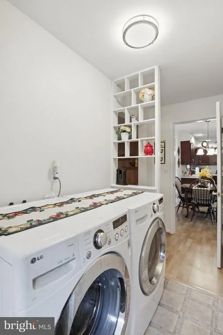
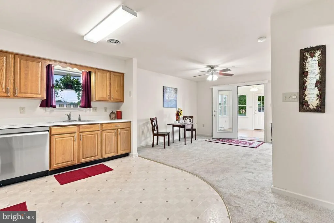
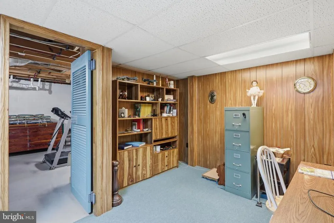
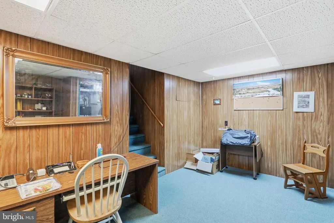
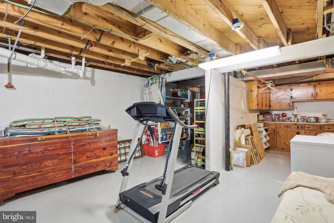
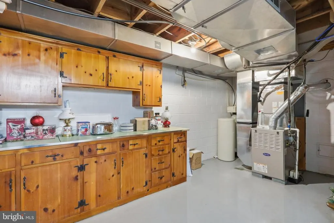
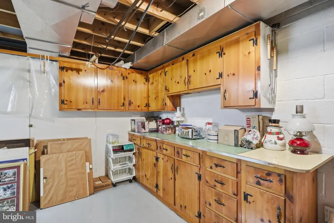
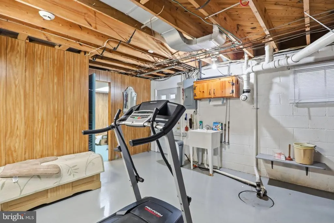
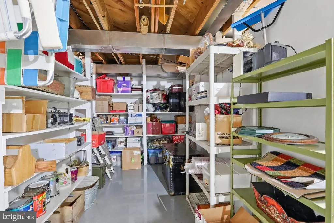
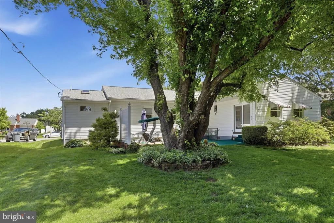
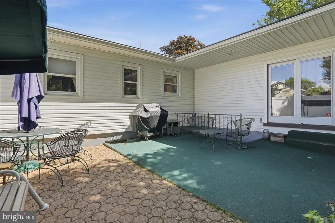
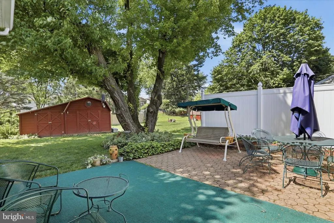
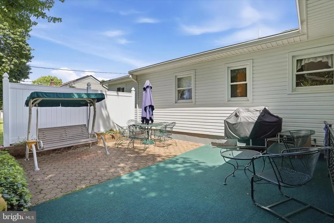
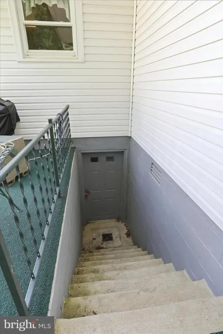
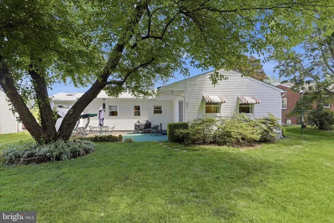
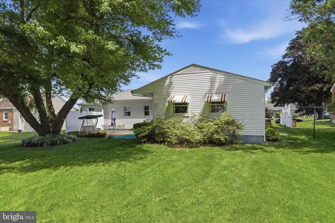
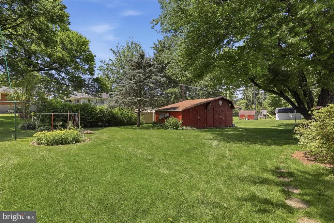
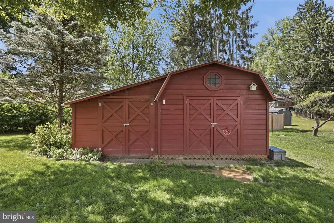
This Rancher located near I-70 for the convenience of commuters to DC & Baltimore is a move in ready home beautifully maintained home blends timeless elegance with warm, inviting living space throughout. Bright and cheerful , this exquisite 3-bedroom 2 full baths with walk in shower showcases exceptional care, quality craftsmanship and thoughtful details at every turn. The welcoming living room is adorned with custom made draperies, crown molding, a cozy gas fireplace that creates the perfect atmosphere for relaxing evenings and a bay window for plenty of light and warmth. Beautiful crown molding continues through the main hallway adding style and character. Retreat to the spacious primary suite featuring a luxurious private bath with a jetted soaking tub, walk in shower, large walk in closet and vanity. Hardwood floors lie beneath the carpeting in bedrooms. offering both beauty and potential. The main hall bath features a unique vanity that adds a touch of charm to this space. The kitchen and dining area are equally impressive with rich dark cherry cabinetry with corian counter tops and a large wall pantry for extra storage. A separate main level laundry area adds convenience and serves as a mud room as well! Designed for comfortable living and entertaining the inviting family room offers custom wall to wall built ins including a cedar closet for added character and storage. Step outside to your private patio/ courtyard, a peaceful setting perfect for morning coffee, outdoor dining or quiet evenings surrounded by nature. The lower level provides finished office space and extra unfinished area with shelving for storage and walk up stairs to the rear yard. Outside, the lovingly landscaped yard creates a picturesque setting, complimented by a charming barn style storage shed and workshop. This exceptional home offers warmth, comfort and timeless appeal both inside and out. Outside shop has cedar siding,10x20 with A/C & heat. 220 wiring. NO HOA, YEAH! Close to I-70 & I-81. Close to shopping. DC & Baltimore
| Elementary School | Middle School | High School |
|---|---|---|
| Lincolnshire Elementary School | Springfield Middle School | Williamsport High School |
| Price History | |
|---|---|
| 5/23/2026 | Listed $364,999 |
| 8/3/2026 | 3$354,900 |
| 8/29/2026 | 3$345,000 |
General Features
| Living Area | 1854 |
|---|---|
| Sewer | Public Sewer |
| Heating | Heat Pump(s) |
| Cooling | Central A/C,Ceiling Fan(s) |
| Possession | Settlement |
| Appliances | Built-In Microwave,Dishwasher,Disposal,Dryer - Electric,Exhaust Fan,Refrigerator,Washer,Water Conditioner - Owned,Water Heater |
| Zoning | RU |
| Architectural Style | Ranch/Rambler |
| Security Features | Security System |
| Construction Materials | Brick,Vinyl Siding |
| School District | WASHINGTON COUNTY PUBLIC SCHOOLS |
| Year Built | 1957 |
| Levels | 2 |
| Tax Year | 2025 |
| Ownership | Fee Simple |
| Cool Fuel | Natural Gas |
| Accessibility | None |
| County | WASHINGTON |
| New Construction | No |
| Property Type | Residential |
| HOA | No |
| Subdivision Name | OAK RIDGE |
| Garage Y/N | No |
| Water Access Y/N | No |
| Other Structures | Above Grade,Below Grade |
| Full Baths | 2 |
| Status | ACTIVE |
| Directions | Interstate 70 W,right on Downsville Pike MD 632 to left on Oak Ridge Drive. Home is on the left. Sign on property |
| City | HAGERSTOWN |
| Disclosures | Exempt - Disclosure/Disclaimer,Lead Based Paint - Federal,Lead Based Paint - State,Prop Disclaimer |
| Senior Community Y/N | No |
| Lot Size Units | Square Feet |
| Lot Size Square Feet | 11250.00 |
| Tax Assessed Value | 284933.0 |
| Tax Annual Amount | 2817.0 |
| Property Condition | Excellent |
| Structure Type | Detached |
| Condo/Coop Association fee Y/N | No |
| Bathrooms Full Main Level | 2 |
| Bathrooms Count Main Level | 2.00 |
| Price Per Sq Ft Total AG | 186.08 |
| Acceptable Financing | Cash,Conventional,FHA,VA |
| Historic Y/N | No |
| Vacation Rental Y/N | No |
| Virtual Tour | https://www.zillow.com/view-imx/1058cedd-cb4e-4a66-a460-9201af6a6e17?setAttribution=mls&wl=true&initialViewType=pano&utm_source=dashboard |
| Total SQFT | 2880 |
| Standard Status | Active |
| Year Built Source | Assessor |
| Legal Subdivision | OAK RIDGE DEVELOPMENT |
| Tax Lot | 27 |
Interior Features
| Interior Amenities | Attic,Bathroom - Jetted Tub,Bathroom - Walk-In Shower,Carpet,Cedar Closet(s),Ceiling Fan(s),Combination Kitchen/Dining,Crown Moldings,Entry Level Bedroom,Family Room Off Kitchen,Floor Plan - Traditio |
|---|---|
| Heating Fuel | Natural Gas,Electric |
| Basement | Connecting Stairway,Interior Access,Outside Entrance,Partially Finished |
| Flooring | Carpet,Hardwood,Luxury Vinyl Plank |
| Total Fireplaces | 1 |
| Fireplace Features | Brick,Gas/Propane |
| Hot Water | Natural Gas |
| Total Stories | 2 |
| Basement (Y/N) | Yes |
| Heating Y/N | Yes |
| Window Features | Double Hung |
| Fireplace Y/N | Yes |
| Above Grade Finished Area | 1854 |
| Central Air Y/N | Yes |
| Total Bedrooms | 3 |
| Room Type | Living Room,Primary Bedroom,Bedroom 2,Bedroom 3,Kitchen,Family Room,Laundry,Office,Utility Room,Primary Bathroom |
| Main Level Bedrooms | 3 |
| Below Grade Finished Area Unit Type | Square Feet |
| LivingAreaSource | Assessor |
| Laundry Type | Main Floor |
| Below Grade Unfin Area Units | Square Feet |
| Below Grade Unfin SQFT | 1026 |
| Below Grade Unfin SQFT Source | Assessor |
| Below Grade Finished Area Source | Assessor |
| Above Grade Finished Area Source | Assessor |
| Above Grade Finished Area Unit Type | Square Feet |
| Total Baths | 2 |
Exterior Features
| Exterior Amenities | Secure Storage,Awning(s) |
|---|---|
| Pool | No Pool |
| Parking Features | Paved Driveway |
| Lot Features | Front Yard,Landscaping,Level,Rear Yard |
| Water Source | Public |
| Total Parking Spaces | 3 |
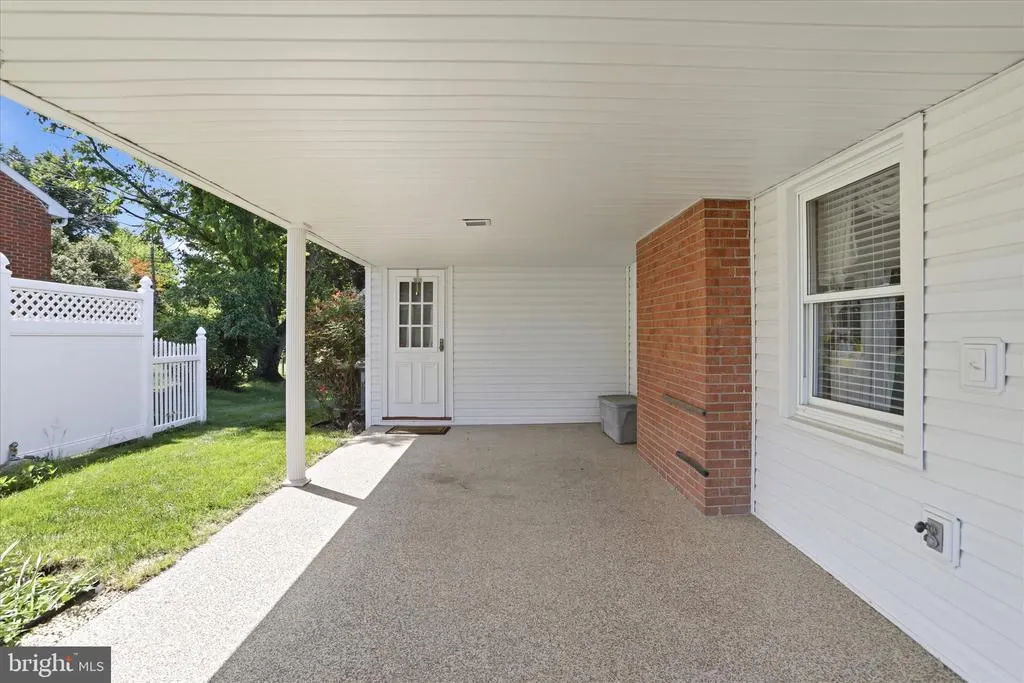
| Type of Parking | Attached Carport,Driveway |
| Land Use Code | R |
| Foundation Details | Block |
| Water View Y/N | No |
| Lot Size Acres | 0.26 |
| Lot Size Source | Assessor |
| Waterfront Y/N | No |
| Land Assessed Value | 55600.00 |
| Navigable Water Y/N | No |
| Water Oriented Y/N | No |
| # of Attached Carport Spaces | 1 |
Room Details
| Room | Dimensions | Level | Flooring | Details |
|---|---|---|---|---|
| Bedroom 2 | Main | Flooring - Carpet | ||
| Bedroom 3 | Main | Flooring - Carpet | ||
| Family Room | Main | Flooring - Carpet,Built-Ins | ||
| Kitchen | Main | Countertop(s) - Solid Surface,Dining Area,Flooring - Luxury Vinyl Plank,Kitchen - Eat-in | ||
| Laundry | Main | |||
| Living Room | Main | Fireplace - Gas,Flooring - Carpet,Window Treatments | ||
| Office | Lower 1 | |||
| Primary Bathroom | Main | Bathroom - Jetted Tub,Bathroom - Walk-In Shower | ||
| Primary Bedroom | Main | Window Treatments,Flooring - Carpet | ||
| Utility Room | Lower 1 |
Amenities
- Foreclosure
- Views
- Short Sale
- New Construction
- Adult 55+
- Lease To Own
- No HOA Fees
- Furnished
- Primary On Main
- Air Conditioning
- Seller Finance
- Green
- Fixer Upper
- Horse
- Golf
- Fireplace
- Deck
- Garage
- Basement
- Pool
Property vs Single Family Average in 21740
Price
Taxes
Year Built
Visits
 © BRIGHT, All Rights Reserved
