
Primary on Main

Address
29910 Richard Circle, Mechanicsville, MD
Price
$ 399,900
Property Attributes
- MLS#MDSM2029550
- TypeSingle Family
- Listing Status ACTIVE
- CountySAINT MARYS
- CityMechanicsville
- NeighborhoodRustic Hills
- Zip20659
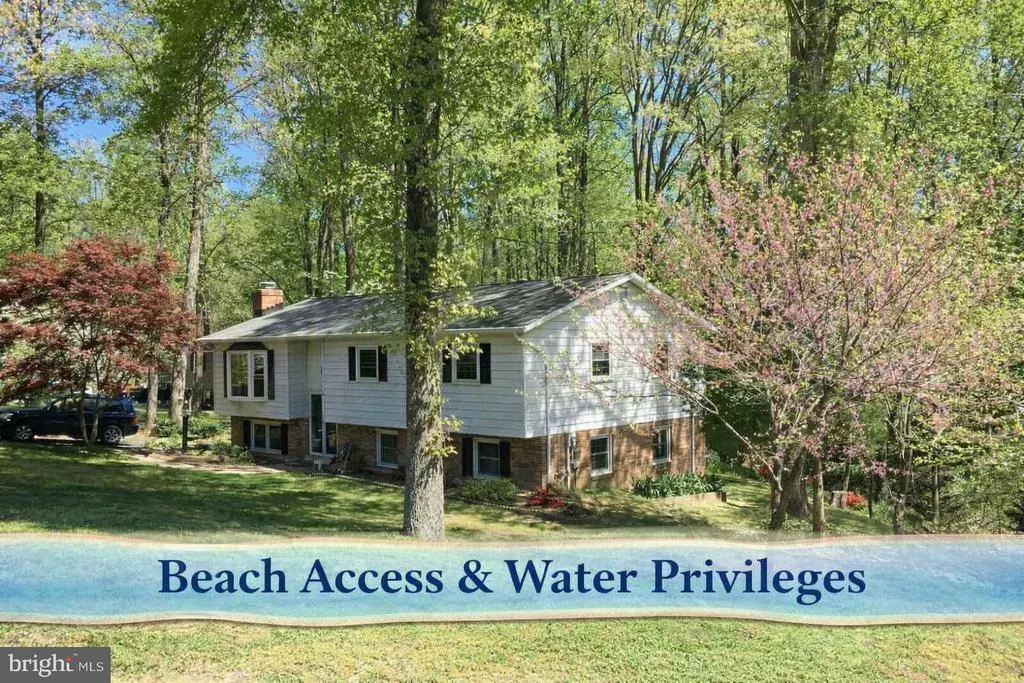
- StyleSplit Foyer
- Year Built1979
- Taxes$ 2906
- Price$ 399,900
- Bedrooms3
- Full Bathrooms2
- Half Bathrooms0
- Sqr Footage1956
- Lot Size1.2 Acres
Data Source:
Bright MLS
Property Description
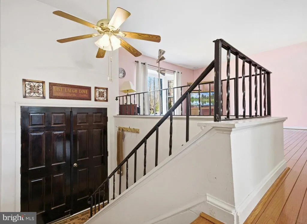
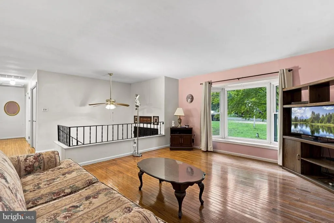
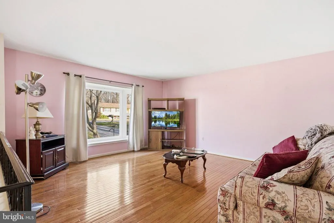
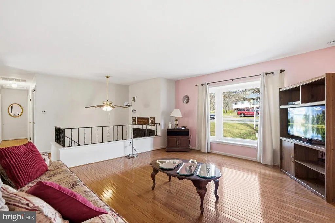
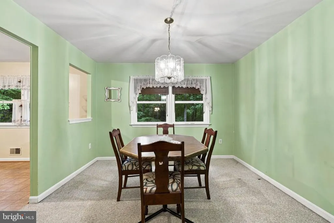
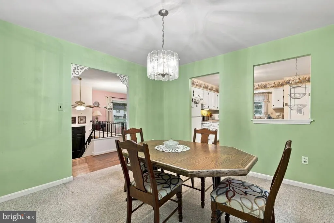
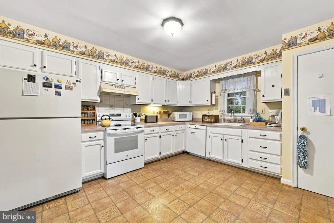
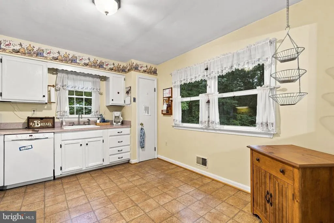
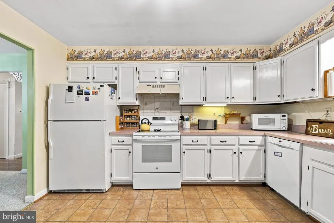
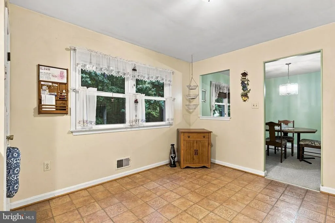
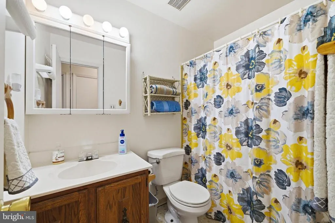
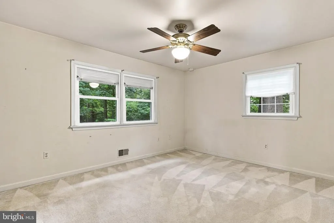
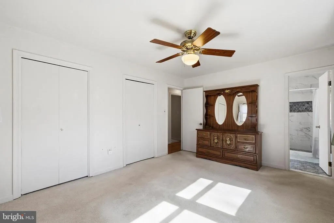
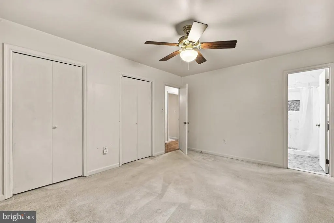
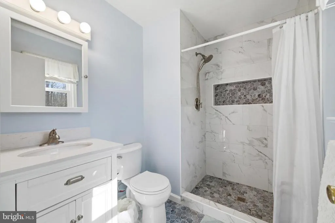
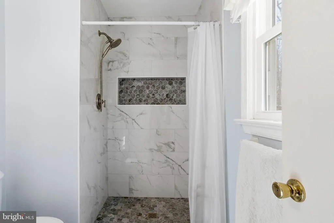
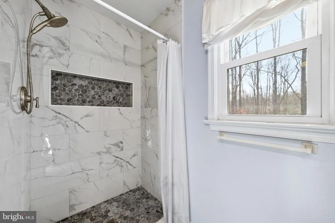
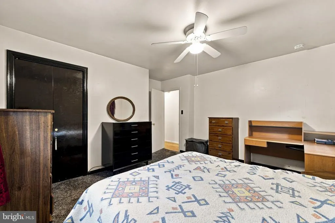
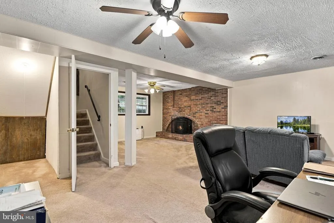
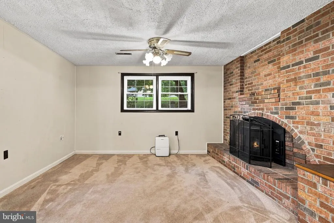
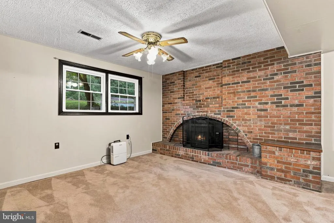
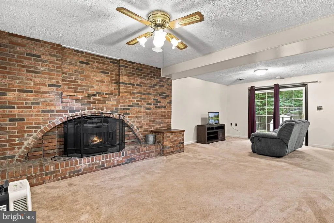
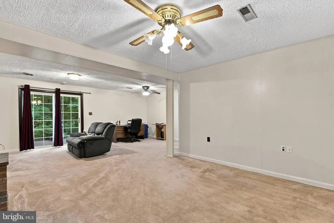
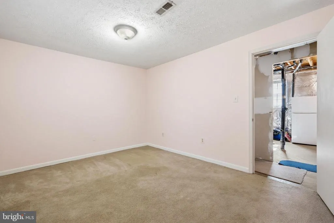
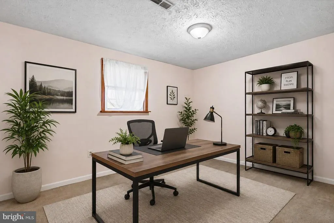
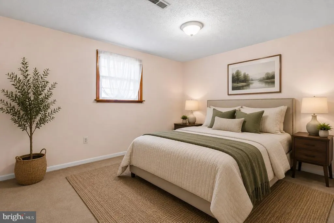
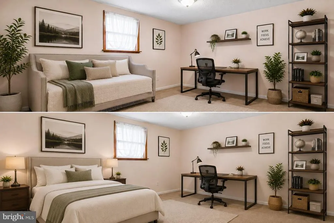
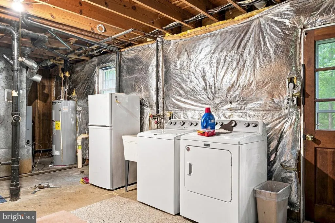
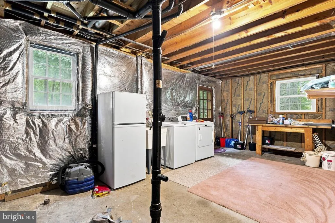
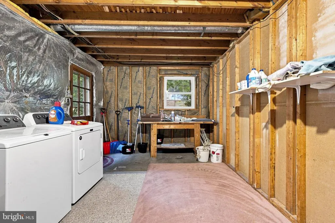
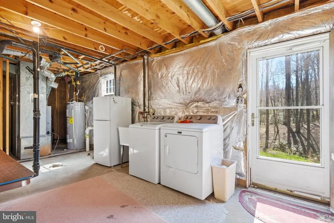
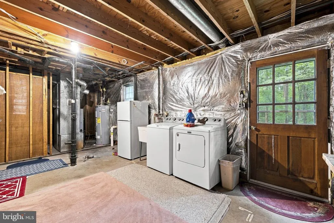
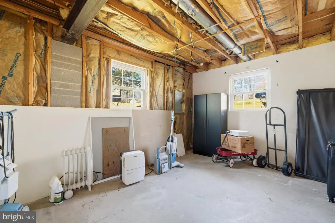
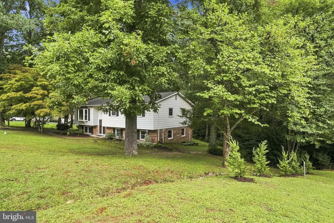
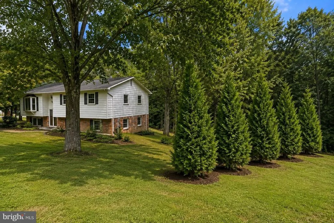
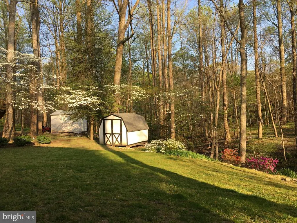
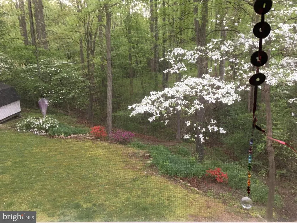
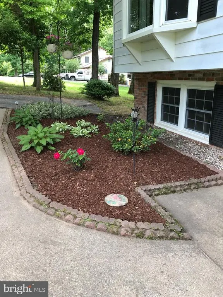
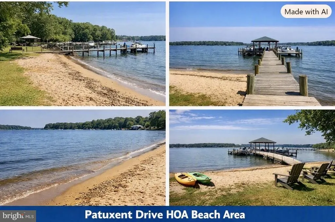
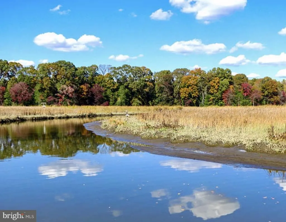
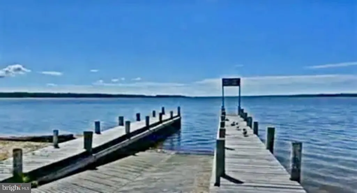
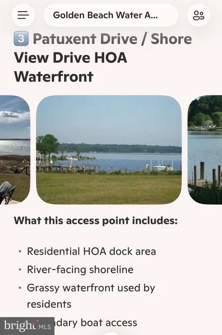
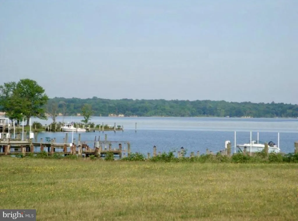
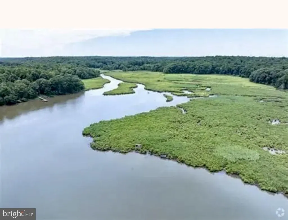
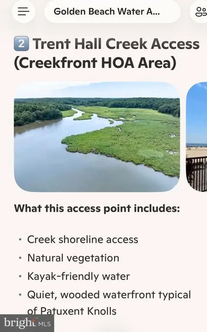
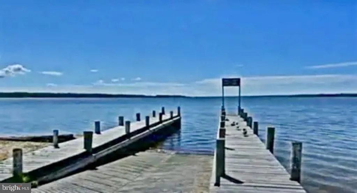
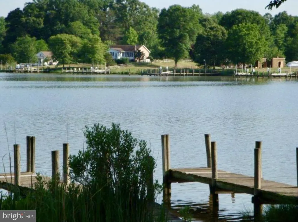
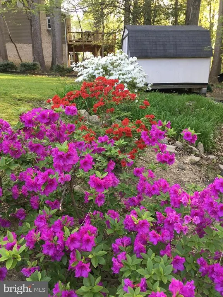
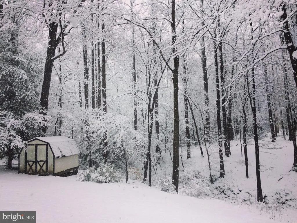
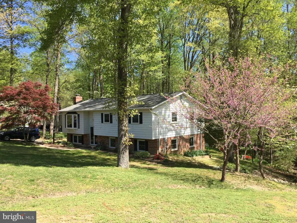
Back on the market with thoughtful updates and improvements! The sellers took buyer feedback to heart and used the temporary time off market to refresh the home, address key items, and enhance the property for its next owner. Offering **over 2,500 total square feet**, this Mechanicsville home delivers an impressive amount of space and versatility at this price point. Situated on just over an acre in the desirable **Golden Beach community**, you'll enjoy a peaceful setting along with access to private community beaches, boat ramps, fishing, crabbing, swimming, and boating. Inside, the inviting living room features gleaming hardwood floors and flows into the kitchen and separate dining area. The primary suite includes a recently renovated private bath. The **partially finished walk-out lower level** adds even more flexibility with a spacious family room featuring a brick hearth and pellet stove, plus a **dedicated private office that could also be used as a 4th bedroom**, laundry area, and rough-in for a future full bath. Whether you need a home office, guest space, hobby room, or additional living area, this level gives you options to make the space work for your lifestyle. Step outside to a large backyard surrounded by mature trees with plenty of room for entertaining, gardening, pets, or simply enjoying nature. **Newly planted Leland Cypress trees add another layer of landscaping and are positioned to provide increasing privacy as they mature.** Golden Beach offers the best of Southern Maryland living with convenient access to outdoor recreation and local favorites including Maryland International Raceway, Forrest Hall Farm & Orchard, the Three Notch Trail, and area shops and attractions. **COMMUTERS HAVE OPTIONS!** The Golden Beach Park & Ride is conveniently located nearby, providing access to commuter transportation toward the Washington, D.C. and Metro areas. St. Mary's Transit System also provides local transportation throughout the county. If you've seen this home before, **it's worth another look.** If you haven't, now is your opportunity to discover the space, flexibility, community amenities, and value this Mechanicsville home has to offer. **More space. More possibilities. A refreshed home ready for its next chapter.**
| Price History | |
|---|---|
| 3/2/2026 | Listed $415,000 |
| 5/27/2026 | 4$399,900 |
General Features
| Living Area | 1956 |
|---|---|
| Sewer | Septic Exists |
| Heating | Forced Air |
| Cooling | Central A/C |
| Possession | Settlement |
| Roof | Asphalt |
| Appliances | Dishwasher,Dryer,Extra Refrigerator/Freezer,Refrigerator,Stove,Washer |
| Zoning | RNC |
| HOA Fee | 28.00 |
| Architectural Style | Split Foyer |
| Construction Materials | Brick,Combination |
| School District | ST. MARY'S COUNTY PUBLIC SCHOOLS |
| Year Built | 1979 |
| Levels | 2 |
| Tax Year | 2026 |
| Ownership | Fee Simple |
| Cool Fuel | Electric |
| Accessibility | None |
| Assoc Fee Paid Per | Annually |
| County | SAINT MARYS |
| New Construction | No |
| Property Type | Residential |
| HOA | Yes |
| Subdivision Name | RUSTIC HILLS |
| Garage Y/N | No |
| Water Access Y/N | No |
| Other Structures | Above Grade,Below Grade |
| Transportation | Commuter Lots less than 5 miles |
| Total Rooms | 11 |
| Full Baths | 2 |
| Status | ACTIVE |
| Directions | FROM RT 5,GO EAST ON GOLDEN BEACH RD,LEFT AT T,CONTINUE ON GOLDEN BCH RD,L ONTO THERESE CIR,R ONTO DANIEL CIR,R ONTO RICHARD CIR,HOUSE ON RIGHT. |
| City | MECHANICSVILLE |
| Disclosures | Prop Disclosure |
| Association Name | BEMANCO |
| Senior Community Y/N | No |
| Lot Size Units | Square Feet |
| Lot Size Square Feet | 52272.00 |
| Tax Assessed Value | 316367.0 |
| Tax Annual Amount | 2906.0 |
| Home Warranty Y/N | No |
| Structure Type | Detached |
| Condo/Coop Association fee Y/N | No |
| Bathrooms Full Main Level | 2 |
| Bathrooms Count Main Level | 2.00 |
| Price Per Sq Ft Total AG | 300.23 |
| Acceptable Financing | Conventional,FHA,VA,Cash |
| Vacation Rental Y/N | No |
| Total SQFT | 2664 |
| Standard Status | Active |
| Year Built Source | Estimated |
| Legal Subdivision | RUSTIC HILLS |
| Association Recreation Fee | No |
Interior Features
| Interior Amenities | Floor Plan - Traditional,Kitchen - Country,Stove - Pellet,Wood Floors |
|---|---|
| Heating Fuel | Oil |
| Flooring | Hardwood,Carpet |
| Total Fireplaces | 1 |
| Hot Water | Electric |
| Basement (Y/N) | No |
| Heating Y/N | Yes |
| Fireplace Y/N | Yes |
| Above Grade Finished Area | 1332 |
| Central Air Y/N | Yes |
| Total Bedrooms | 3 |
| Below Grade Finished Area | 624 |
| Room Type | Living Room,Dining Room,Primary Bedroom,Bedroom 2,Bedroom 3,Bedroom 4,Kitchen,Family Room,Laundry,Bathroom 1,Primary Bathroom |
| Main Level Bedrooms | 3 |
| Below Grade Finished Area Unit Type | Square Feet |
| LivingAreaSource | Estimated |
| Below Grade Unfin Area Units | Square Feet |
| Below Grade Unfin SQFT | 708 |
| Below Grade Unfin SQFT Source | Estimated |
| Below Grade Finished Area Source | Estimated |
| Bathrooms Count Lower Level 1 | 0.00 |
| Above Grade Finished Area Source | Estimated |
| Above Grade Finished Area Unit Type | Square Feet |
| Total Baths | 2 |
Exterior Features
| Exterior Amenities | Outbuilding(s) |
|---|---|
| Pool | No Pool |
| Parking Features | Paved Driveway |
| Water Source | Well |
| Inclusions | Ceiling Fans,Dryer,Washer,Dishwasher,2 Refrigerators,Stove,Shed,Pellet Stove |
| Total Parking Spaces | 3 |
| Type of Parking | Driveway |
| Foundation Details | Brick/Mortar |
| Water View Y/N | No |
| Lot Size Acres | 1.20 |
| Water Body Type | River |
| Lot Size Source | Estimated |
| Waterfront Y/N | No |
| Navigable Water Y/N | No |
| Water Oriented Y/N | Yes |
Room Details
| Room | Dimensions | Level | Flooring | Details |
|---|---|---|---|---|
| Bathroom 1 | Main | Bathroom - Tub Shower | ||
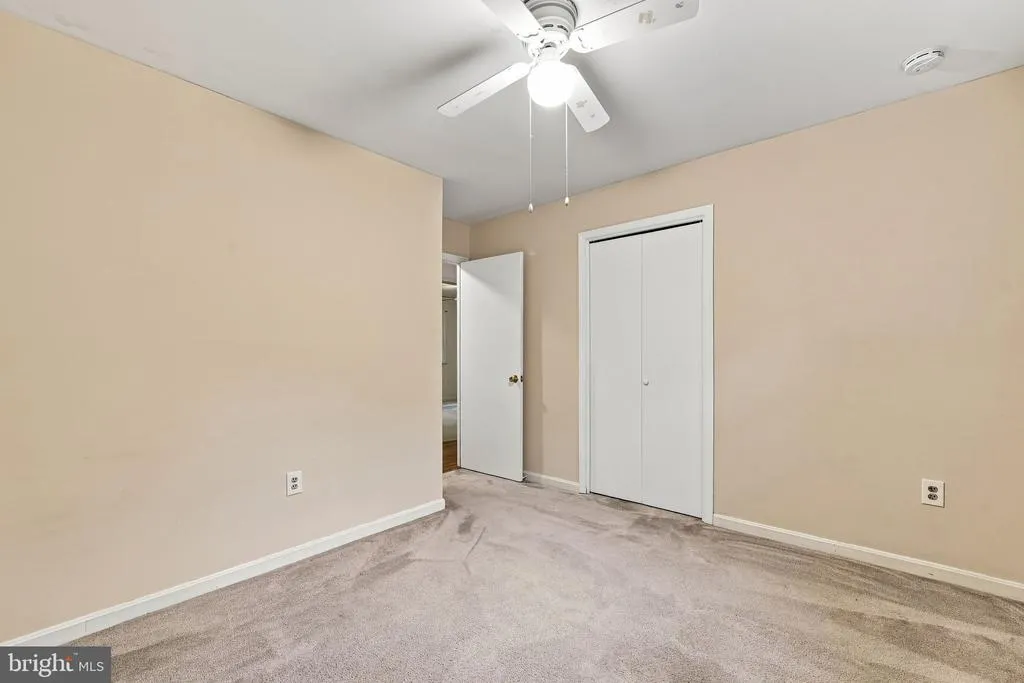
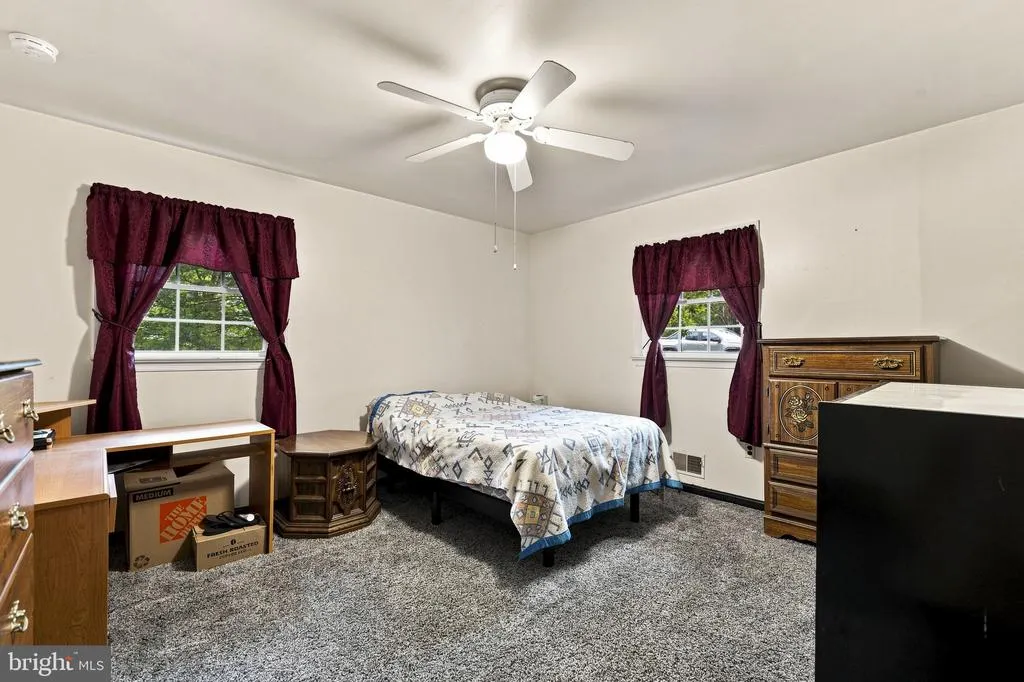
| Bedroom 2 | Main | Flooring - Carpet | ||
| Bedroom 3 | Main | Flooring - Carpet | ||
| Bedroom 4 | Lower 1 | Flooring - Carpet | ||
| Dining Room | Main | Flooring - HardWood | ||
| Family Room | Lower 1 | Ceiling Fan(s),Fireplace - Other,Flooring - Carpet | ||
| Kitchen | Main | |||
| Laundry | Lower 1 | |||
| Living Room | Main | Flooring - HardWood | ||
| Primary Bathroom | Main | Bathroom - Walk-In Shower | ||
| Primary Bedroom | Main | Flooring - Carpet |
Amenities
- Foreclosure
- Views
- Short Sale
- New Construction
- Adult 55+
- Lease To Own
- No HOA Fees
- Furnished
- Primary On Main
- Air Conditioning
- Seller Finance
- Green
- Fixer Upper
- Horse
- Golf
- Fireplace
- Deck
- Garage
- Basement
- Pool
Property vs Single Family Average in 20659
Price
Taxes
Year Built
 © BRIGHT, All Rights Reserved
