
Primary on Main
Address
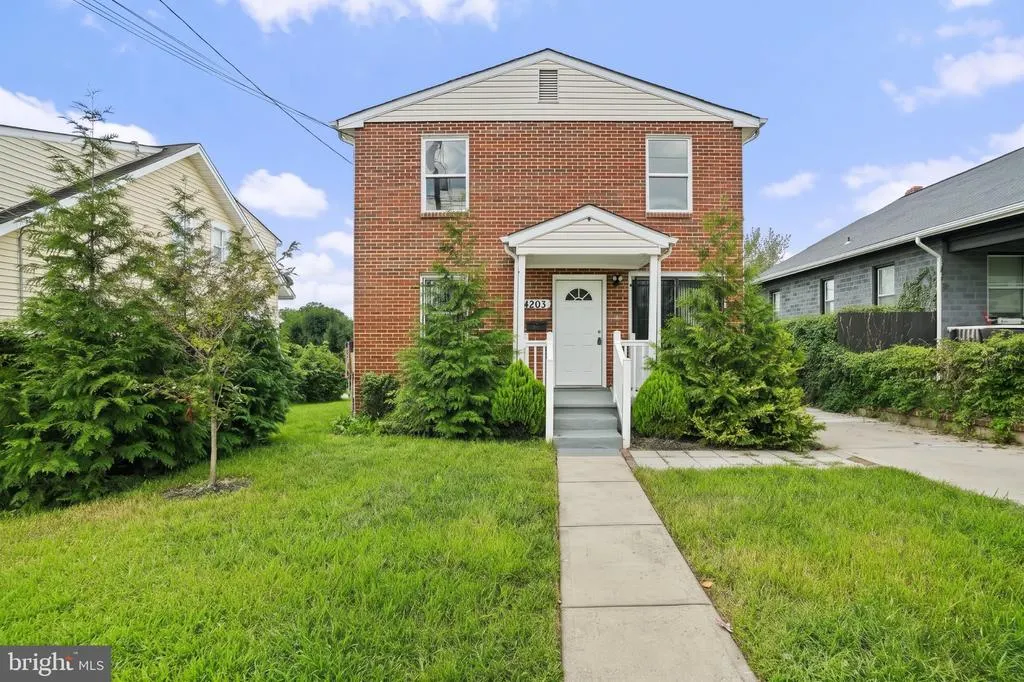
4203 Shell Street, Capitol Heights, MD
Price
$ 425,000
Property Attributes
- MLS#MDPG2217668
- TypeSingle Family
- Listing Status ACTIVE
- CountyPRINCE GEORGES
- CityCapitol Heights
- NeighborhoodBradbury Heights
- Zip20743
- StyleColonial
- Year Built1936
- Taxes$ 4178
- Price$ 425,000
- Bedrooms5
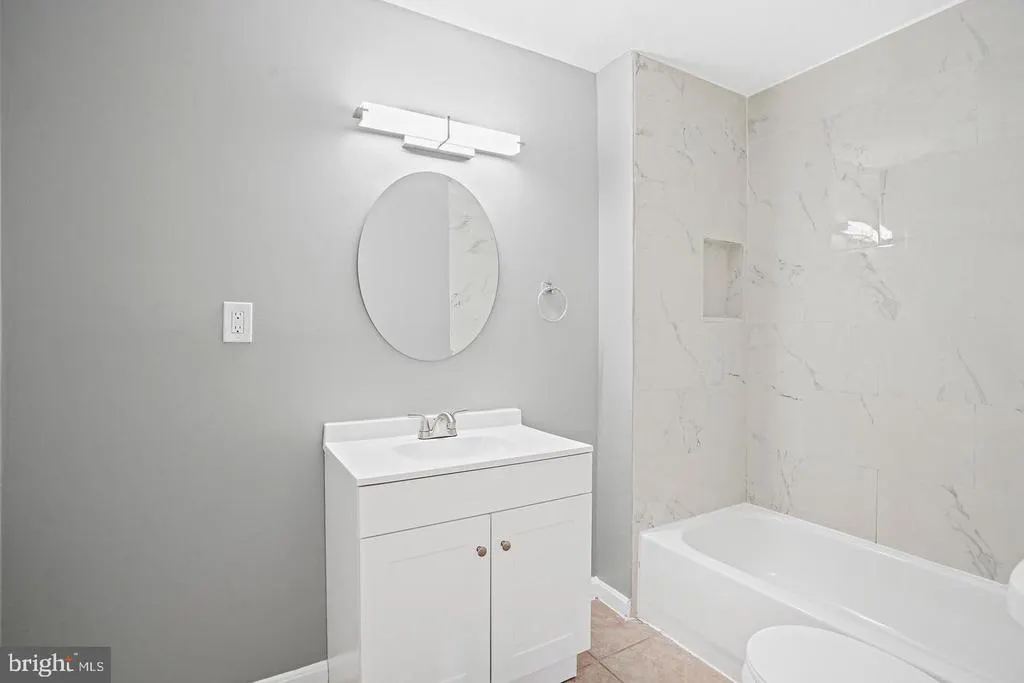
- Full Bathrooms3
- Half Bathrooms1
- Sqr Footage2520
- Lot Size0.09 Acres
Data Source:
Bright MLS
Property Description
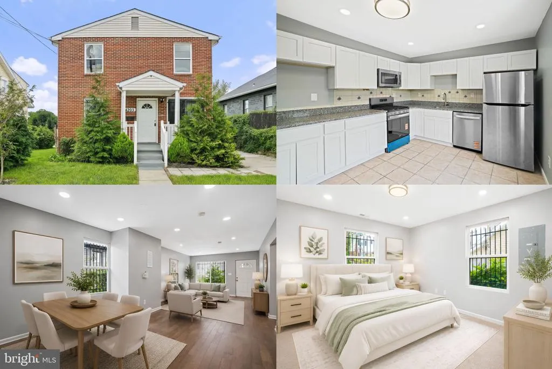
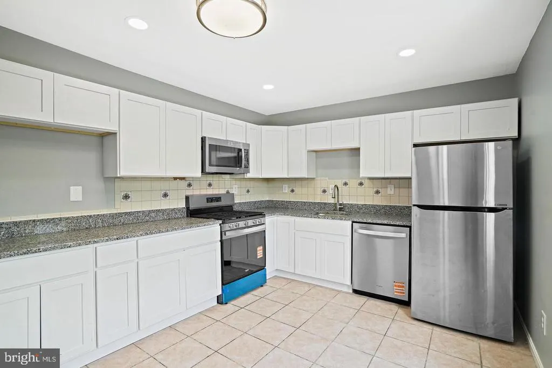
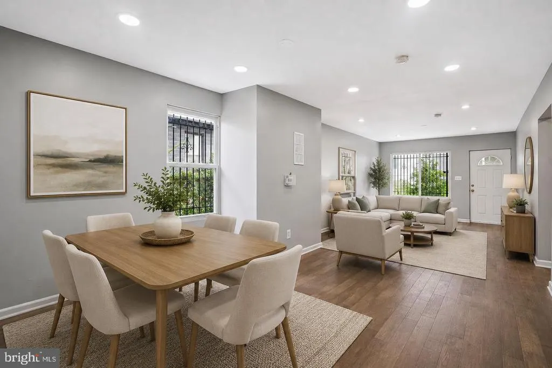
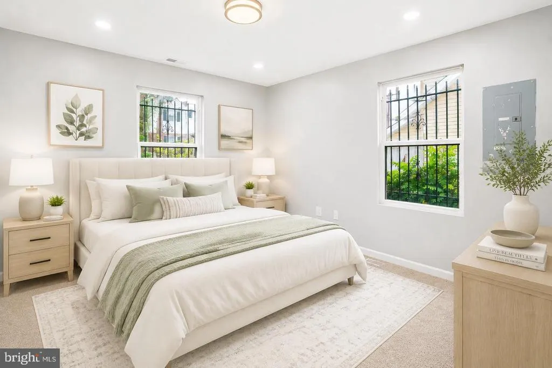
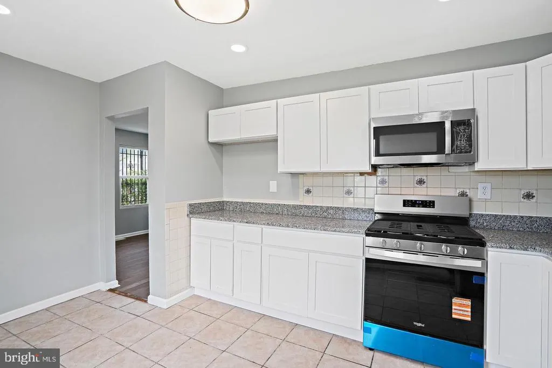
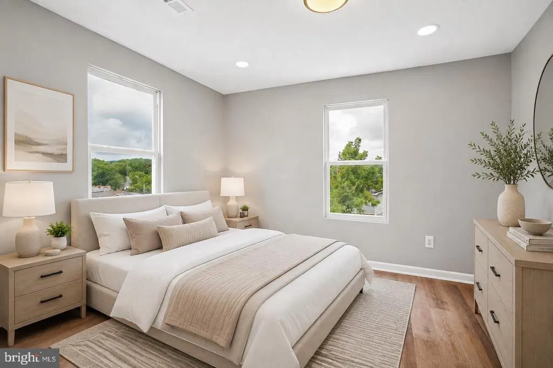
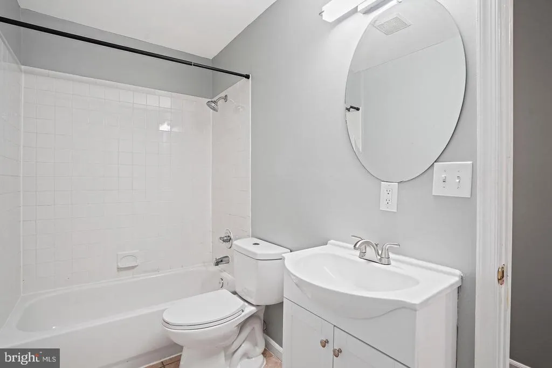
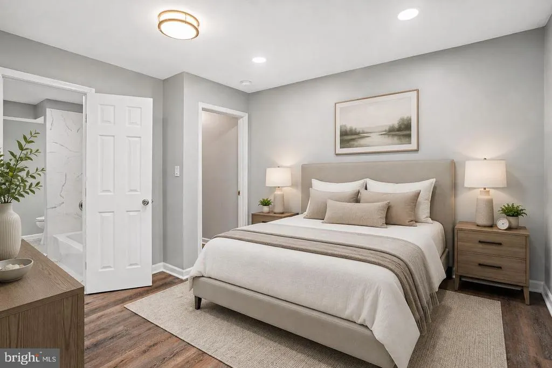
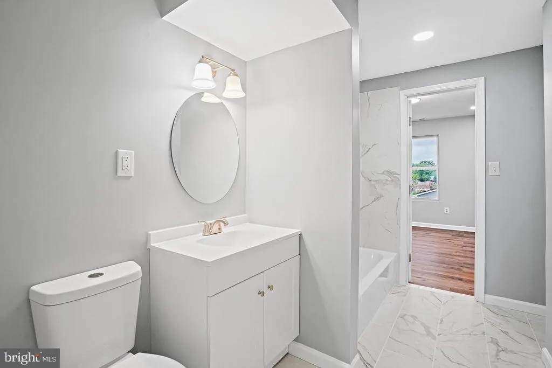
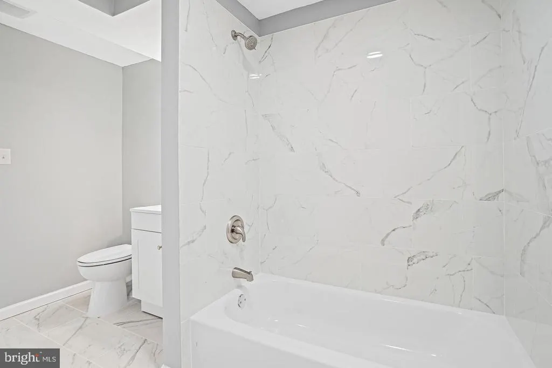
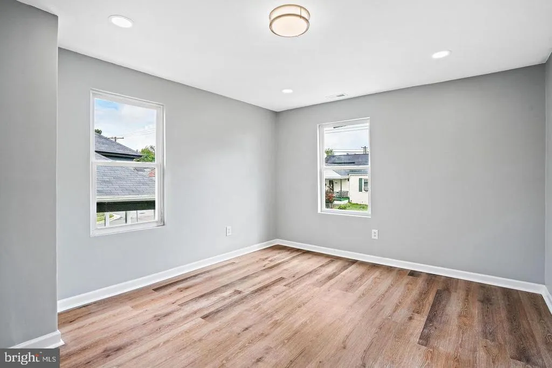
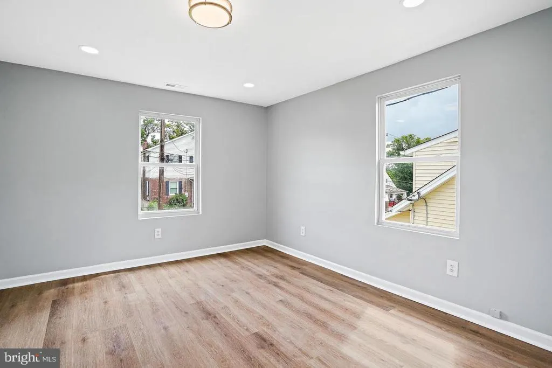
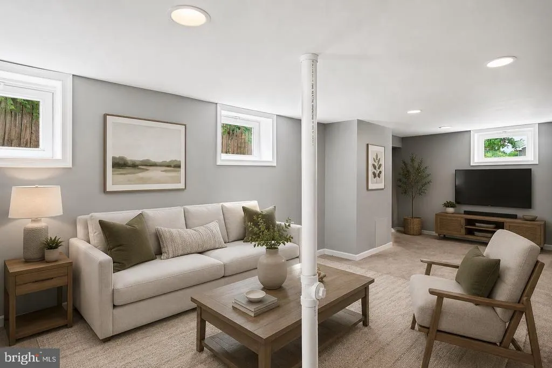
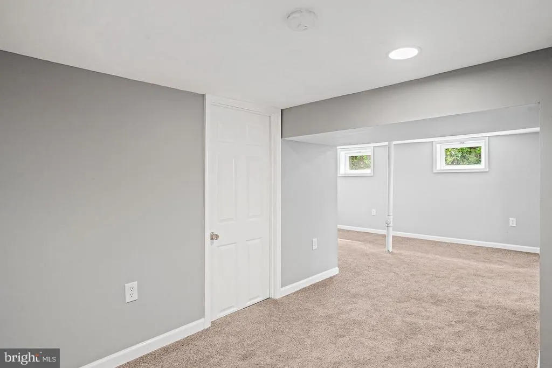
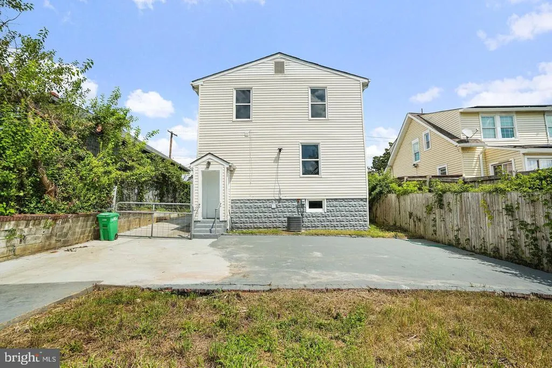
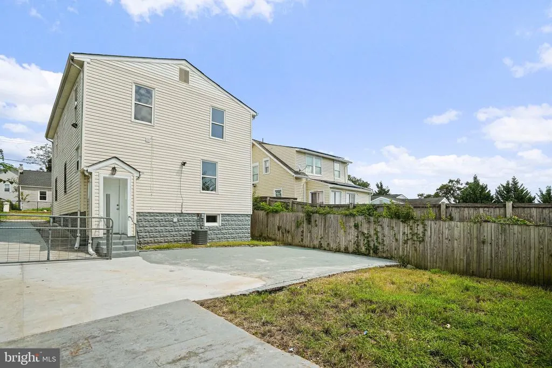
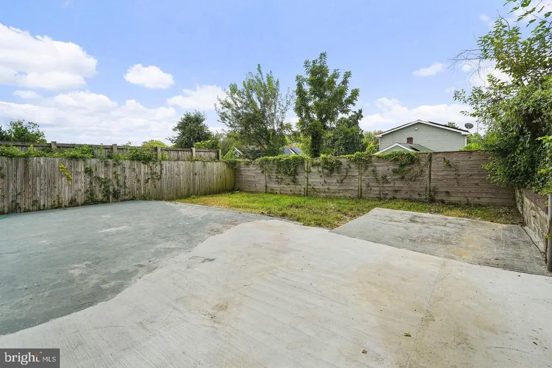
Welcome home to a beautifully renovated residence where modern updates, flexible living space, and everyday convenience come together. Thoughtfully refreshed from top to bottom, this move-in ready home feels warm, polished, and inviting from the moment you step inside. At the heart of the home is a stunning updated kitchen featuring granite countertops, new cabinetry, stainless steel appliances, and plenty of space for cooking, gathering, or enjoying your morning coffee. New hardwood flooring flows throughout, creating a fresh, cohesive look with timeless appeal. The versatile layout offers room to adapt to your lifestyle, whether you need space for guests, a home office, hobbies, entertaining, or simply more room to spread out. The walkout basement adds another layer of flexibility, providing convenient outdoor access and additional space ready to make your own. Outside, one of the home's standout features is the exceptional off-street parking. A long driveway and expansive parking area can accommodate approximately 7 to 8 SUVs, offering valuable convenience when hosting or simply when extra parking space matters. Located on a quiet street just minutes from Washington, District of Columbia, the home offers convenient access to shopping, dining, parks, entertainment, Metro access, and major commuter routes, all while providing a residential setting to come home to. With extensive renovations, flexible living spaces, abundant parking, and convenient access to the Washington, District of Columbia area, this home is ready to be enjoyed from day one. Schedule your private tour and experience everything this beautifully updated home has to offer before the opportunity is gone. **Photos have been virtually staged**
| Elementary School | Middle School | High School |
|---|---|---|
| Bradbury Heights Elementary School | Drew Freeman Middle School | Suitland High School |
| Price History | |
|---|---|
| 9/2/2026 | Listed $425,000 |
General Features
| Living Area | 2520 |
|---|---|
| Sewer | Public Sewer |
| Heating | Forced Air |
| Cooling | Central A/C |
| Possession | Settlement |
| Appliances | Dryer,Washer,Dishwasher,Freezer,Refrigerator,Stove |
| Zoning | RSF65 |
| Architectural Style | Colonial |
| Construction Materials | Brick,Frame,Vinyl Siding |
| School District | PRINCE GEORGE'S COUNTY PUBLIC SCHOOLS |
| Year Built | 1936 |
| Levels | 3 |
| Tax Year | 2025 |
| Ownership | Fee Simple |
| Cool Fuel | Electric |
| Accessibility | None |
| County | PRINCE GEORGES |
| New Construction | No |
| Property Type | Residential |
| HOA | No |
| Subdivision Name | BRADBURY HEIGHTS |
| Garage Y/N | No |
| Water Access Y/N | No |
| Other Structures | Above Grade,Below Grade |
| Full Baths | 3 |
| Status | ACTIVE |
| Directions | Take Exit 15A for MD-214 W/Central Avenue toward Washington. Continue on MD-214 W (Central Avenue) for approximately 2.5 miles. Turn left onto 43rd Avenue,then turn right onto Shell Street. The home |
| City | CAPITOL HEIGHTS |
| Senior Community Y/N | No |
| Lot Size Units | Square Feet |
| Lot Size Square Feet | 4000.00 |
| Tax Assessed Value | 314600.0 |
| Tax Annual Amount | 4178.0 |
| Structure Type | Detached |
| Condo/Coop Association fee Y/N | No |
| Bathrooms Full Main Level | 1 |
| Bathrooms Count Main Level | 2.00 |
| Price Per Sq Ft Total AG | 221.35 |
| Vacation Rental Y/N | No |
| Total SQFT | 2520 |
| Standard Status | Active |
| Year Built Source | Estimated |
| Legal Subdivision | BRADBURY HEIGHTS |
Interior Features
| Heating Fuel | Natural Gas |
|---|---|
| Basement | Rear Entrance,Walkout Level |
| Flooring | Hardwood,Carpet |
| Hot Water | Natural Gas |
| Basement (Y/N) | Yes |
| Heating Y/N | Yes |
| Fireplace Y/N | No |
| Above Grade Finished Area | 1920 |
| Half Baths | 1 |
| Central Air Y/N | Yes |
| Total Bedrooms | 5 |
| Below Grade Finished Area | 600 |
| Main Level Bedrooms | 1 |
| Below Grade Finished Area Unit Type | Square Feet |
| LivingAreaSource | Assessor |
| Bedrooms Count All Upper Levels | 4 |
| Bedrooms Count Upper Level 1 | 4 |
| Bathrooms Half Main Level | 1 |
| Bathrooms Full Upper Level 1 | 2 |
| Bathrooms Full All Upper Levels | 2 |
| Bathrooms Count Upper Level 1 | 2.00 |
| Bathrooms Count All Upper Levels | 2 |
| Above Grade Finished Area Unit Type | Square Feet |
| Total Baths | 4 |
Exterior Features
| Pool | No Pool |
|---|---|
| Parking Features | Concrete Driveway |
| Water Source | Public |
| Type of Parking | Driveway |
| Land Use Code | R |
| Foundation Details | Concrete Perimeter |
| Water View Y/N | No |
| Lot Size Acres | 0.09 |
| Lot Size Source | Estimated |
| Waterfront Y/N | No |
| Land Assessed Value | 90000.00 |
| Navigable Water Y/N | No |
| Water Oriented Y/N | No |
Amenities
- Foreclosure
- Views
- Short Sale
- New Construction
- Adult 55+
- Lease To Own
- No HOA Fees
- Furnished
- Primary On Main
- Air Conditioning
- Seller Finance
- Green
- Fixer Upper
- Horse
- Golf
- Fireplace
- Deck
- Garage
- Basement
- Pool
Property vs Single Family Average in 20743
Price
Taxes
Year Built
 © BRIGHT, All Rights Reserved
