
Price Reduction - Primary on Main
Address
1312 Woodlark Drive, District Heights, MD
Price
$ 439,000
Property Attributes
- MLS#MDPG2209736
- TypeSingle Family
- Listing Status ACTIVE
- CountyPRINCE GEORGES
- CityDistrict Heights
- NeighborhoodRitchie Manor
- Zip20747
- StyleRaised Ranch/Rambler
- Year Built1965
- Taxes$ 4689
- Price$ 439,000
- Bedrooms4
- Full Bathrooms3
- Half Bathrooms0
- Sqr Footage2090
- Lot Size0.15 Acres
Data Source:
Bright MLS
Property Description
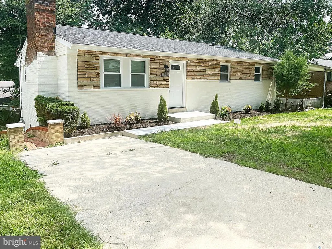
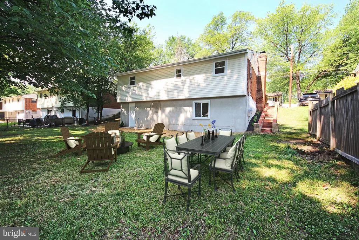
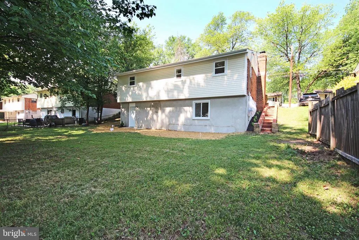
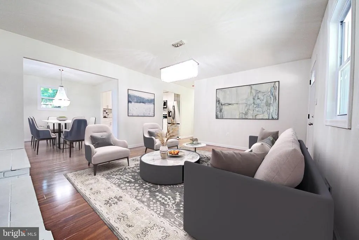
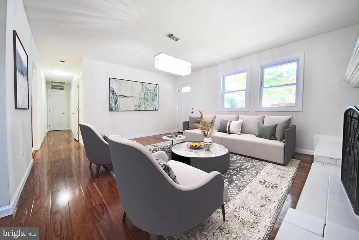
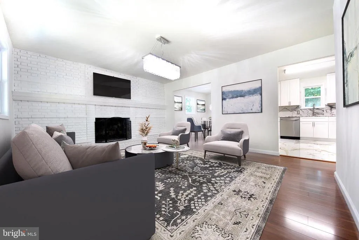
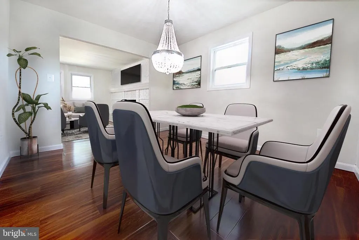
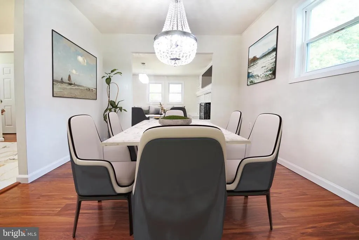
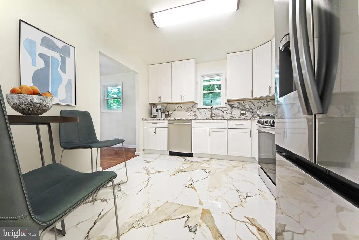
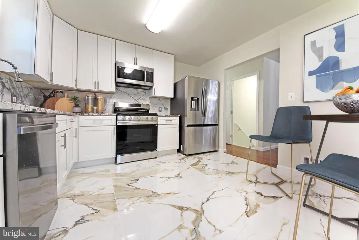
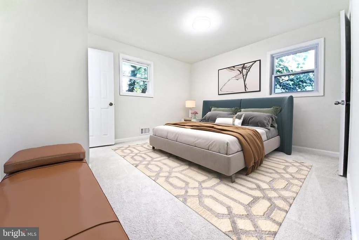
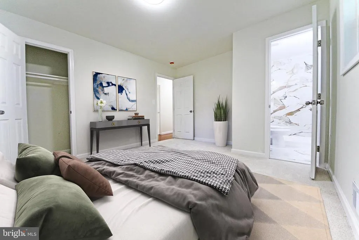
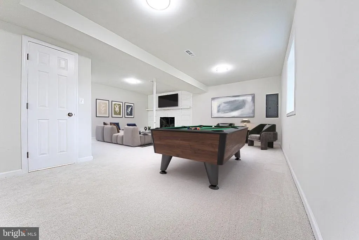
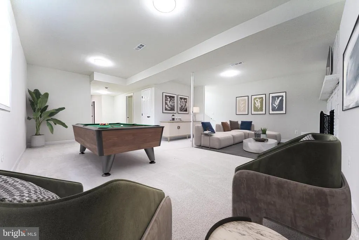
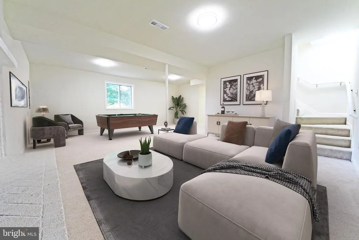
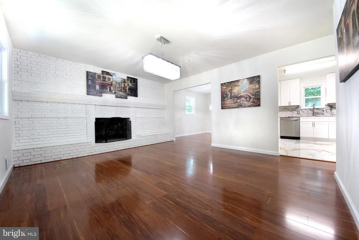
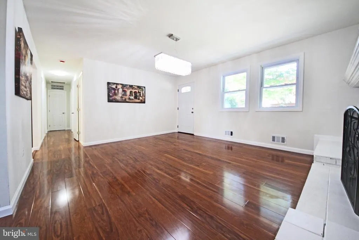
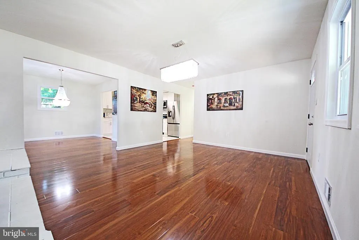
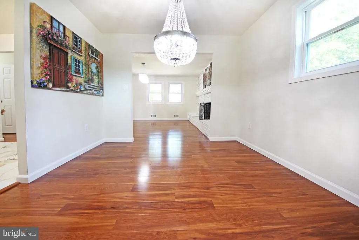
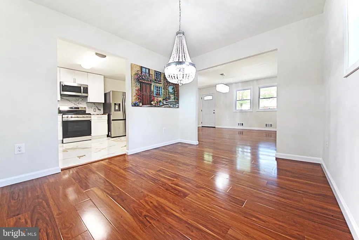
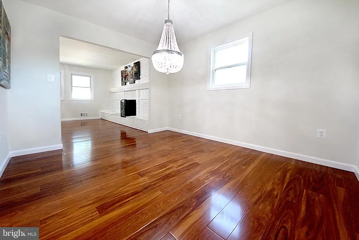
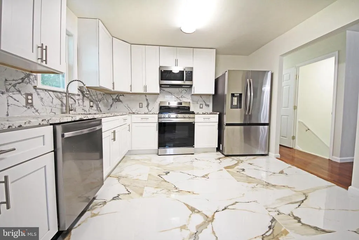
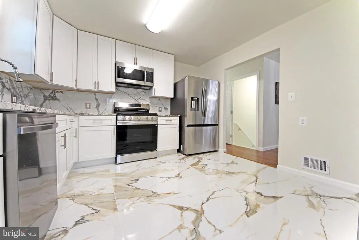
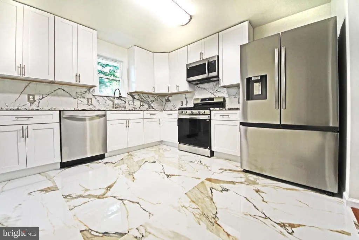
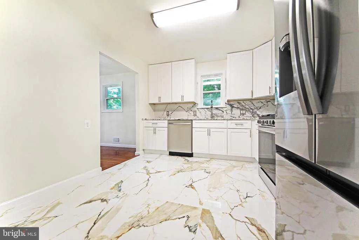
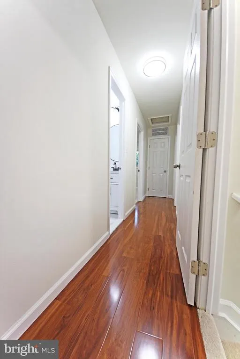
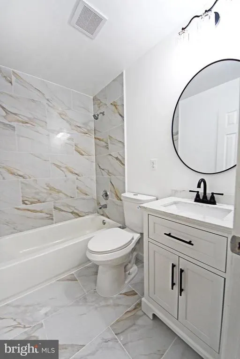
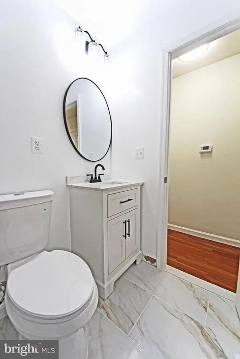
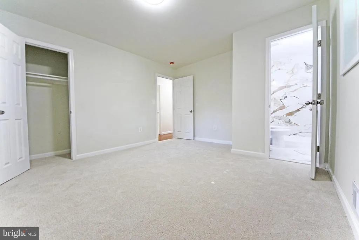
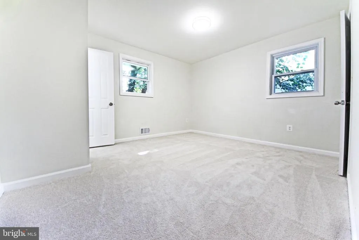
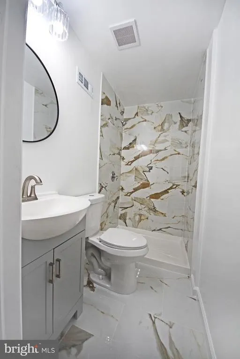
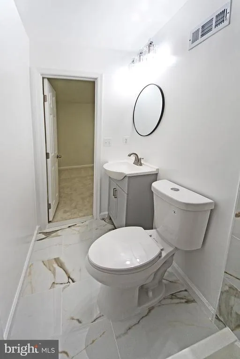
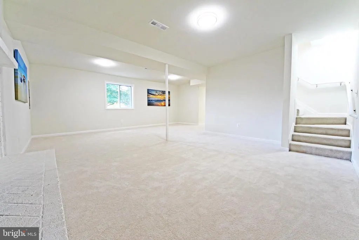
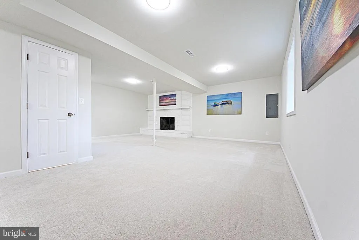
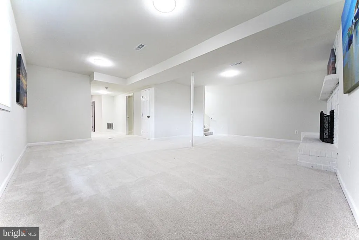
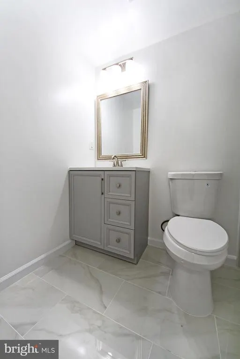
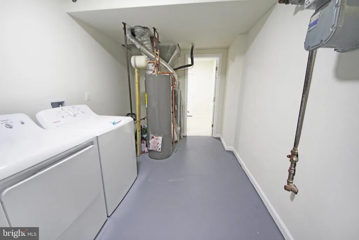
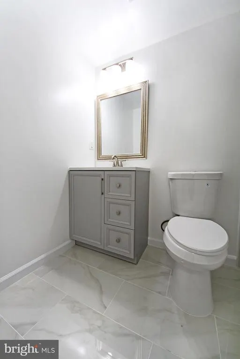
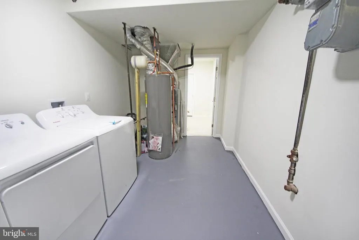
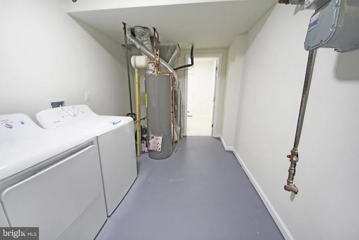
$ 12,000 PAID BY SELLER to BUYER AT THE CLOSING!! MUST SEE this STUNNING, Renovated Home with OVER 2000 Square Feet in Livable Space! ALL NEW ELABORATE CUSTOM FINISHES!! 2 LEVEL, 3/4 BEDROOMS (ONE IS A BONUS ROOM IN THE LOWER LEVEL), 3 FULL BATHS, Brick and Siding HOME with Landscaped Yard! ALL NEW: ROOF****** ALL NEW SIDING***** NEW WINDOWS****** NEW HVAC******* ALL NEW GUTTERS and DOWNSPOUTS******** ALL NEW DOORS Interior and Exterior******* ALL NEW WATER HEATER WITH Expansion Tank****** ALL NEW GOURMET EAT-IN KITCHEN WITH NEW HI-END Wood Cabinets******* ALL NEW STAINLESS-STEEL APPLIANCES, Three Door Frig with Water and Ice, and EXOTIC GRANITE with BACKSPLASH, and ALL NEW Beautiful Porcelain Tiles in the EAT IN Kitchen.********* ALL NEW GLEAMING Floors in Living Room, Dining Room and Hallway. ********* ALL NEW Hi-End Light Fixtures throughout.********* ALL NEW BATHS with CUSTOM VANITIES, LIGHTING, and Mirrors with EXQUISITE PORCELAIN TILED Walls and Floors.************** Upper Level Includes Three Spacious Bedrooms, including a Full Bath in Primary Bedroom and Hallway. Fully Finished Lower Level INCLUDES a HUGE Rec Room, BONUS ROOM, Full Bathroom, Mechanical Room and Laundry Area. * * * *Large DRIVEWAY....ONE YEAR HOME WARRANTY (Paid by the Seller at the Closing).
| Price History | |
|---|---|
| 7/4/2026 | Listed $449,900 |
| 7/23/2026 | 3$439,999 |
| 7/27/2026 | 1$439,900 |
| 8/4/2026 | 2$434,900 |
General Features
| Living Area | 2090 |
|---|---|
| Sewer | Public Sewer |
| Heating | Central |
| Cooling | Central A/C |
| Possession | Immediate,Settlement |
| Roof | Shingle |
| Appliances | Dishwasher,Disposal,Dryer,Microwave,Oven/Range - Gas,Refrigerator,Stainless Steel Appliances,Washer,Water Heater |
| Zoning | RSF65 |
| Architectural Style | Raised Ranch/Rambler |
| Construction Materials | Brick,Stucco,Vinyl Siding |
| School District | PRINCE GEORGE'S COUNTY PUBLIC SCHOOLS |
| Year Built | 1965 |
| Levels | 2 |
| Tax Year | 2026 |
| Ownership | Fee Simple |
| Cool Fuel | Natural Gas,Electric |
| Accessibility | None |
| County | PRINCE GEORGES |
| New Construction | No |
| Property Type | Residential |
| HOA | No |
| Subdivision Name | RITCHIE MANOR |
| Garage Y/N | No |
| Water Access Y/N | No |
| Other Structures | Above Grade,Below Grade |
| Full Baths | 3 |
| Status | ACTIVE |
| Directions | Follow I-495 S to MD-4 N/Pennsylvania Ave. Take exit 11B from I-495 E/I-95 N 20 min (20.6 mi) Take Ritchie Rd to Woodlark Dr in Forestville 7 min (2.9 mi) Merge onto MD-4 N/Pennsylvania Ave. 0 |
| City | DISTRICT HEIGHTS |
| Senior Community Y/N | No |
| Lot Size Units | Square Feet |
| Lot Size Square Feet | 6500.00 |
| Tax Assessed Value | 323800.0 |
| Tax Annual Amount | 4689.0 |
| Home Warranty Y/N | Yes |
| Structure Type | Detached |
| Condo/Coop Association fee Y/N | No |
| Bathrooms Full Main Level | 2 |
| Bathrooms Count Main Level | 2.00 |
| Price Per Sq Ft Total AG | 412.21 |
| Acceptable Financing | Cash,Conventional,FHA,VA |
| Historic Y/N | No |
| Lease Considered Y/N | No |
| Vacation Rental Y/N | No |
| Total SQFT | 2090 |
| Standard Status | Active |
| Year Built Source | Estimated |
| Legal Subdivision | RITCHIE MANOR |
| Tax Lot | 26 |
Interior Features
| Interior Amenities | Carpet |
|---|---|
| Heating Fuel | Central,Natural Gas |
| Basement | Daylight,Partial,Full,Fully Finished |
| Flooring | Ceramic Tile,Carpet,Engineered Wood |
| Hot Water | Electric |
| Basement (Y/N) | Yes |
| Heating Y/N | Yes |
| Above Grade Finished Area | 1065 |
| Central Air Y/N | Yes |
| Total Bedrooms | 4 |
| Below Grade Finished Area | 1025 |
| Room Type | Bathroom 3,Bonus Room |
| Main Level Bedrooms | 3 |
| Below Grade Finished Area Unit Type | Square Feet |
| LivingAreaSource | Estimated |
| Below Grade Unfin Area Units | Square Feet |
| Below Grade Unfin SQFT Source | Estimated |
| Below Grade Finished Area Source | Estimated |
| Bedrooms Count All Lower Levels | 1 |
| Bedrooms Count Lower Level 1 | 1 |
| Bathrooms Full Lower Level 1 | 1 |
| Bathrooms Full All Lower Levels | 1 |
| Bathrooms Count Lower Level 1 | 1.00 |
| Bathrooms Count All Lower Levels | 1 |
| Above Grade Unfin Area Units | Square Feet |
| Above Grade Unfin SQFT Source | Estimated |
| Above Grade Finished Area Source | Estimated |
| Above Grade Finished Area Unit Type | Square Feet |
| Total Baths | 3 |
Exterior Features
| Pool | No Pool |
|---|---|
| Parking Features | Paved Parking |
| Water Source | Public |
| Total Parking Spaces | 1 |
| Type of Parking | Driveway,On Street |
| Foundation Details | Block |
| Water View Y/N | No |
| Lot Size Acres | 0.15 |
| Lot Size Source | Estimated |
| Waterfront Y/N | No |
| Builder Model | STUNNING |
| Navigable Water Y/N | No |
| Water Oriented Y/N | No |
Room Details
| Room | Dimensions | Level | Flooring | Details |
|---|---|---|---|---|
| Bathroom 3 | Lower 1 | |||
| Bonus Room | Lower 1 | Flooring - Carpet |
Amenities
- Foreclosure
- Views
- Short Sale
- New Construction
- Adult 55+
- Lease To Own
- No HOA Fees
- Furnished
- Primary On Main
- Air Conditioning
- Seller Finance
- Green
- Fixer Upper
- Horse
- Golf
- Fireplace
- Deck
- Garage
- Basement
- Pool
Property vs Single Family Average in 20747
Price
Taxes
Year Built
Visits
 © BRIGHT, All Rights Reserved
