
Views
Address
18 Watergate Court, Silver Spring, MD
Price
$ 1,200,000
Property Attributes
- MLS#MDMC2253160
- TypeSingle Family
- Listing Status ACTIVE
- CountyMONTGOMERY
- CitySilver Spring
- NeighborhoodSnowdens Manor
- Zip20905
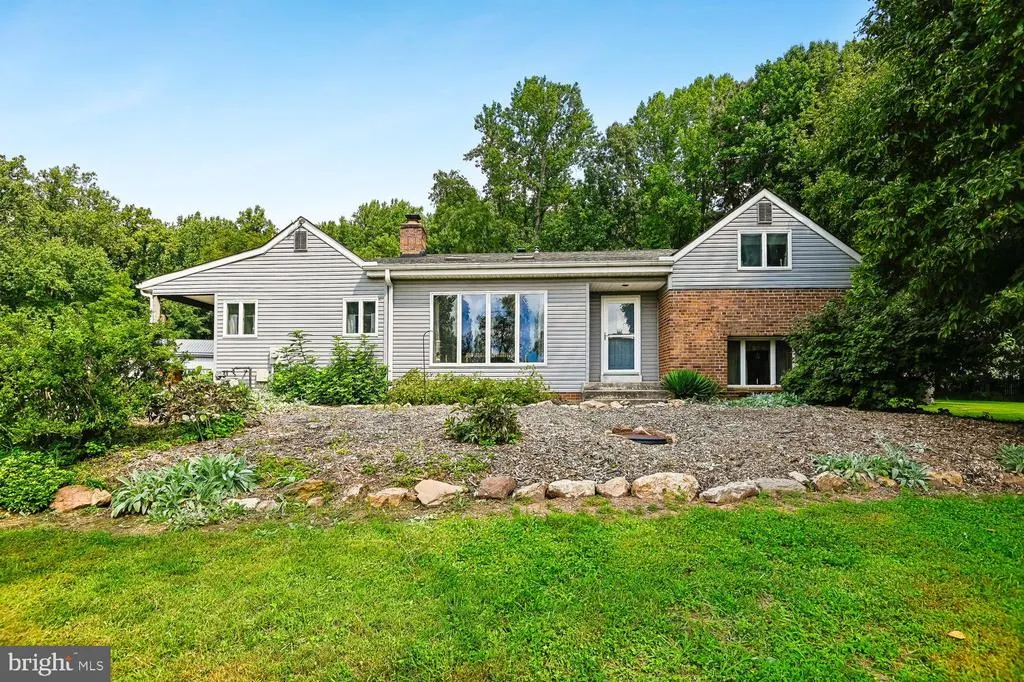
- StyleMid-Century Modern,Split Level
- Year Built1952
- Taxes$ 8009
- Price$ 1,200,000
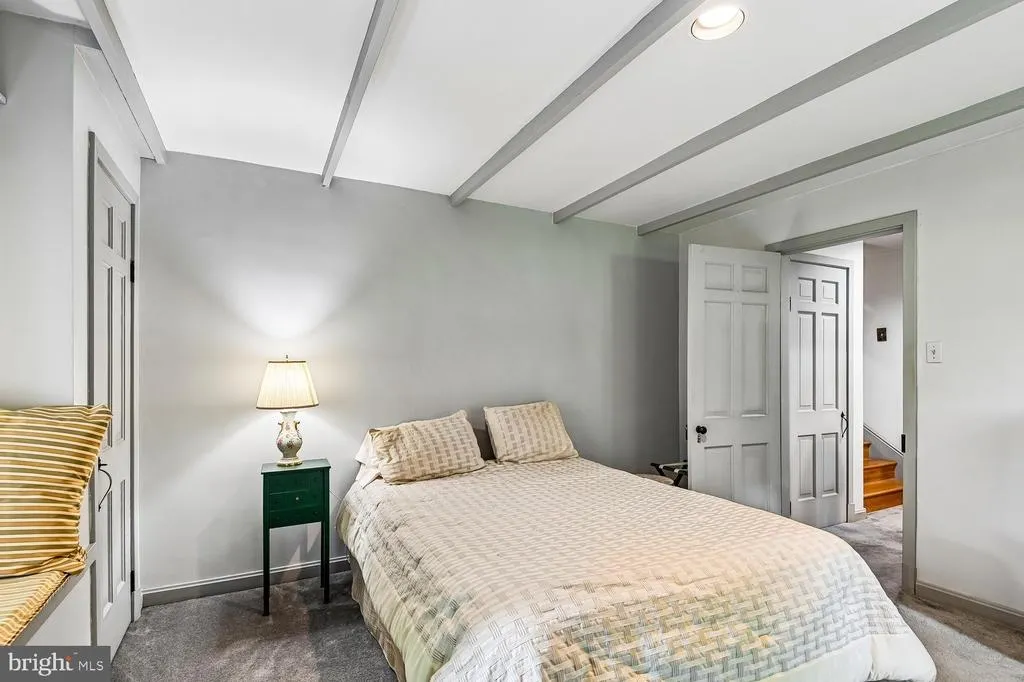
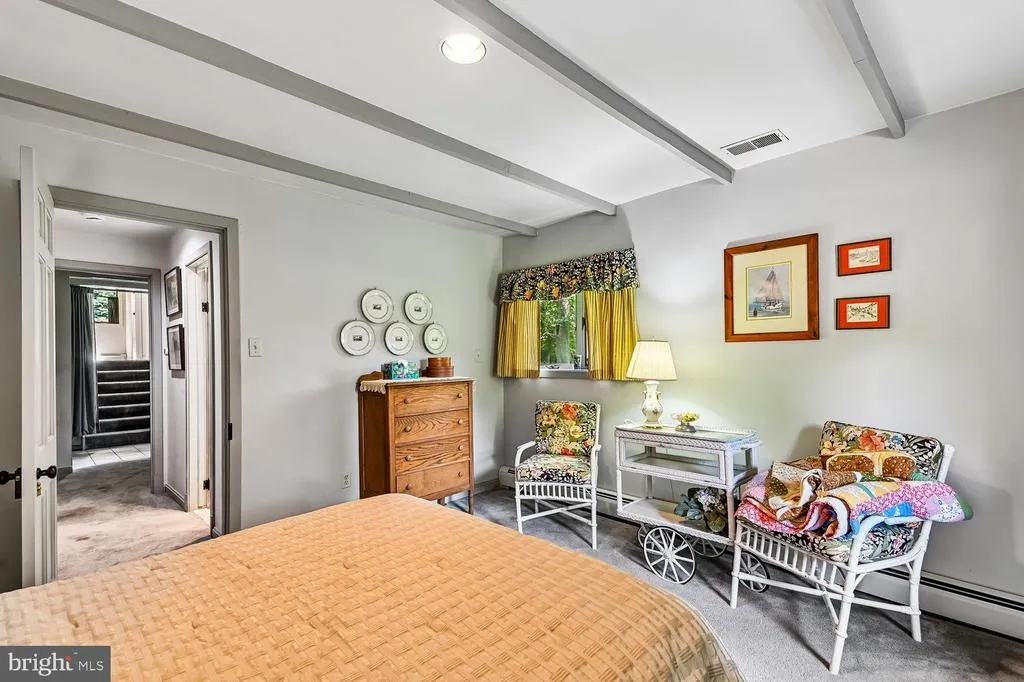
- Bedrooms5
- Full Bathrooms3
- Half Bathrooms0
- Sqr Footage2784
- Lot Size5 Acres
Data Source:
Bright MLS
Property Description
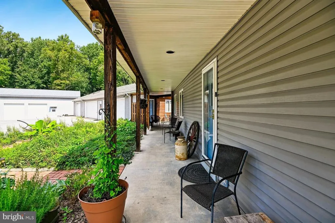
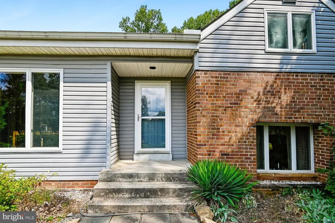
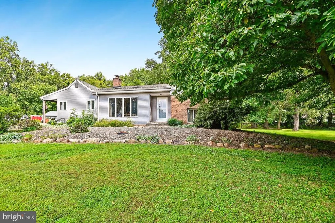
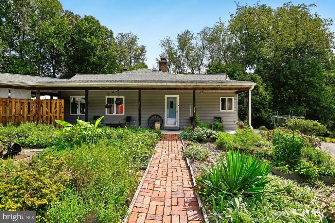
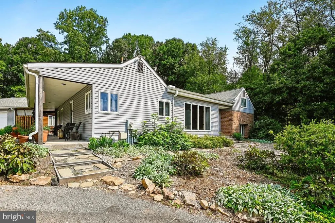
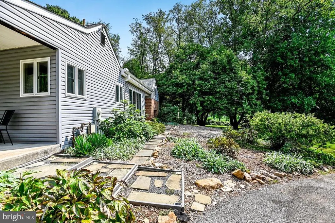
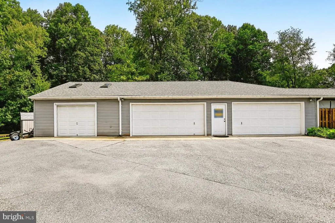
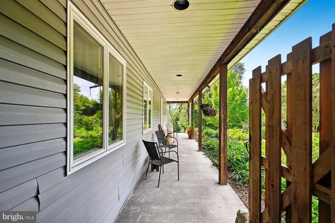
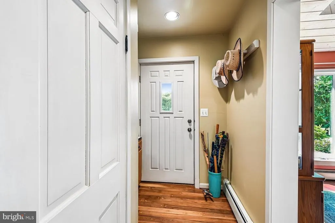
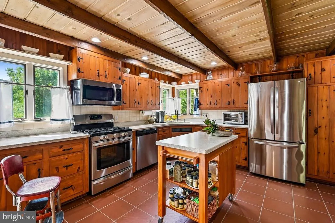
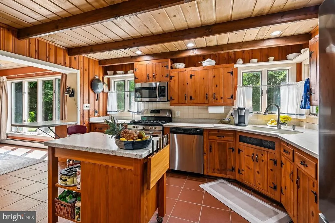
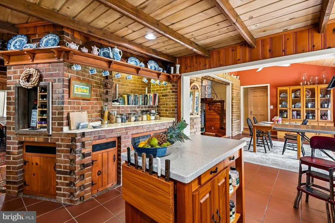
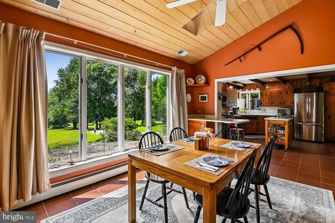
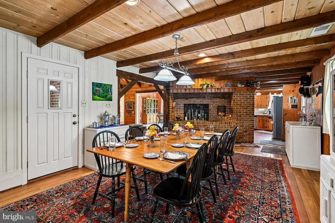
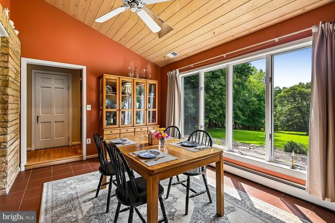
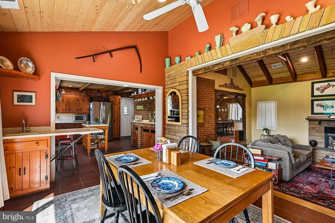
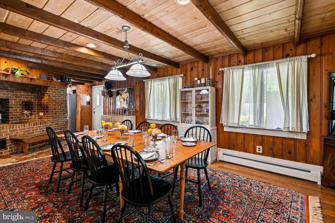
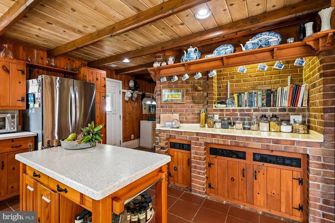
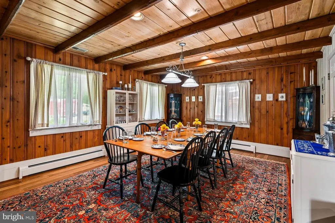
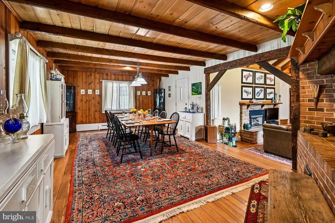
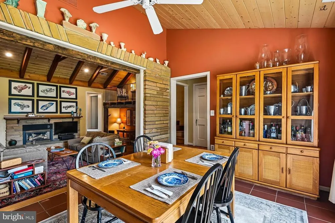
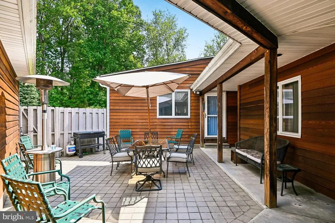
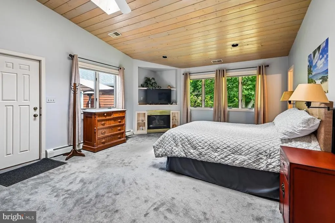
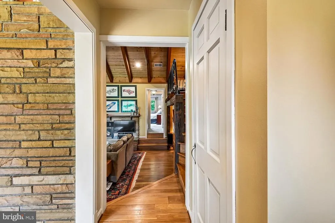
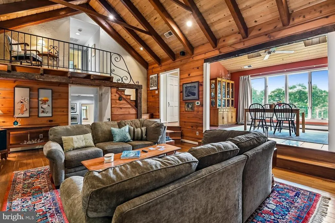
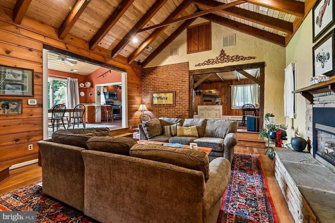
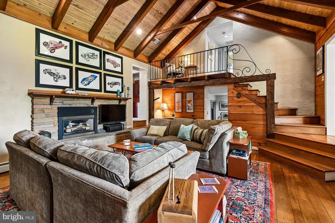
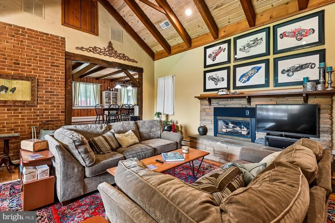
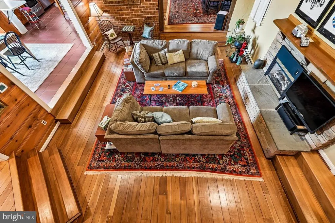
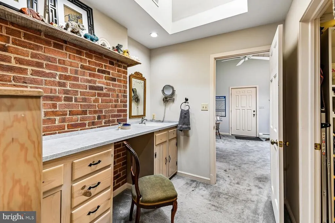
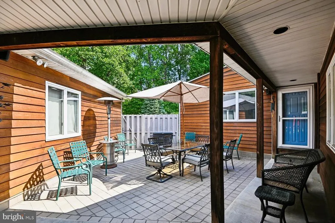
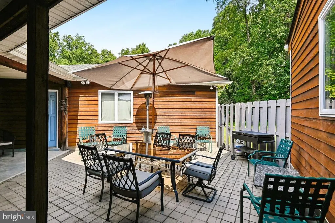
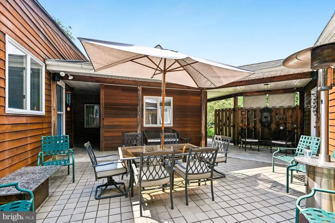
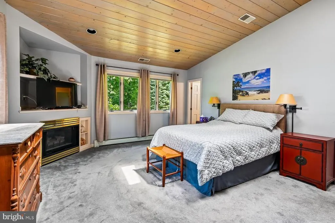
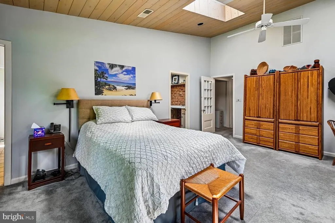
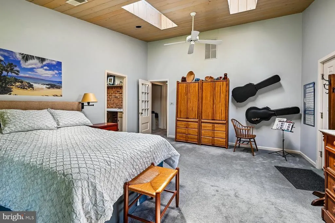
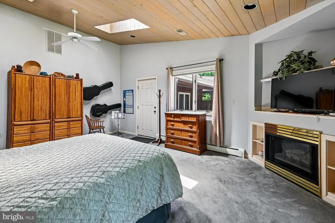
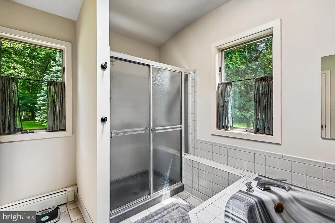
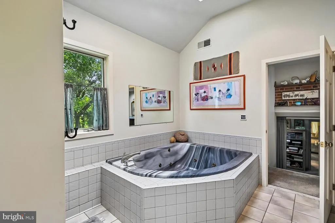
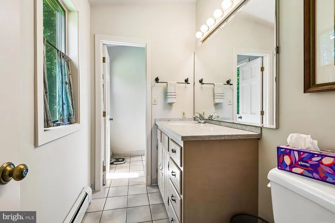
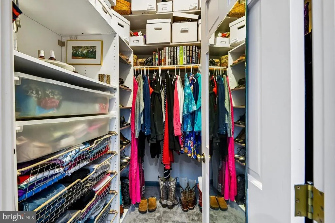
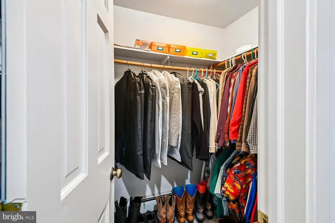
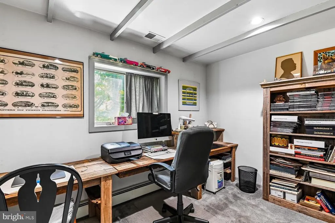
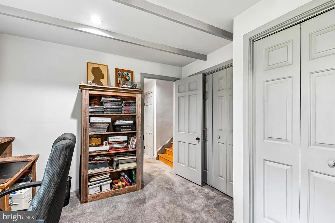
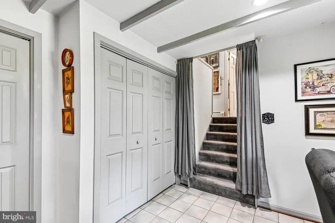
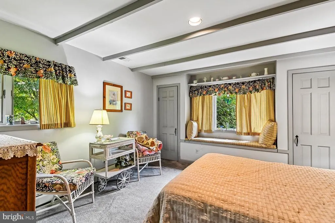
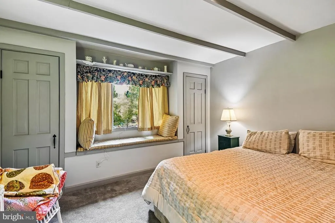
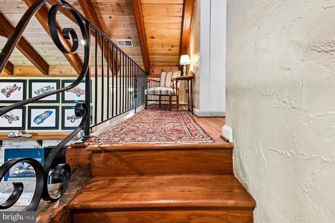
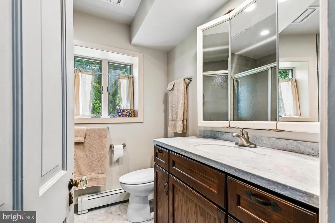
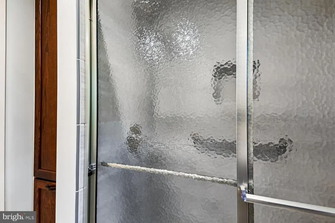
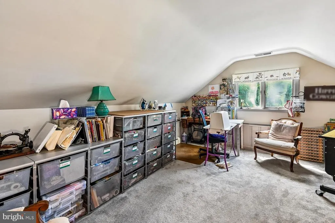
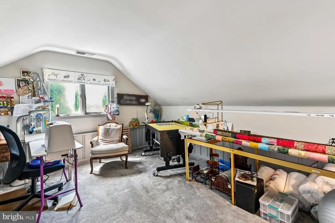
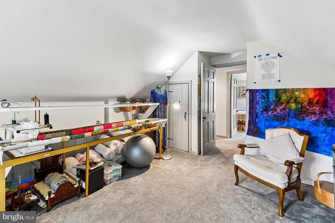
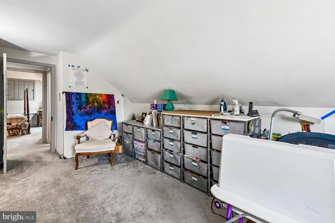
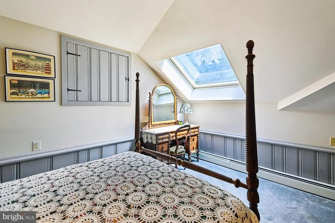
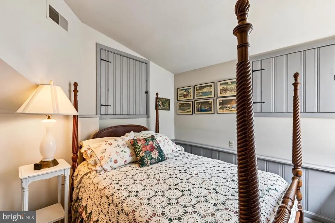
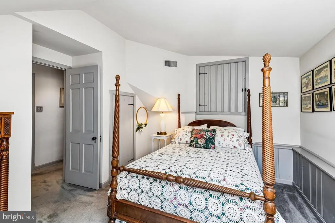
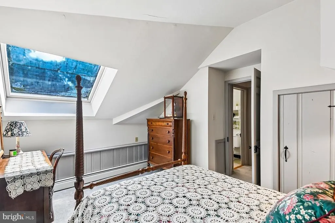
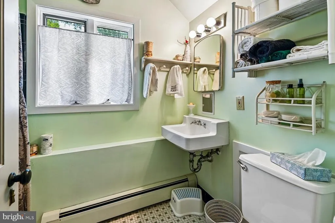
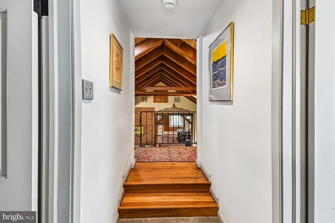
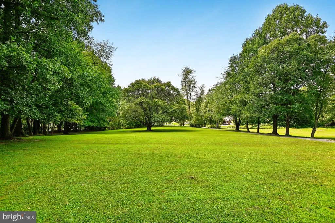
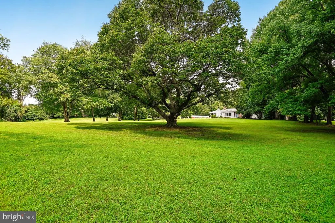
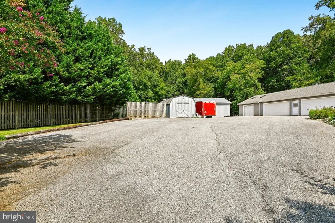
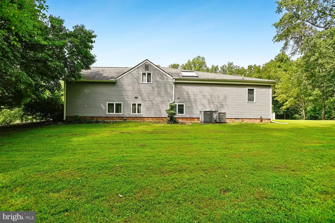
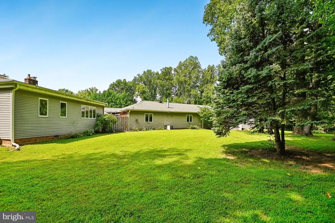
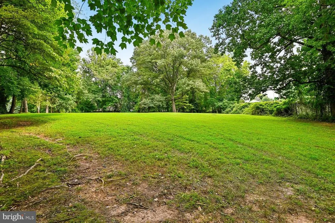
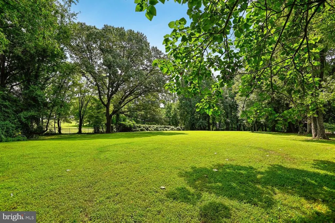
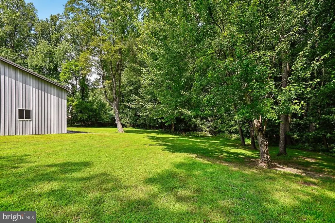
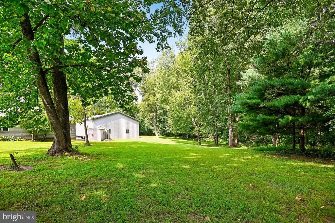
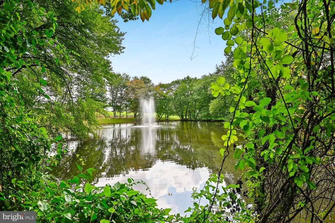
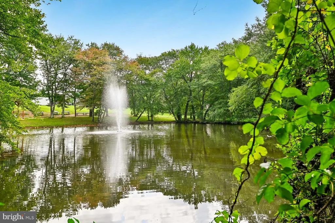
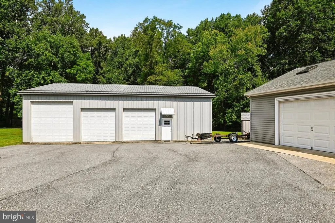
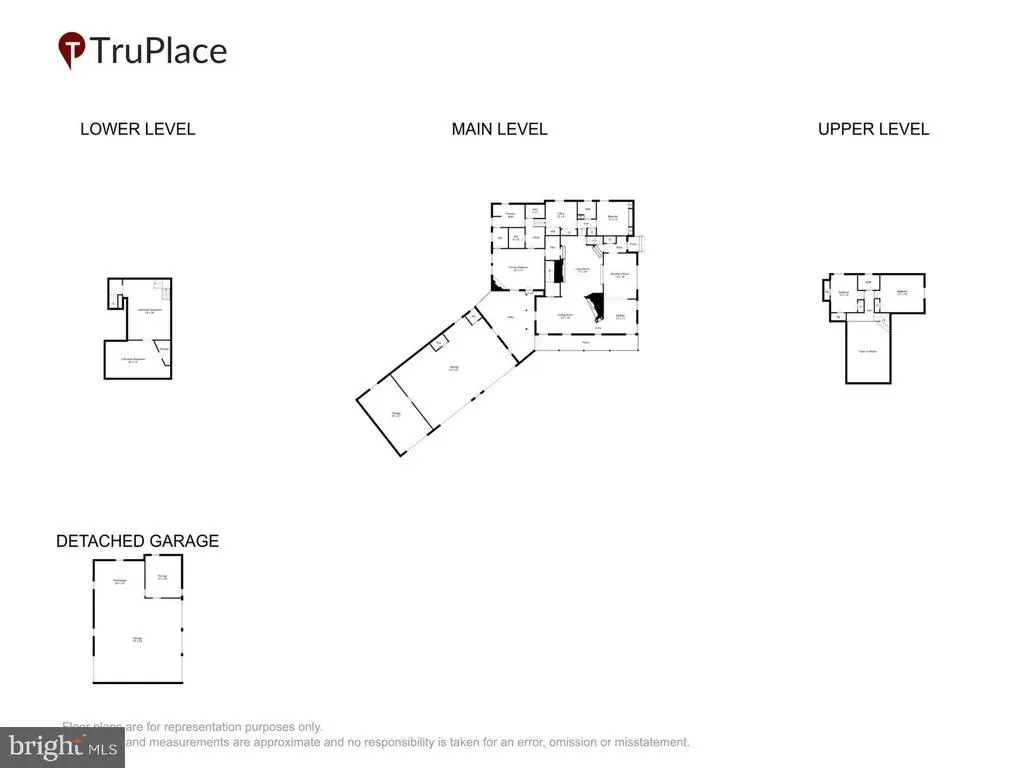
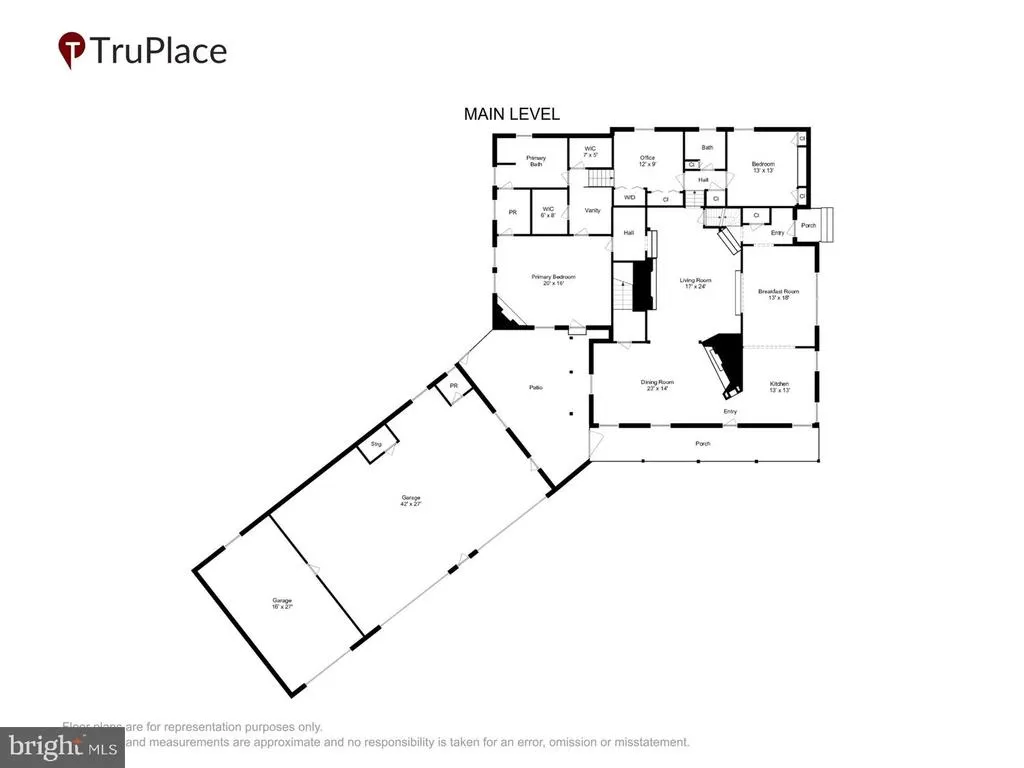
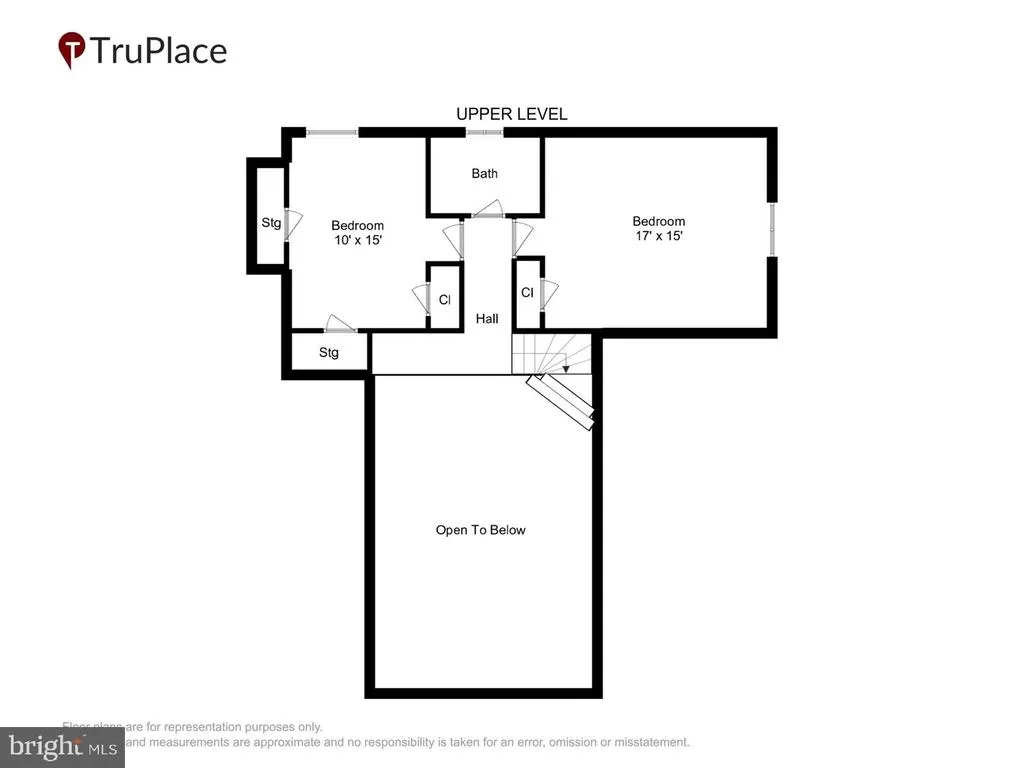
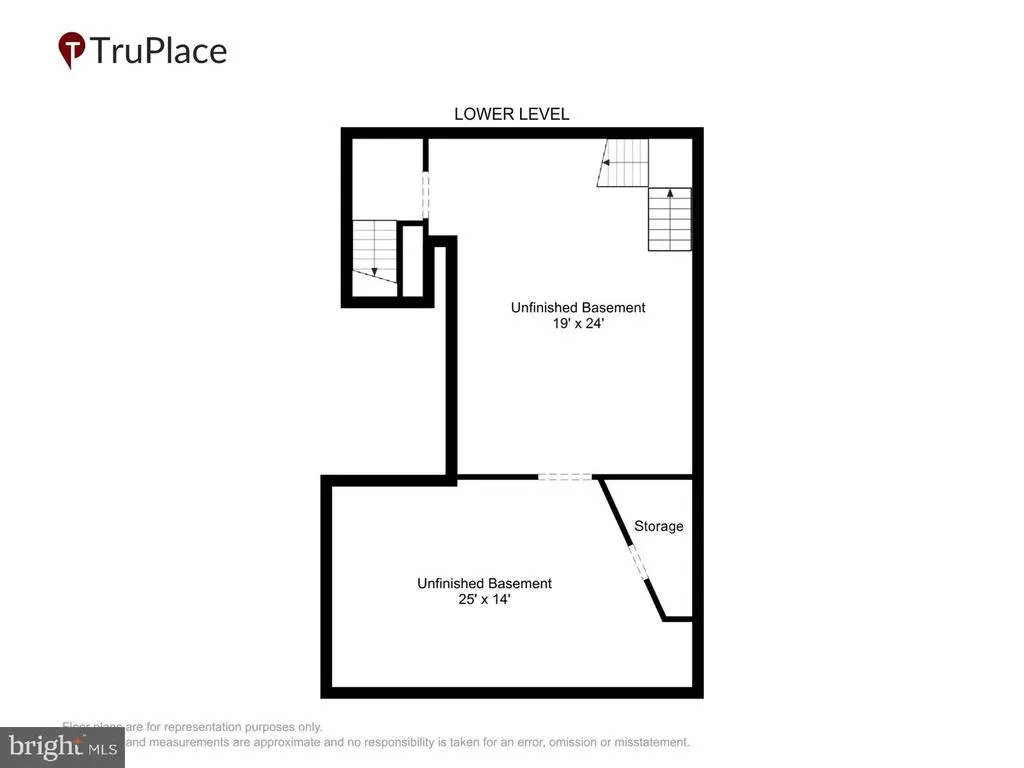
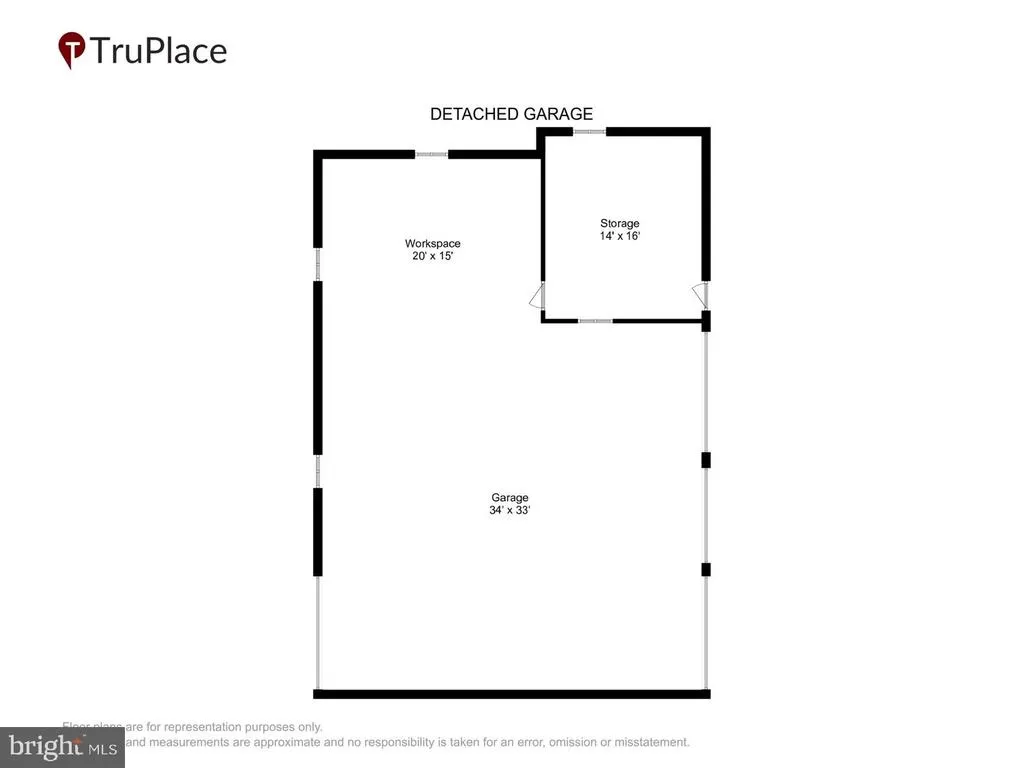
Please see the interactive floorplans! This exquisite Mid-Century Modern residence, nestled in the prestigious Snowdens Manor, offers an unparalleled lifestyle on a sprawling 5-acre lot. The property boasts 2,784 sq. ft. of meticulously maintained living space, featuring five spacious bedrooms and three luxurious bathrooms, including a primary suite with a jetted tub and walk-in shower. The open floor plan is accentuated by exposed beams and random pegged walnut flooring, seamlessly connecting the family room and gourmet kitchen, equipped with stainless steel appliances and upgraded countertops. Exterior highlights include extensive hardscaping, a serene pond, and lush landscaping, providing a picturesque backdrop. Enjoy outdoor living on the expansive patios and porches, or take advantage of the community pool. The property features ample parking with a 5-car attached garage w/heated floor and a 4car detached garage. With panoramic views of the garden and surrounding woods, this residence epitomizes luxury and tranquility, offering a unique opportunity for refined living.
| Elementary School | Middle School | High School |
|---|---|---|
| Stonegate Elementary School | White Oak Middle School | James Hubert Blake High School |
| Price History | |
|---|---|
| 9/1/2026 | Listed $1,200,000 |
General Features
| Living Area | 2784 |
|---|---|
| Sewer | On Site Septic |
| Heating | Radiator,Baseboard - Hot Water,Zoned |
| Cooling | Heat Pump(s),Programmable Thermostat,Zoned |
| Possession | Settlement |
| Roof | Architectural Shingle |
| Appliances | Built-In Microwave,Dishwasher,Disposal,Dryer,Dryer - Electric,Dual Flush Toilets,Energy Efficient Appliances,ENERGY STAR Refrigerator,Microwave,Oven - Self Cleaning,Oven - Single,Range Hood,Stainless |
| Zoning | RE2C |
| Garage Spaces | 9.00 |
| Patio/Porch Features | Patio(s),Porch(es) |
| Architectural Style | Mid-Century Modern,Split Level |
| Security Features | Carbon Monoxide Detector(s),Smoke Detector |
| Construction Materials | Frame |
| School District | MONTGOMERY COUNTY PUBLIC SCHOOLS |
| Exclusions | all garage equipment including but not limited to the lift ARE EXCLUDED |
| Year Built | 1952 |
| View | Garden/Lawn,Panoramic,Pond,Trees/Woods |
| Levels | 2 |
| Tax Year | 2025 |
| Ownership | Fee Simple |
| Cool Fuel | Electric |
| Accessibility | None |
| County | MONTGOMERY |
| New Construction | No |
| Property Type | Residential |
| HOA | No |
| Subdivision Name | SNOWDENS MANOR |
| Garage Y/N | Yes |
| Water Access Y/N | Yes |
| Other Structures | Above Grade,Below Grade |
| Transportation | Airport less than 10 miles |
| Full Baths | 3 |
| Status | ACTIVE |
| Directions | |
| City | SILVER SPRING |
| Disclosures | Lead Based Paint - Federal,Lead Based Paint - State,Prop Disclosure,Radon |
| Senior Community Y/N | No |
| Lot Size Units | Square Feet |
| Lot Size Square Feet | 217800.00 |
| Tax Assessed Value | 634600.0 |
| Tax Annual Amount | 8009.0 |
| Home Warranty Y/N | No |
| Property Condition | Excellent |
| Structure Type | Detached |
| Condo/Coop Association fee Y/N | No |
| Bathrooms Count Main Level | 0.00 |
| Price Per Sq Ft Total AG | 431.03 |
| Additional Parcels Y/N | No |
| Historic Y/N | No |
| Lease Considered Y/N | No |
| Vacation Rental Y/N | No |
| Virtual Tour | https://mls.truplace.com/property/75/146190/ |
| Total SQFT | 3585 |
| Standard Status | Active |
| Year Built Source | Assessor |
| Legal Subdivision | COLESVILLE OUTSIDE |
| Association Recreation Fee | No |
Interior Features
| Interior Amenities | Bathroom - Jetted Tub,Bathroom - Stall Shower,Bathroom - Tub Shower,Bathroom - Walk-In Shower,Breakfast Area,Built-Ins,Carpet,Dining Area,Exposed Beams,Family Room Off Kitchen,Floor Plan - Open,Forma |
|---|---|
| Heating Fuel | Natural Gas |
| Basement | Improved,Shelving,Workshop |
| Flooring | Carpet,Hardwood,Ceramic Tile |
| Total Fireplaces | 3 |
| Fireplace Features | Brick,Fireplace - Glass Doors,Gas/Propane,Mantel(s) |
| Hot Water | Natural Gas |
| Basement (Y/N) | Yes |
| Heating Y/N | Yes |
| Window Features | Double Hung,Double Pane,Screens,Storm |
| Fireplace Y/N | Yes |
| Above Grade Finished Area | 2784 |
| Central Air Y/N | No |
| Total Bedrooms | 5 |
| Room Type | Basement |
| Below Grade Finished Area Unit Type | Square Feet |
| LivingAreaSource | Assessor |
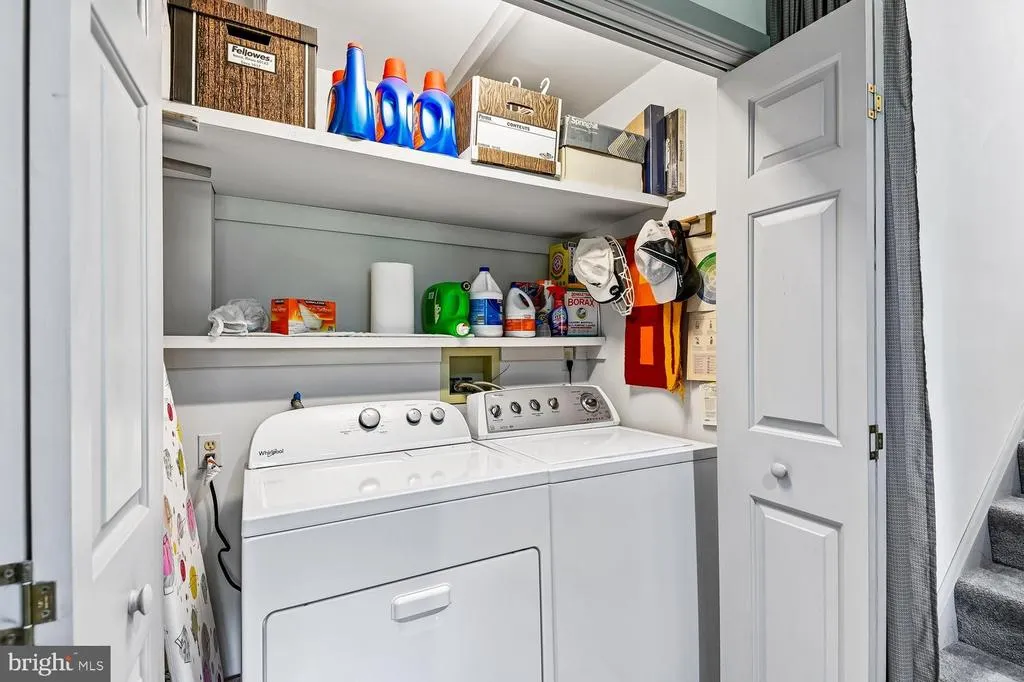
| Laundry Type | Lower Floor |
| Below Grade Unfin Area Units | Square Feet |
| Below Grade Unfin SQFT | 801 |
| Below Grade Unfin SQFT Source | Assessor |
| Below Grade Finished Area Source | Assessor |
| Bedrooms Count All Lower Levels | 2 |
| Bedrooms Count All Upper Levels | 3 |
| Bedrooms Count Lower Level 1 | 2 |
| Bedrooms Count Upper Level 1 | 1 |
| Bedrooms Count Upper Level 2 | 2 |
| Bathrooms Full Upper Level 2 | 1 |
| Bathrooms Full Upper Level 1 | 1 |
| Bathrooms Full Lower Level 1 | 1 |
| Bathrooms Full All Upper Levels | 2 |
| Bathrooms Full All Lower Levels | 1 |
| Bathrooms Count Upper Level 2 | 1.00 |
| Bathrooms Count Upper Level 1 | 1.00 |
| Bathrooms Count Lower Level 1 | 1.00 |
| Bathrooms Count All Upper Levels | 2 |
| Bathrooms Count All Lower Levels | 1 |
| Above Grade Finished Area Source | Assessor |
| Above Grade Finished Area Unit Type | Square Feet |
| Total Baths | 3 |
Exterior Features
| Exterior Amenities | Chimney Cap(s),Extensive Hardscape,Gutter System,Outbuilding(s),Secure Storage |
|---|---|
| Pool | Yes - Community |
| Fencing | Partially |
| Parking Features | Paved Driveway,Private |
| Lot Features | Adjoins - Open Space,Backs to Trees,Cul-de-sac,Front Yard,Landscaping,Pond,Private,Rear Yard |
| Water Source | Public |
| Total Parking Spaces | 19 |
| Garage Features | Garage - Front Entry,Garage Door Opener,Oversized,Additional Storage Area |
| Type of Parking | Attached Garage,Detached Garage,Driveway |
| Land Use Code | R |
| Foundation Details | Block |
| Spa | No |
| Water View Y/N | Yes |
| Lot Size Acres | 5.00 |
| Water Body Type | Pond |
| Lot Size Source | Assessor |
| Waterfront Y/N | No |
| Door Features | Insulated |
| Builder Model | INTRIGUING |
| Horse Y/N | No |
| Land Assessed Value | 347900.00 |
| Navigable Water Y/N | No |
| Water Oriented Y/N | Yes |
| # of Attached Garage Spaces | 5 |
| # of Detached Garage Spaces | 4 |
Room Details
| Room | Dimensions | Level | Flooring | Details |
|---|---|---|---|---|
| Basement | Lower 2 | Basement - Finished,Lighting - Ceiling |
Amenities
- Foreclosure
- Views
- Short Sale
- New Construction
- Adult 55+
- Lease To Own
- No HOA Fees
- Furnished
- Primary On Main
- Air Conditioning
- Seller Finance
- Green
- Fixer Upper
- Horse
- Golf
- Fireplace
- Deck
- Garage
- Basement
- Pool
Property vs Single Family Average in 20905
Price
Taxes
Year Built
 © BRIGHT, All Rights Reserved
