
Open House Thu, Sep 3rd 5:00 PM - 6:30 PM - Golf Course
Address
28720 Greenberry Drive, Gaithersburg, MD
Price
$ 700,000
Property Attributes
- MLS#MDMC2253148
- TypeSingle Family
- Listing Status ACTIVE
- CountyMONTGOMERY
- CityGaithersburg
- NeighborhoodLaytonsville Grove
- Zip20882
- StyleColonial
- Year Built1978
- Taxes$ 5455
- Price$ 700,000
- Bedrooms4
- Full Bathrooms2
- Half Bathrooms1
- Sqr Footage1888
- Lot Size0.78 Acres
Data Source:
Bright MLS
Property Description
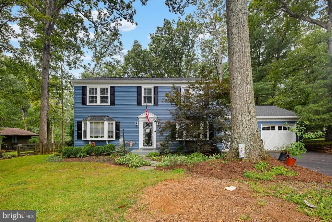
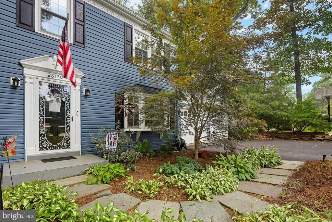
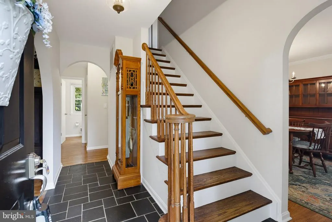
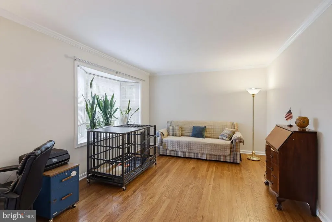
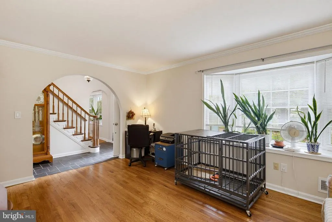
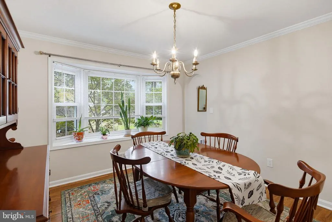
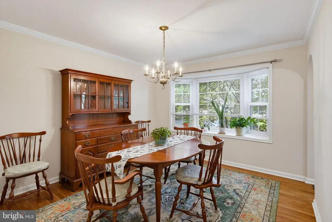
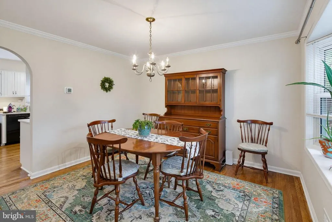
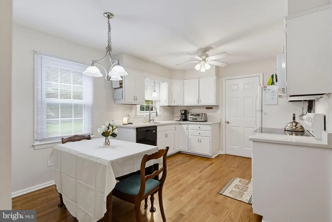
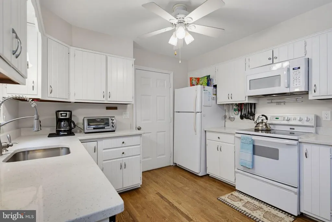
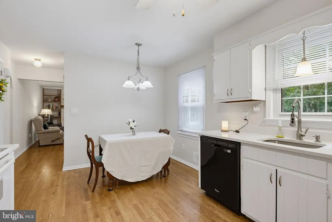
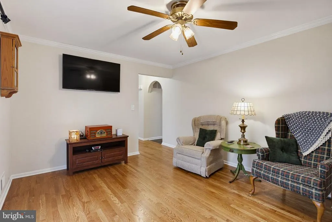
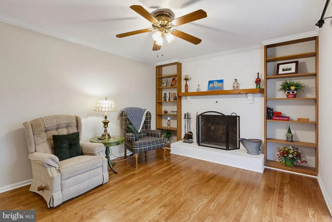
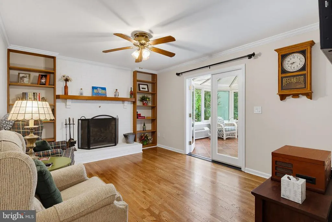
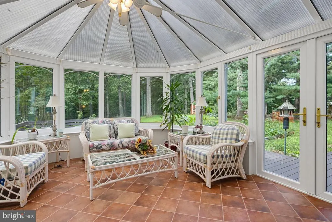
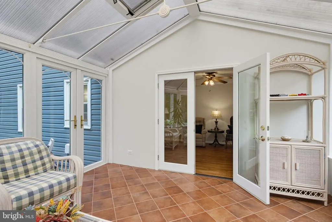
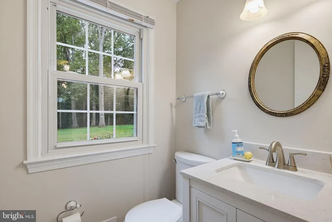
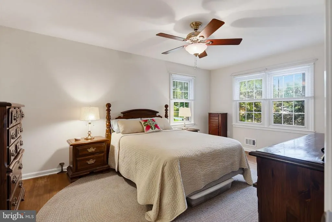
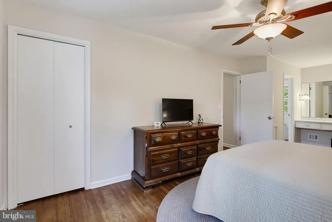
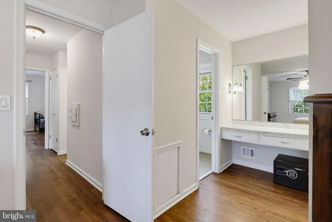
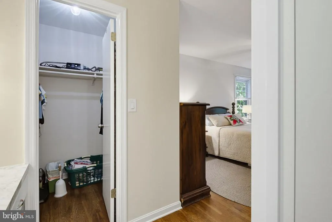
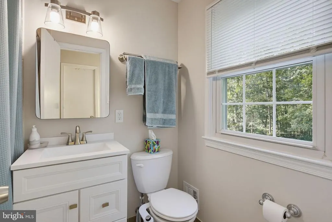
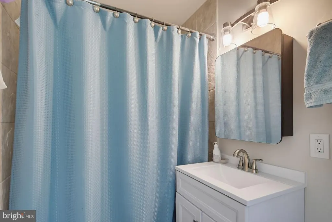
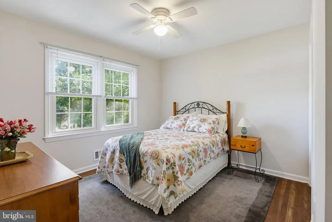
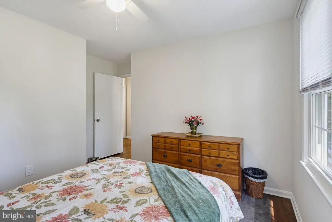
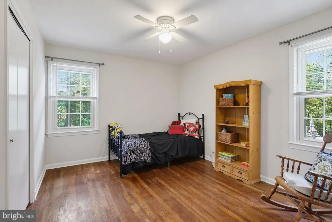
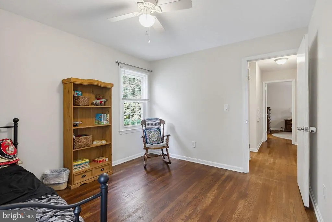
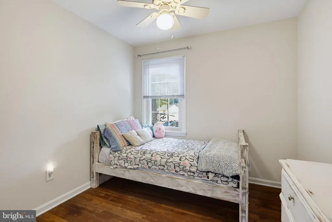
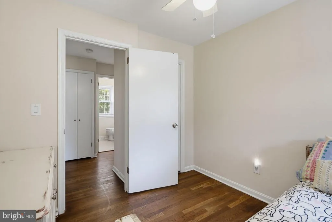
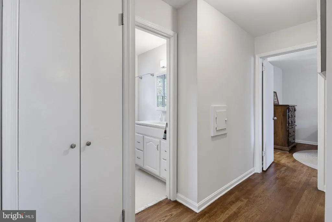
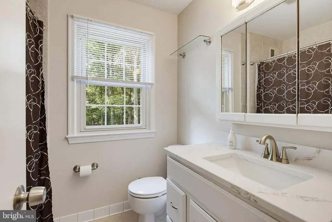
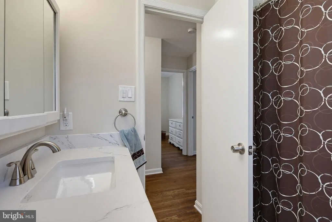
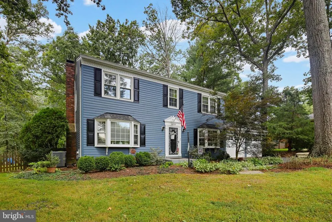
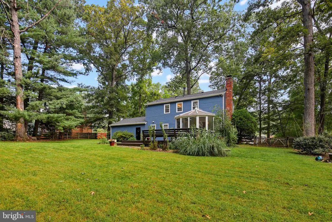
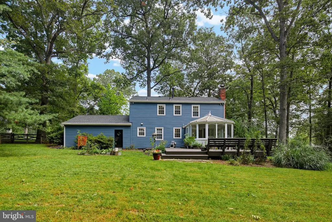
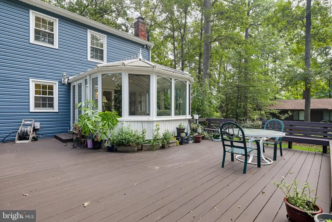
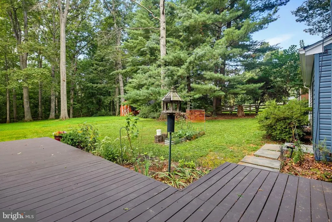
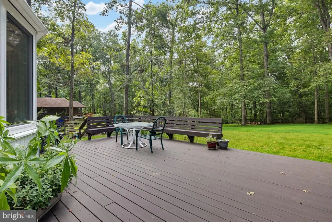
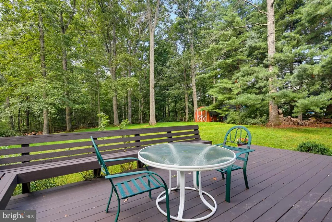
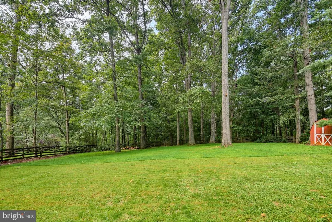
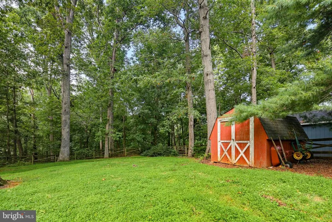
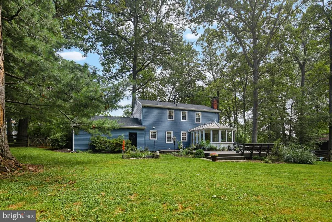
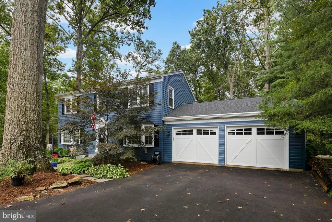
Welcome to 28720 Greenberry Drive, a spacious four-bedroom, two-and-a-half-bath Colonial offering a classic floor plan, hardwood flooring throughout much of the home, and plenty of indoor and outdoor living space. The main level opens with a slate-tiled foyer leading into a bright living room highlighted by hardwood floors and the large bay window. The kitchen features quartz countertops, hardwood flooring, table space, and ample room for everyday meals. The formal dining room provides a comfortable setting for gatherings, while the family room offers a warm and inviting space centered around a wood-burning fireplace. Just beyond, inside-to-outside relaxing and entertaining is an easy flow from the bright and airy sun room to the large low-maintenance deck space and the fully fenced-in backyard with plenty of space for gatherings and activities, creating an easy transition for indoor-outdoor entertaining. A convenient half bath completes the main level. Upstairs, the primary bedroom features hardwood flooring, a spacious walk-in closet with an additional closet space, and a private en-suite bath. Three additional bedrooms, all with hardwood flooring, provide plenty of flexibility for family, guests, or a home office. A second full bath is conveniently located off the hall. The unfinished lower level offers easy access to the utilities as well as generous storage areas and a workbench space, giving room for hobbies, with plenty of potential for future finishing or customization. This home includes an attached 2-car garage, making daily commuting and tasks a breeze. Updates include a brand new roof replaced in 2026 and newer gutters, giving long-term peace of mind for new owners. Located in Laytonsville Grove, this home offers a peaceful residential setting with convenient access to the best of the surrounding area. Enjoy nearby Laytonsville Park, featuring playgrounds, athletic fields, basketball courts, and picnic areas, along with Laytonsville Golf Course and Blue Mash Golf Course for recreation close to home. Local shops and gathering spots can be found in Laytonsville, while Olney, Damascus, Montgomery Village, and Gaithersburg provide additional options for shopping, dining, and everyday conveniences. With easy access to Route 108, Route 124, and Georgia Avenue, the location offers a comfortable balance of quiet surroundings and connectivity throughout Montgomery County. With four bedrooms, multiple gathering spaces, a fenced backyard, and room to make the lower level your own, 28720 Greenberry Drive is ready to welcome its next owner.
| Elementary School | Middle School | High School |
|---|---|---|
| Laytonsville Elementary School | Gaithersburg Middle School | Gaithersburg High School |
| Price History | |
|---|---|
| 9/1/2026 | Listed $700,000 |
General Features
| Living Area | 1888 |
|---|---|
| Sewer | Septic Exists |
| Heating | Heat Pump(s) |
| Cooling | Other |
| Possession | 0-30 Days CD,31-60 Days CD,Immediate,Negotiable |
| Appliances | Dishwasher,Refrigerator,Built-In Microwave,Oven/Range - Electric |
| Zoning | AR |
| Garage Spaces | 2.00 |
| Architectural Style | Colonial |
| Construction Materials | Frame |
| School District | MONTGOMERY COUNTY PUBLIC SCHOOLS |
| Exclusions | See disclosures |
| Year Built | 1978 |
| Levels | 2 |
| Tax Year | 2025 |
| Ownership | Fee Simple |
| Cool Fuel | Electric |
| Accessibility | None |
| County | MONTGOMERY |
| New Construction | No |
| Property Type | Residential |
| HOA | No |
| Subdivision Name | LAYTONSVILLE GROVE |
| Garage Y/N | Yes |
| Water Access Y/N | No |
| Other Structures | Above Grade,Below Grade |
| Full Baths | 2 |
| Status | ACTIVE |
| Directions | Please Use GPS. |
| City | GAITHERSBURG |
| Disclosures | Prop Disclaimer |
| Senior Community Y/N | No |
| Lot Size Units | Square Feet |
| Lot Size Square Feet | 34043.00 |
| Tax Assessed Value | 445200.0 |
| Tax Annual Amount | 5455.0 |
| Home Warranty Y/N | No |
| Structure Type | Detached |
| Condo/Coop Association fee Y/N | No |
| Bathrooms Count Main Level | 1.00 |
| Price Per Sq Ft Total AG | 370.76 |
| Vacation Rental Y/N | No |
| Total SQFT | 2752 |
| Standard Status | Active |
| Year Built Source | Assessor |
| Legal Subdivision | GRIFFITH PARK |
| Tax Lot | 8 |
Interior Features
| Interior Amenities | Wood Floors,Ceiling Fan(s),Primary Bath(s),Kitchen - Table Space,Formal/Separate Dining Room,Floor Plan - Traditional,Walk-in Closet(s),Bathroom - Tub Shower,Breakfast Area,Dining Area,Family Room Of |
|---|---|
| Heating Fuel | Oil |
| Basement | Other |
| Total Fireplaces | 1 |
| Fireplace Features | Wood |
| Hot Water | Electric |
| Basement (Y/N) | Yes |
| Heating Y/N | Yes |
| Window Features | Bay/Bow |
| Fireplace Y/N | Yes |
| Above Grade Finished Area | 1888 |
| Half Baths | 1 |
| Central Air Y/N | No |
| Total Bedrooms | 4 |
| Room Type | Living Room,Dining Room,Primary Bedroom,Bedroom 2,Bedroom 3,Bedroom 4,Kitchen,Family Room,Basement,Foyer,Sun/Florida Room,Primary Bathroom,Full Bath,Half Bath |
| Below Grade Finished Area Unit Type | Square Feet |
| LivingAreaSource | Assessor |
| Laundry Type | Lower Floor |
| Below Grade Unfin Area Units | Square Feet |
| Below Grade Unfin SQFT | 864 |
| Below Grade Unfin SQFT Source | Assessor |
| Below Grade Finished Area Source | Assessor |
| Bedrooms Count All Upper Levels | 4 |
| Bedrooms Count Upper Level 1 | 4 |
| Bathrooms Half Main Level | 1 |
| Bathrooms Full Upper Level 1 | 2 |
| Bathrooms Full All Upper Levels | 2 |
| Bathrooms Count Upper Level 1 | 2.00 |
| Bathrooms Count All Upper Levels | 2 |
| Above Grade Finished Area Source | Assessor |
| Above Grade Finished Area Unit Type | Square Feet |
| Total Baths | 3 |
Exterior Features
| Pool | No Pool |
|---|---|
| Fencing | Rear |
| Water Source | Well |
| Inclusions | See disclosures |
| Total Parking Spaces | 2 |
| Garage Features | Covered Parking |
| Type of Parking | Attached Garage |
| Land Use Code | R |
| Foundation Details | Other |
| Water View Y/N | No |
| Lot Size Acres | 0.78 |
| Lot Size Source | Assessor |
| Waterfront Y/N | No |
| Land Assessed Value | 164000.00 |
| Navigable Water Y/N | No |
| Water Oriented Y/N | No |
| # of Attached Garage Spaces | 2 |
Room Details
| Room | Dimensions | Level | Flooring | Details |
|---|---|---|---|---|
| Basement | Lower 1 | Basement - Unfinished | ||
| Bedroom 2 | Upper 1 | Flooring - Wood,Ceiling Fan(s) | ||
| Bedroom 3 | Upper 1 | Flooring - Wood,Ceiling Fan(s) | ||
| Bedroom 4 | Upper 1 | Flooring - Wood,Ceiling Fan(s) | ||
| Dining Room | Main | Flooring - Wood | ||
| Family Room | Main | Flooring - Wood,Ceiling Fan(s),Fireplace - Wood Burning | ||
| Foyer | Main | Flooring - Slate | ||
| Full Bath | Upper 1 | Bathroom - Tub Shower | ||
| Half Bath | Main | Flooring - Wood | ||
| Kitchen | Main | Flooring - Wood,Ceiling Fan(s),Countertop(s) - Quartz,Kitchen - Electric Cooking | ||
| Living Room | Main | Flooring - Wood | ||
| Primary Bathroom | Upper 1 | Bathroom - Tub Shower | ||
| Primary Bedroom | Upper 1 | Flooring - Wood,Ceiling Fan(s),Attached Bathroom,Walk-In Closet(s) | ||
| Sun/Florida Room | Main | Flooring - Tile/Brick,Ceiling Fan(s) |
Amenities
- Foreclosure
- Views
- Short Sale
- New Construction
- Adult 55+
- Lease To Own
- No HOA Fees
- Furnished
- Primary On Main
- Air Conditioning
- Seller Finance
- Green
- Fixer Upper
- Horse
- Golf
- Fireplace
- Deck
- Garage
- Basement
- Pool
Property vs Single Family Average in 20882
Price
Taxes
Year Built
 © BRIGHT, All Rights Reserved
