
Open House Fri, Sep 4th 5:30 PM - 7:30 PM - Waterfront - Primary on Main


Address
9425 Emory Grove Road, Gaithersburg, MD
Price
$ 625,000
Property Attributes
- MLS#MDMC2250984
- TypeSingle Family
- Listing Status ACTIVE
- CountyMONTGOMERY
- CityGaithersburg
- NeighborhoodSharon Woods
- Zip20877
- StyleRanch/Rambler
- Year Built1964
- Taxes$ 6110
- Price$ 625,000
- Bedrooms3
- Full Bathrooms3
- Half Bathrooms0
- Sqr Footage2806
- Lot Size0.48 Acres
Data Source:
Bright MLS
Property Description
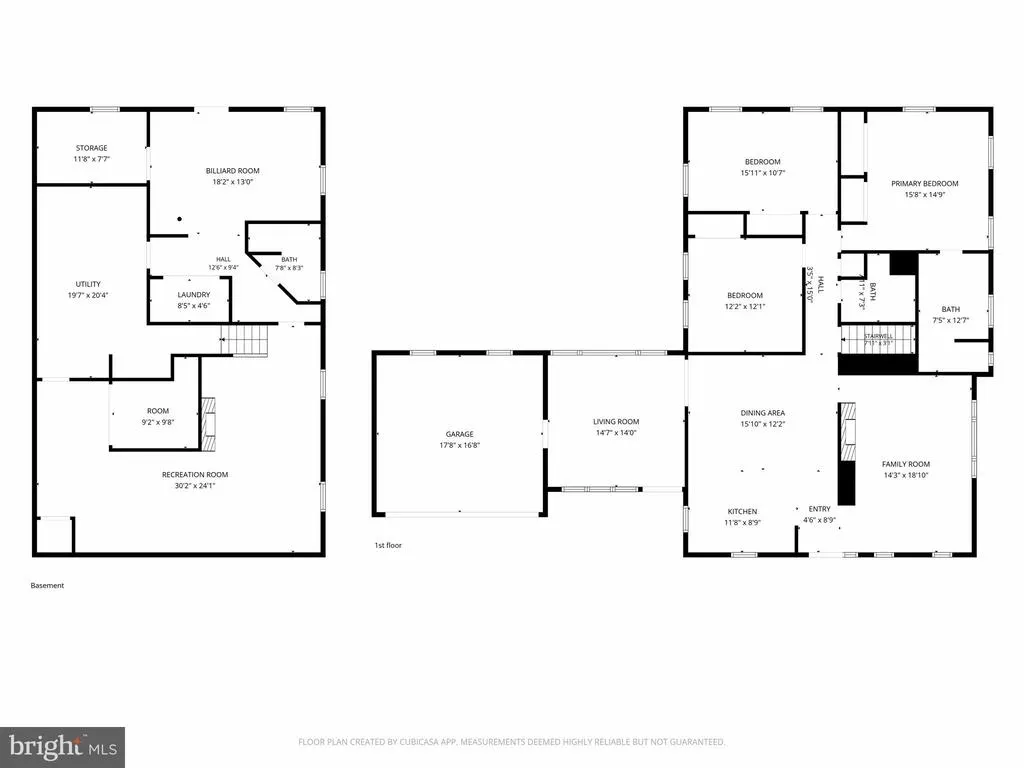
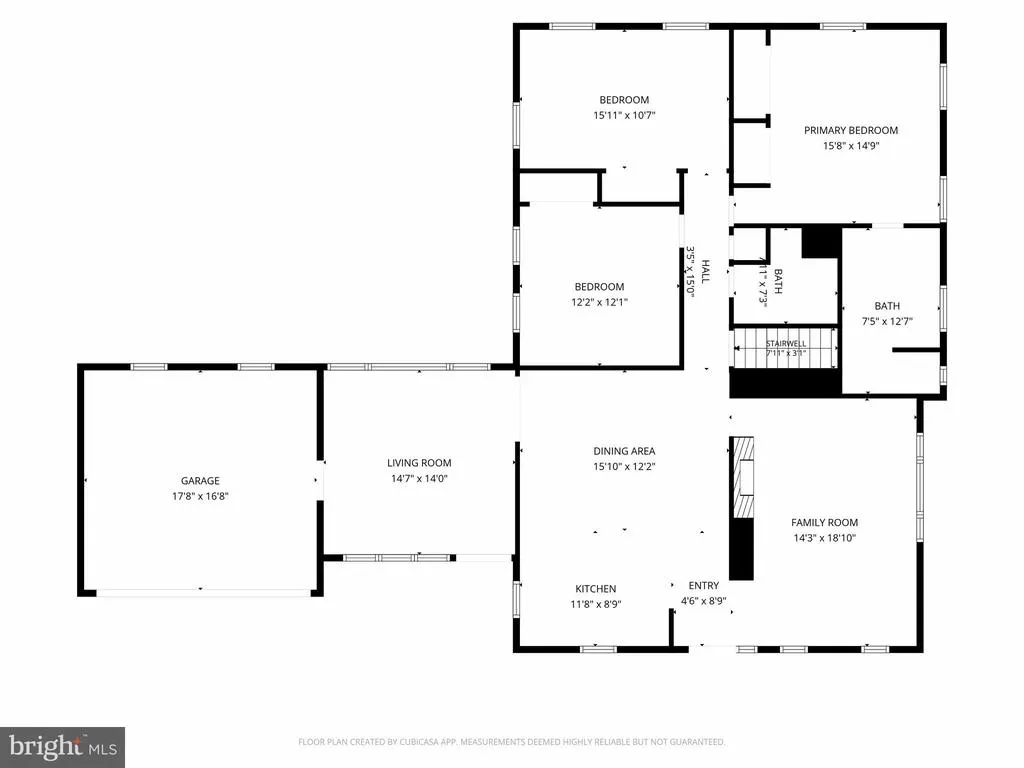
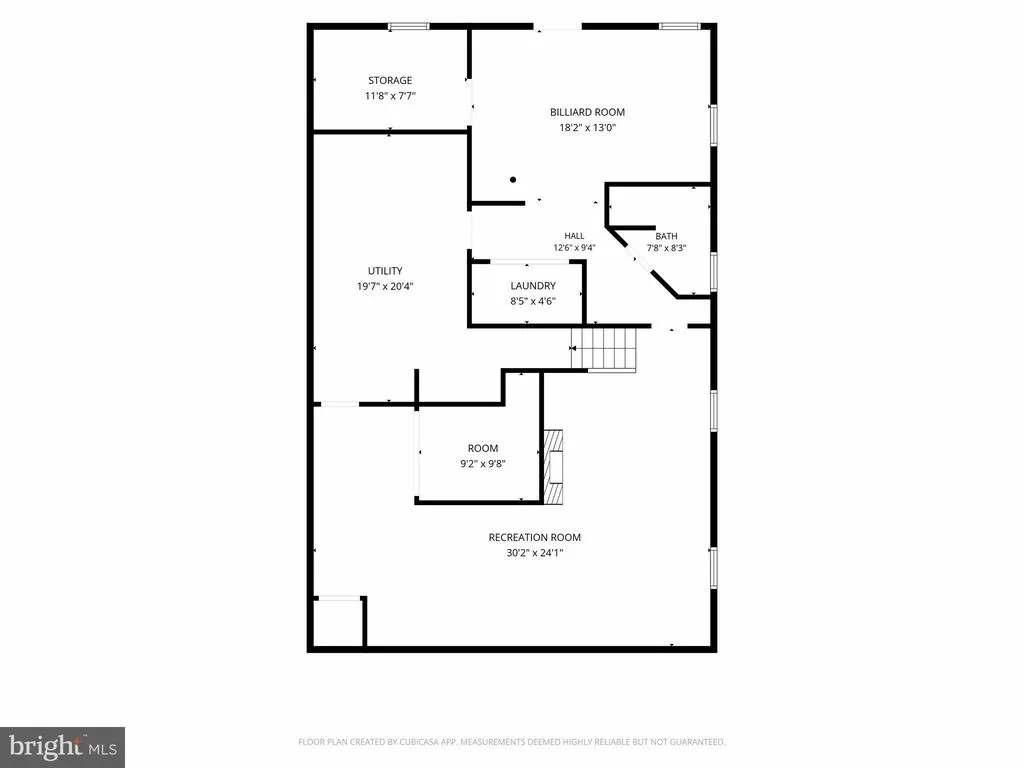
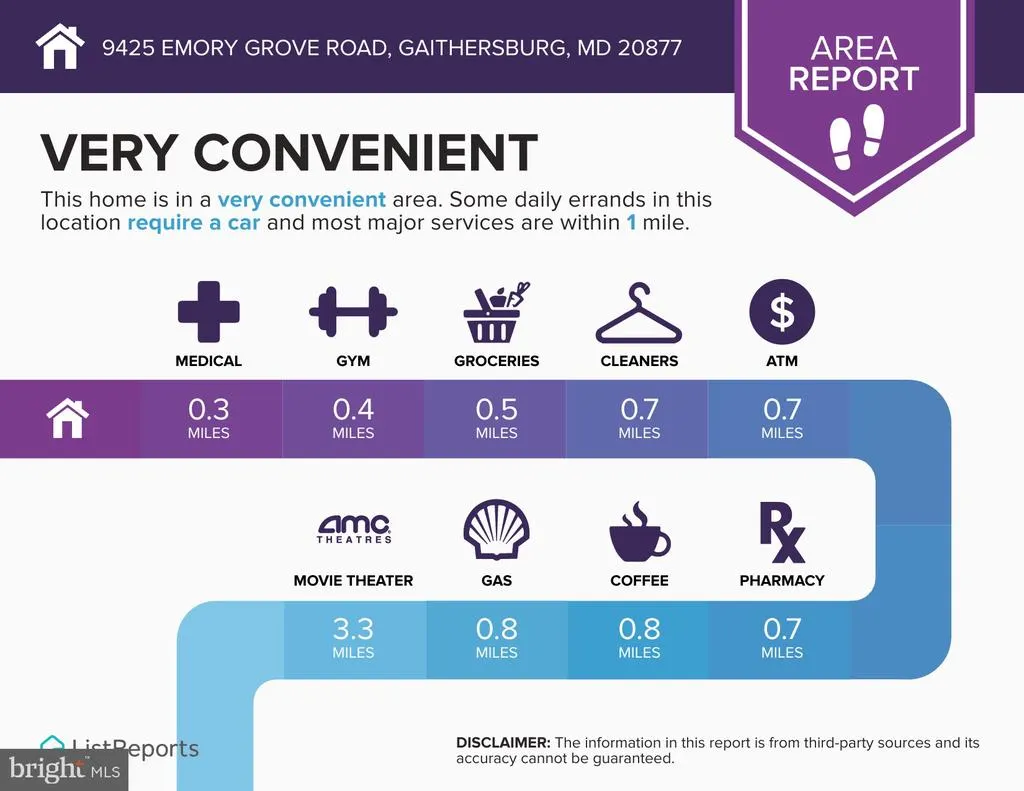
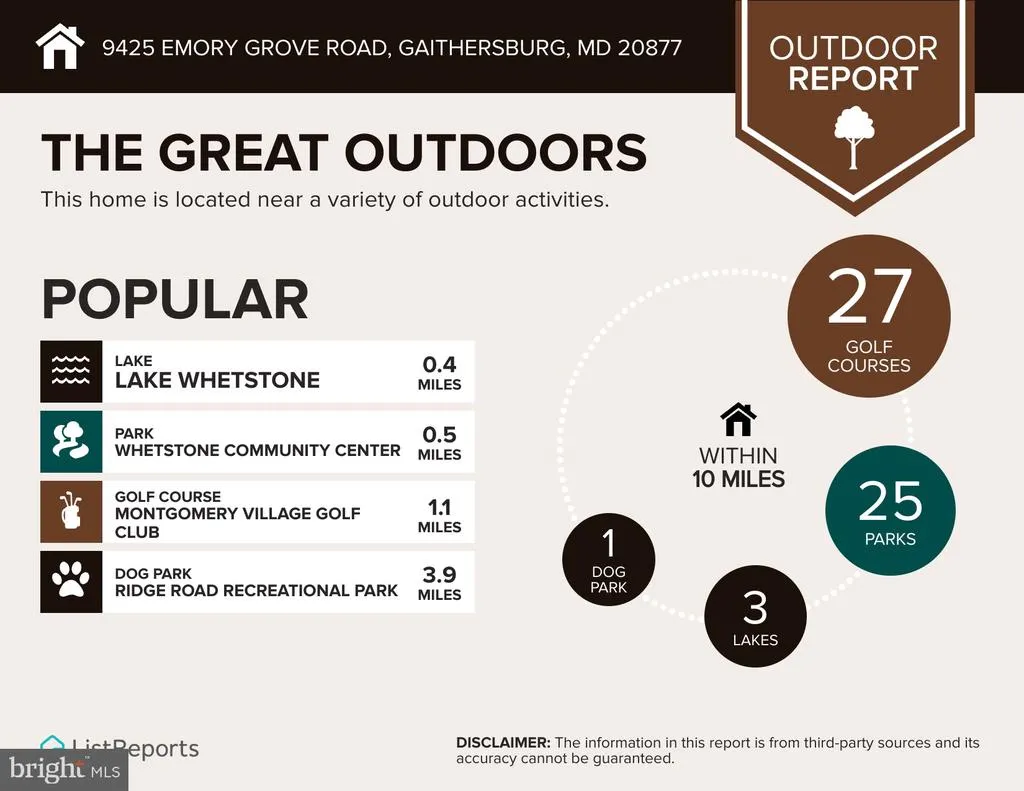
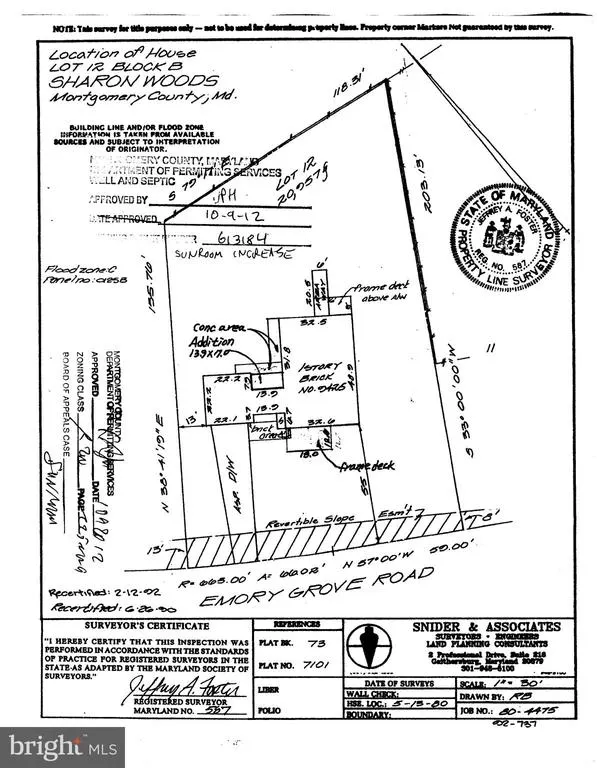
Looking for MAIN LEVEL LIVING? Your search is over! Located in the quaint Sharon Woods community of Gaithersburg. 3 BRs, 3 full BAs all brick SFH ranch / rambler offering nearly 3,000 total sq footage on almost half an acre. Tranquil neighborhood tucked behind Whetstone Lake. Nature lovers will fall in love with 2 chestnut trees, a persimmon tree and the lovely flower garden in front. The home features newly refinished hardwood floors and 3 enormous bedrooms, 3 full baths (2 renovated within last 10 years). The finished lower level offers a recreation room, full bath, additional storage/flex space and a Sierra wood-burning fireplace to keep you warm on cold winter nights. Additional highlights include a 2-car attached garage, front and rear decks, 2012 replacement windows in most of the home, 2016 natural-gas HVAC which replaced oil heat and a natural-gas water heater installed in 2025. 15' x 15' addition provides additional flexible space between the kitchen and garage. Public water and private septic with the option of being connected to public sewer. Home has been newly repainted inside and out, power-washed, and carpet steam cleaned. Close to Montgomery Village walking paths, Lake Whetstone & Boat Ramp, Lidl's, Aldi's, Starbucks, CVS, Gaithersburg Library, Patel Bros, H-Mart and restaurants. Close drive to additional shopping at Giant and Safeway on Goshen Road. Commuter location is prime being close to MARC train, Shady Grove Metro, ICC (Route 200), I-270, and I-370 access. Less than 15 minutes to Rio Lakefront and Downtown Crown. No HOA.
| Elementary School | Middle School | High School |
|---|---|---|
| Whetstone Elementary School | Montgomery Village Middle School | Watkins Mill High School |
| Price History | |
|---|---|
| 8/15/2026 | Listed $625,000 |
General Features
| Living Area | 2806 |
|---|---|
| Sewer | Private Septic Tank |
| Heating | Central |
| Cooling | Other |
| Possession | Immediate,0-30 Days CD |
| Roof | Shingle |
| Zoning | R200 |
| Garage Spaces | 2.00 |
| Architectural Style | Ranch/Rambler |
| Security Features | Security System |
| Construction Materials | Brick |
| School District | MONTGOMERY COUNTY PUBLIC SCHOOLS |
| Year Built | 1964 |
| Levels | 2 |
| Tax Year | 2025 |
| Ownership | Fee Simple |
| Cool Fuel | Natural Gas |
| Accessibility | None |
| County | MONTGOMERY |
| New Construction | No |
| Property Type | Residential |
| HOA | No |
| Subdivision Name | SHARON WOODS |
| Facing Direction | Southwest |
| Garage Y/N | Yes |
| Water Access Y/N | No |
| Other Structures | Above Grade,Below Grade |
| Full Baths | 3 |
| Status | ACTIVE |
| Directions | Take I-270 North to Exit 11 Montgomery Village Avenue. Turn right on MidCounty Hwy. Turn left on Goshen Road. Turn left on Emory Grove Road. Home is on the right side. |
| City | GAITHERSBURG |
| Disclosures | Lead Based Paint - Federal,Lead Based Paint - State,Prop Disclosure |
| Senior Community Y/N | No |
| Lot Size Units | Square Feet |
| Lot Size Square Feet | 20957.00 |
| Tax Assessed Value | 525900.0 |
| Tax Annual Amount | 6110.0 |
| Structure Type | Detached |
| Condo/Coop Association fee Y/N | No |
| Bathrooms Full Main Level | 2 |
| Bathrooms Count Main Level | 2.00 |
| Price Per Sq Ft Total AG | 346.07 |
| Acceptable Financing | Cash,Conventional,FHA,VA |
| Historic Y/N | No |
| Vacation Rental Y/N | No |
| Total SQFT | 3374 |
| Standard Status | Active |
| Year Built Source | Assessor |
| Legal Subdivision | SHARON WOODS |
| Tax Lot | 12 |
Interior Features
| Heating Fuel | Natural Gas |
|---|---|
| Basement | Fully Finished,Walkout Level,Rear Entrance |
| Flooring | Hardwood,Carpet,Ceramic Tile |
| Total Fireplaces | 2 |
| Fireplace Features | Wood,Insert |
| Hot Water | Natural Gas |
| Basement (Y/N) | Yes |
| Heating Y/N | Yes |
| Fireplace Y/N | Yes |
| Above Grade Finished Area | 1806 |
| Central Air Y/N | No |
| Total Bedrooms | 3 |
| Below Grade Finished Area | 1000 |
| Main Level Bedrooms | 3 |
| Below Grade Finished Area Unit Type | Square Feet |
| LivingAreaSource | Assessor |
| Laundry Type | Lower Floor,Dryer In Unit,Washer In Unit |
| Below Grade Unfin Area Units | Square Feet |
| Below Grade Unfin SQFT | 568 |
| Below Grade Unfin SQFT Source | Assessor |
| Below Grade Finished Area Source | Assessor |
| Bathrooms Full Lower Level 1 | 1 |
| Bathrooms Full All Lower Levels | 1 |
| Bathrooms Count Lower Level 1 | 1.00 |
| Bathrooms Count All Lower Levels | 1 |
| Above Grade Finished Area Source | Assessor |
| Above Grade Finished Area Unit Type | Square Feet |
| Total Baths | 3 |
Exterior Features
| Exterior Amenities | Awning(s),Chimney Cap(s),Gutter System |
|---|---|
| Pool | No Pool |
| Water Source | Public |
| Total Parking Spaces | 2 |
| Garage Features | Garage - Front Entry,Garage Door Opener,Inside Access |
| Type of Parking | Attached Garage,Driveway,On Street |
| Land Use Code | R |
| Foundation Details | Concrete Perimeter |
| Water View Y/N | No |
| Lot Size Acres | 0.48 |
| Lot Size Source | Assessor |
| Waterfront Y/N | No |
| Land Assessed Value | 178100.00 |
| Navigable Water Y/N | No |
| Water Oriented Y/N | No |
| # of Attached Garage Spaces | 2 |
Amenities
- Foreclosure
- Views
- Short Sale
- New Construction
- Adult 55+
- Lease To Own
- No HOA Fees
- Furnished
- Primary On Main
- Air Conditioning
- Seller Finance
- Green
- Fixer Upper
- Horse
- Golf
- Fireplace
- Deck
- Garage
- Basement
- Pool
Property vs Single Family Average in 20877
Price
Taxes
Year Built
Visits
 © BRIGHT, All Rights Reserved
