
Primary on Main
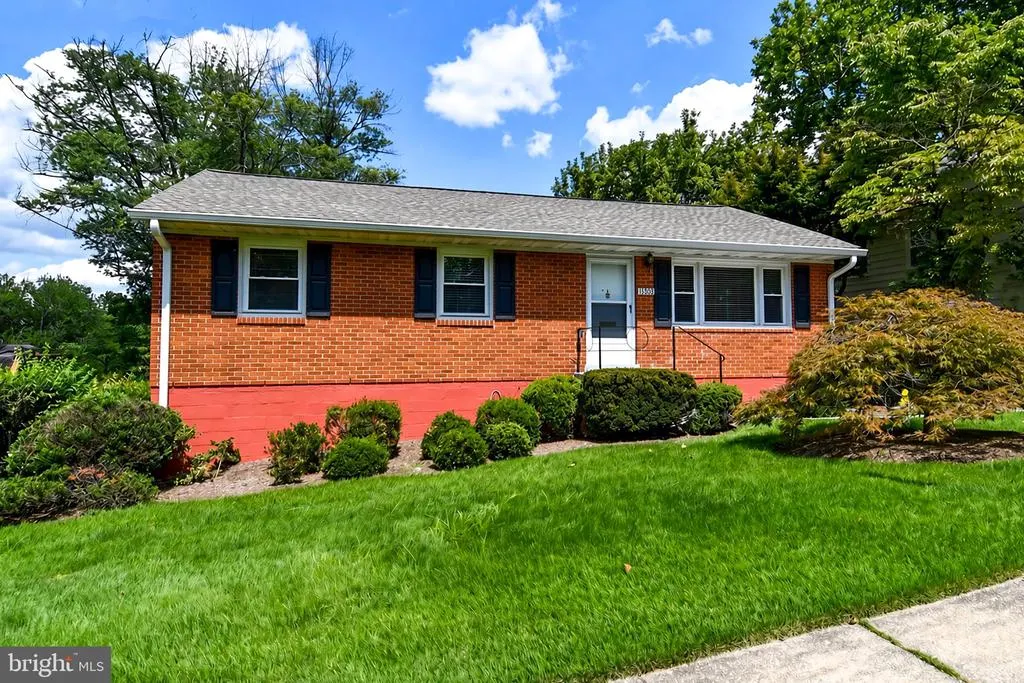
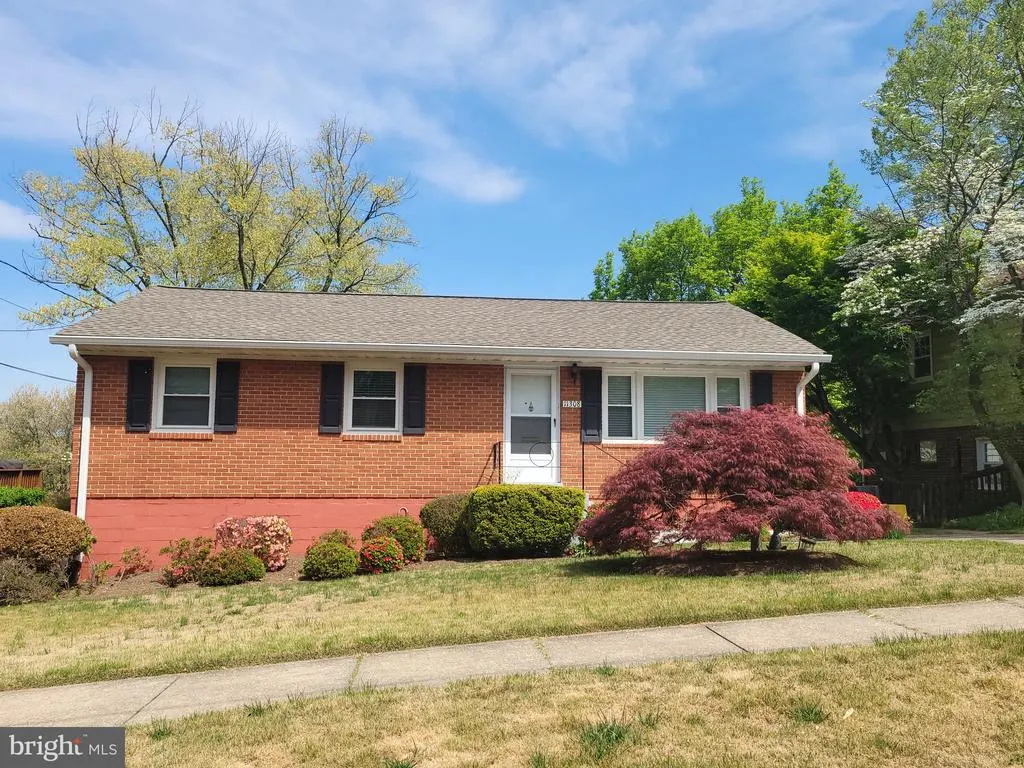
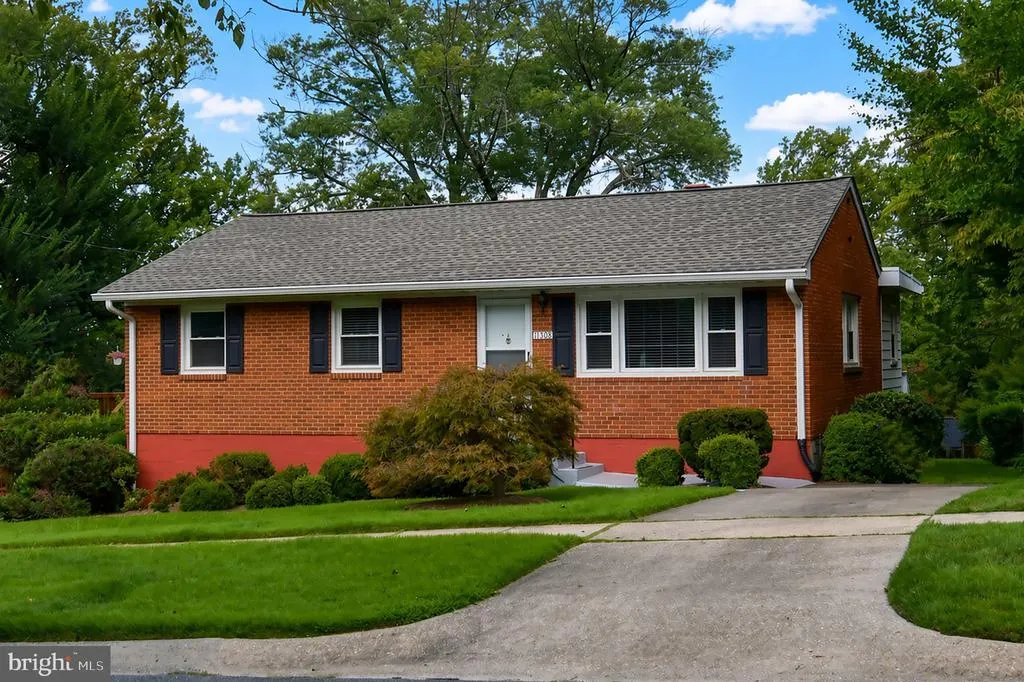
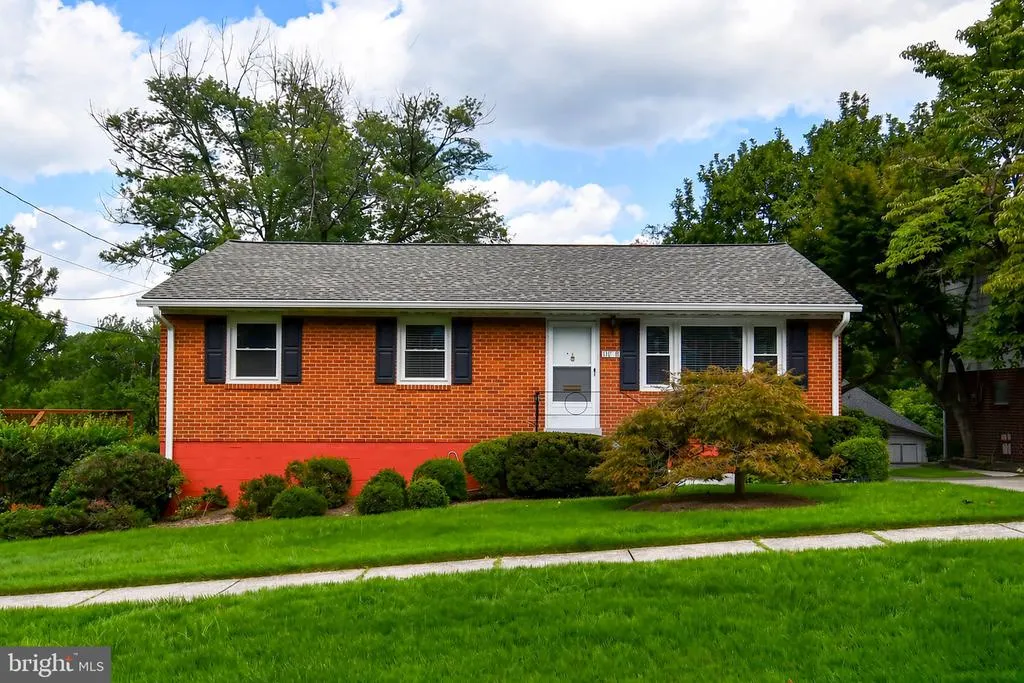
Address
11308 Mitscher Street, Kensington, MD
Price
$ 739,000
Property Attributes
- MLS#MDMC2247752
- TypeSingle Family
- Listing Status ACTIVE
- CountyMONTGOMERY
- CityKensington
- NeighborhoodRock Creek Palisades
- Zip20895
- StyleRanch/Rambler
- Year Built1956
- Taxes$ 6727
- Price$ 739,000
- Bedrooms3
- Full Bathrooms2
- Half Bathrooms1
- Sqr Footage1799
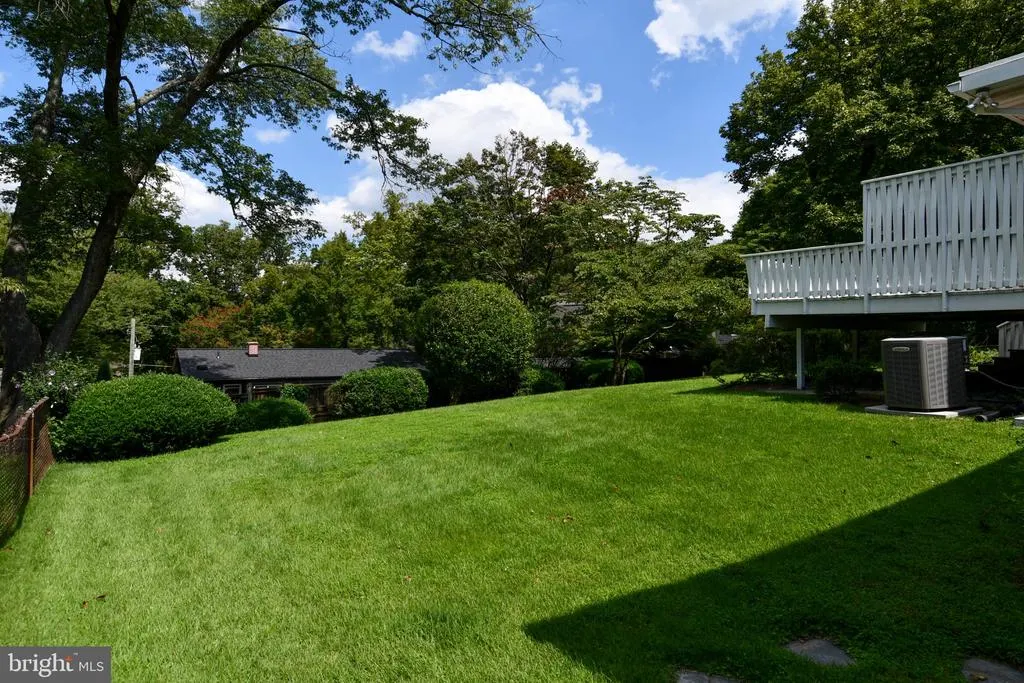
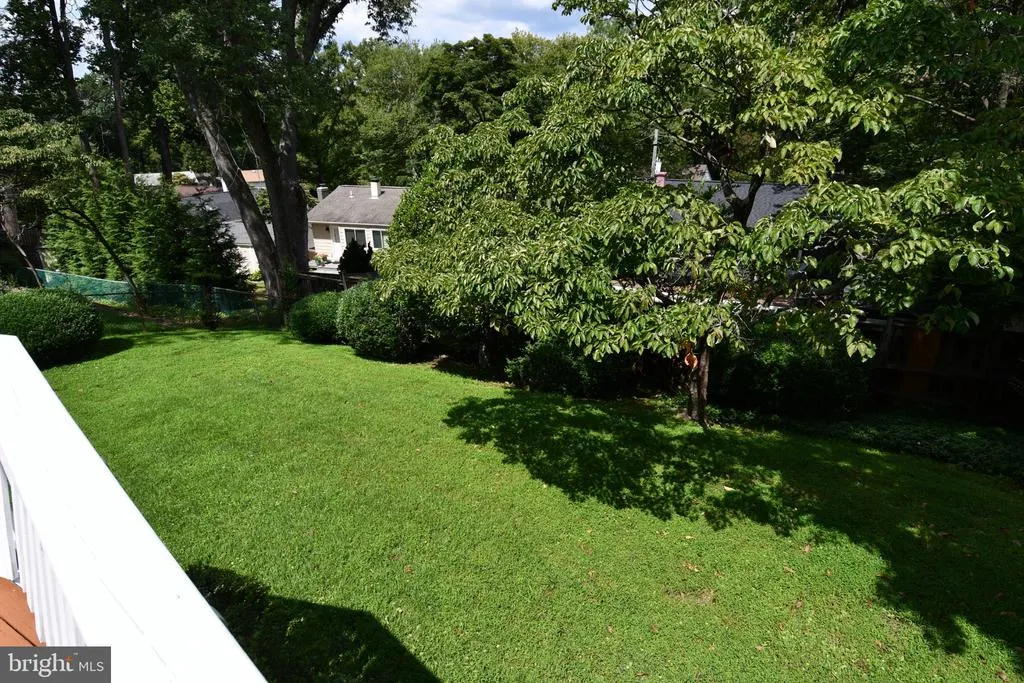
- Lot Size0.15 Acres
Data Source:
Bright MLS
Property Description
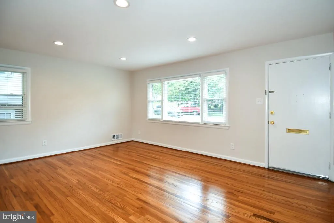
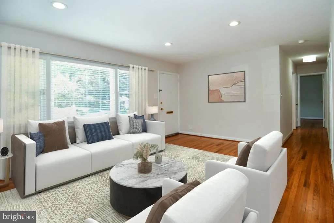
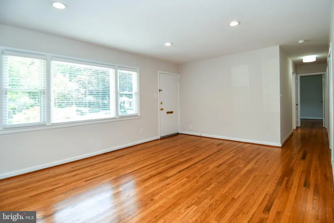
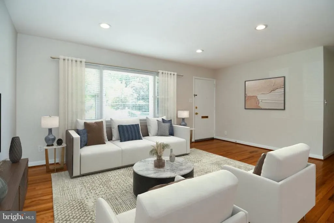
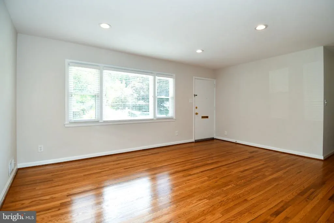
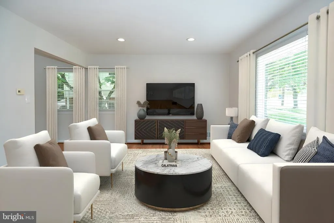
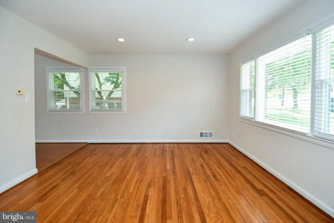
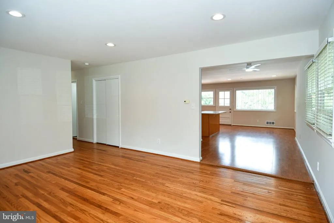
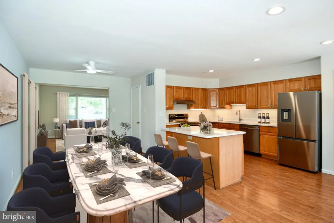
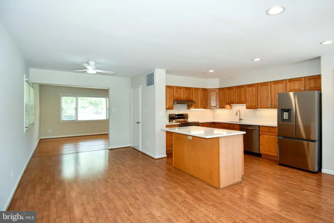
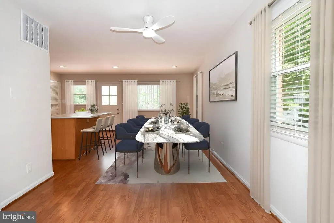
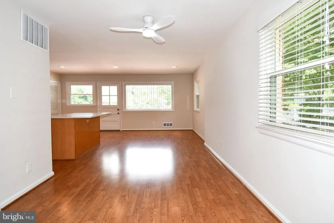
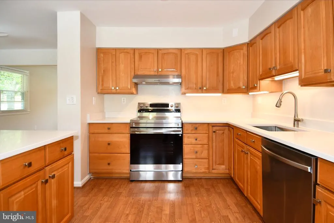
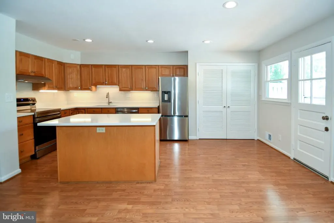
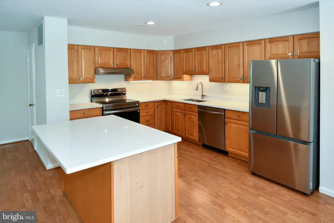
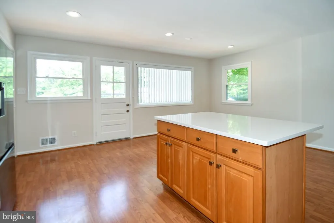
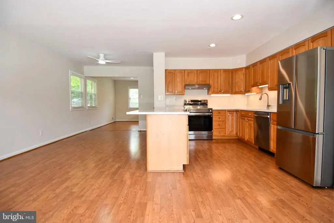
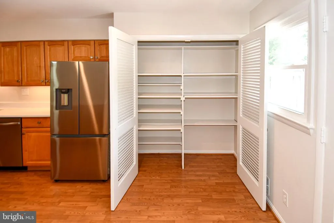
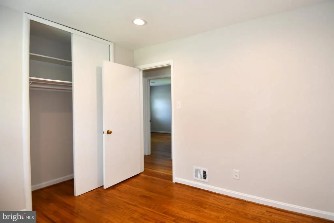
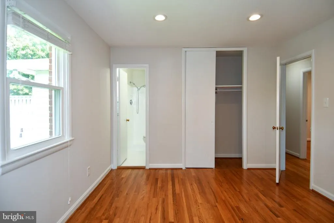
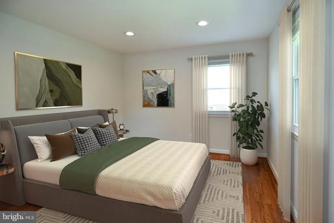
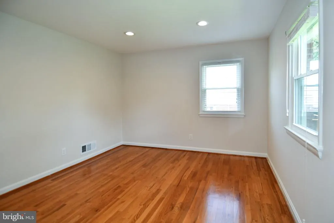
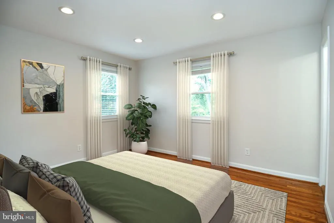
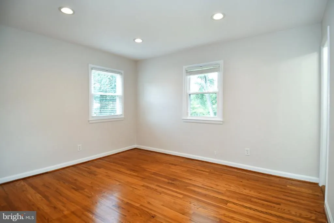
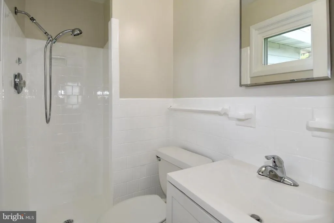
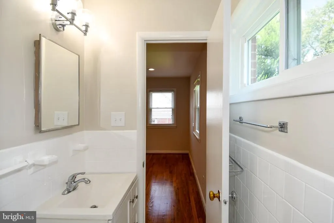
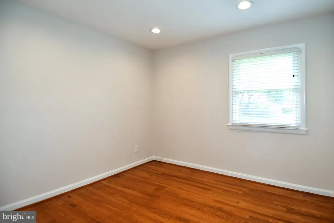
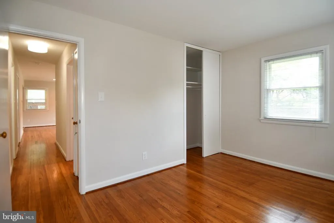
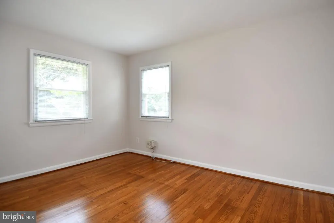
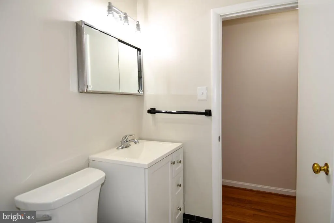
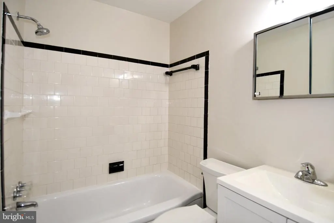
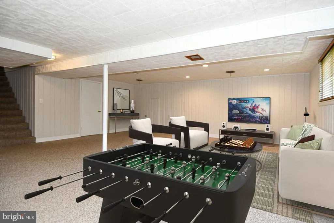
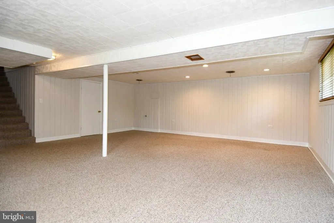
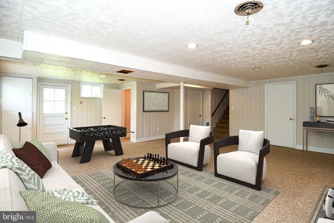
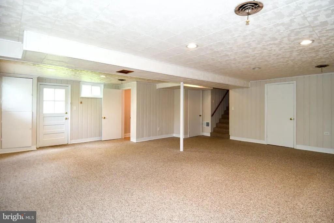
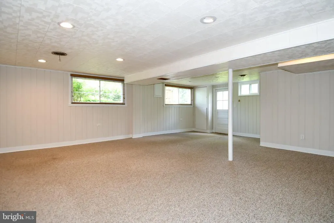
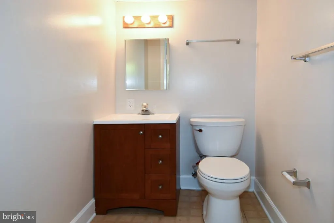
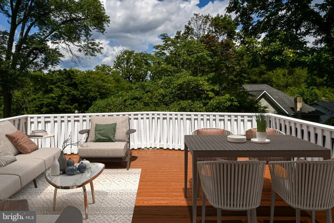
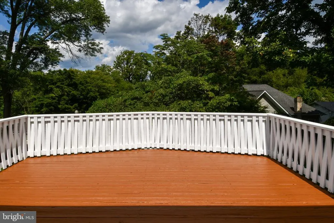
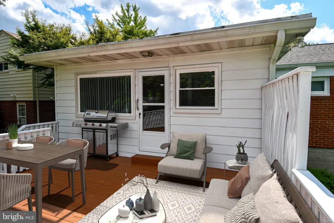
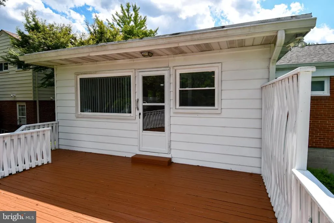
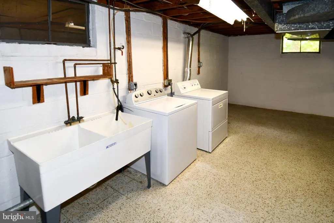
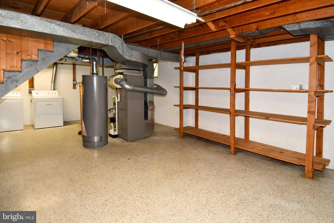
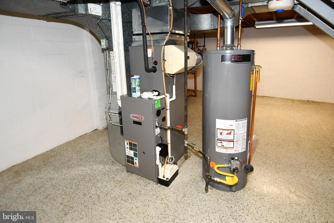
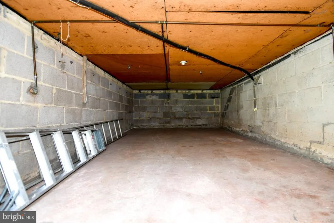
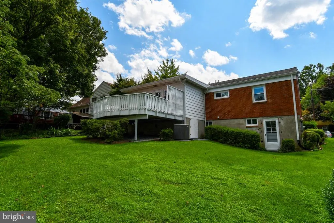
Nestled in the charming Rock Creek Palisades neighborhood, this delightful ranch-style home offers a perfect blend of comfort and modern living. Built in 1956, this well-maintained residence boasts 1,799 sq. ft. of finished space, featuring three spacious bedrooms and two and a half bathrooms, ideal for both relaxation and entertaining. Step inside to discover a warm and inviting interior, highlighted by beautiful hardwood and laminate plank flooring. The open floor plan seamlessly connects the kitchen and dining areas, creating a perfect space for gatherings. The kitchen is equipped with new, upgraded stainless steel appliances, including a self-cleaning gas oven and a huge, convenient pantry, making meal prep a breeze. Enjoy cozy mornings in the breakfast area or on the expansive deck, perfect for outdoor dining. The fully finished basement offers additional living space, complete with a walkout entrance, providing versatility for a family room, home office, or guest suite. Comfort is enhanced with ceiling fans, recessed lighting, and modern bathroom features, including a walk-in shower. Located in a vibrant community, residents enjoy easy access to local parks, schools, and public services, fostering a sense of connection and convenience. Explore nearby walking trails, playgrounds, and community events that bring neighbors together. With ample parking and a paved driveway, this home is ready for you to create lasting memories. Experience the warmth and charm of Rock Creek Palisades-your new home awaits! Seller prefers FLYNN TITLE. Home being sold AS-IS. Hot water heater 2019, Heavy Up Electric Panel installed 2021, Roof 2019, HVAC/Furnace with humidifier 2010
| Price History | |
|---|---|
| 8/1/2026 | Listed $739,000 |
General Features
| Living Area | 1799 |
|---|---|
| Sewer | Public Sewer |
| Heating | Central,Forced Air |
| Cooling | Ceiling Fan(s),Central A/C |
| Utilities | Cable TV,Electric Available,Natural Gas Available |
| Possession | Settlement |
| Appliances | Dishwasher,Disposal,Dryer,Exhaust Fan,Oven - Self Cleaning,Oven/Range - Gas,Range Hood,Refrigerator,Stainless Steel Appliances,Washer,Water Heater |
| Zoning | R60 |
| Patio/Porch Features | Deck(s) |
| Architectural Style | Ranch/Rambler |
| Security Features | Carbon Monoxide Detector(s),Smoke Detector |
| Construction Materials | Brick |
| School District | MONTGOMERY COUNTY PUBLIC SCHOOLS |
| Year Built | 1956 |
| Levels | 1 |
| Tax Year | 2026 |
| Ownership | Fee Simple |
| Cool Fuel | Electric |
| Accessibility | None |
| County | MONTGOMERY |
| New Construction | No |
| Property Type | Residential |
| HOA | No |
| Subdivision Name | ROCK CREEK PALISADES |
| Garage Y/N | No |
| Water Access Y/N | No |
| Other Structures | Above Grade,Below Grade |
| Total Rooms | 9 |
| Full Baths | 2 |
| Status | ACTIVE |
| Directions | Conn Ave to Denfeld to Dewey to Mitscher |
| City | KENSINGTON |
| Disclosures | Lead Based Paint - Federal,Lead Based Paint - State,Prop Disclaimer |
| Senior Community Y/N | No |
| Lot Size Units | Square Feet |
| Lot Size Square Feet | 6534.00 |
| Tax Assessed Value | 533333.0 |
| Tax Annual Amount | 6727.0 |
| Home Warranty Y/N | No |
| Property Condition | Excellent |
| Structure Type | Detached |
| Condo/Coop Association fee Y/N | No |
| Bathrooms Full Main Level | 2 |
| Bathrooms Count Main Level | 2.00 |
| Price Per Sq Ft Total AG | 583.73 |
| Additional Parcels Y/N | No |
| Historic Y/N | No |
| Lease Considered Y/N | No |
| Vacation Rental Y/N | No |
| Total SQFT | 2532 |
| Standard Status | Active |
| Year Built Source | Estimated |
| Legal Subdivision | ROCK CREEK PALISADES |
| Tax Lot | 5 |
| Association Recreation Fee | No |
Interior Features
| Interior Amenities | Bathroom - Stall Shower,Bathroom - Tub Shower,Bathroom - Walk-In Shower,Breakfast Area,Ceiling Fan(s),Combination Kitchen/Dining,Dining Area,Entry Level Bedroom,Family Room Off Kitchen,Floor Plan - O |
|---|---|
| Heating Fuel | Natural Gas |
| Basement | Connecting Stairway,Daylight,Partial,Fully Finished,Heated,Improved,Interior Access,Outside Entrance,Rear Entrance,Walkout Level,Windows |
| Flooring | Hardwood,Laminate Plank,Solid Hardwood,Wood,Carpet,Tile/Brick |
| Hot Water | Natural Gas |
| Basement (Y/N) | Yes |
| Heating Y/N | Yes |
| Window Features | Double Hung,Double Pane,Screens,Vinyl Clad |
| Fireplace Y/N | No |
| Above Grade Finished Area | 1266 |
| Half Baths | 1 |
| Central Air Y/N | Yes |
| Total Bedrooms | 3 |
| Below Grade Finished Area | 533 |
| Room Type | Living Room,Dining Room,Bedroom 2,Bedroom 3,Kitchen,Basement,Bedroom 1,Laundry,Bathroom 1,Bathroom 3 |
| Main Level Bedrooms | 3 |
| Below Grade Finished Area Unit Type | Square Feet |
| LivingAreaSource | Assessor |
| Laundry Type | Basement |
| Below Grade Unfin Area Units | Square Feet |
| Below Grade Unfin SQFT | 733 |
| Below Grade Unfin SQFT Source | Estimated |
| Below Grade Finished Area Source | Assessor |
| Bathrooms Half Lower Level 1 | 1 |
| Bathrooms Half All Lower Levels | 1 |
| Bathrooms Count Lower Level 1 | 1.00 |
| Bathrooms Count All Lower Levels | 1 |
| Above Grade Finished Area Source | Assessor |
| Above Grade Finished Area Unit Type | Square Feet |
| Total Baths | 3 |
Exterior Features
| Exterior Amenities | Sidewalks,Secure Storage |
|---|---|
| Pool | No Pool |
| Parking Features | Paved Driveway |
| Water Source | Public |
| Total Parking Spaces | 1 |
| Type of Parking | Driveway,On Street |
| Foundation Details | Block |
| Spa | No |
| Water View Y/N | No |
| Lot Size Acres | 0.15 |
| Lot Size Source | Estimated |
| Waterfront Y/N | No |
| Horse Y/N | No |
| Land Assessed Value | 235400.00 |
| Navigable Water Y/N | No |
| Water Oriented Y/N | No |
Room Details
| Room | Dimensions | Level | Flooring | Details |
|---|---|---|---|---|
| Basement | Lower 1 | Basement - Finished,Attached Bathroom,Flooring - Carpet,Lighting - Recessed,Lighting - LED,Lighting - Ceiling | ||
| Bathroom 1 | Main | Bathroom - Tub Shower,Flooring - Tile/Brick | ||
| Bathroom 3 | Lower 1 | Flooring - Vinyl | ||
| Bedroom 1 | Main | Flooring - HardWood,Lighting - Recessed,Window Treatments,Attached Bathroom | ||
| Bedroom 2 | Main | Flooring - HardWood,Window Treatments,Lighting - Recessed | ||
| Bedroom 3 | Main | Flooring - HardWood,Window Treatments | ||
| Dining Room | Main | Flooring - Laminate Plank,Window Treatments | ||
| Kitchen | Main | Breakfast Bar,Ceiling Fan(s),Countertop(s) - Granite,Dining Area,Flooring - Laminate Plank,Island,Kitchen - Eat-in,Kitchen - Gas Cooking,Lighting - Recessed,Pantry,Window Treatments | ||
| Laundry | Lower 1 | Flooring - Tile/Brick | ||
| Living Room | Main | Flooring - HardWood,Flooring - Solid Hardwood,Lighting - Recessed |
Amenities
- Foreclosure
- Views
- Short Sale
- New Construction
- Adult 55+
- Lease To Own
- No HOA Fees
- Furnished
- Primary On Main
- Air Conditioning
- Seller Finance
- Green
- Fixer Upper
- Horse
- Golf
- Fireplace
- Deck
- Garage
- Basement
- Pool
Property vs Single Family Average in 20895
Price
Taxes
Year Built
Visits
 © BRIGHT, All Rights Reserved
