
Waterfront - Primary on Main
Address
122 E Deer Park Drive, Gaithersburg, MD
Price
$ 510,000
Property Attributes
- MLS#MDMC2245488
- TypeSingle Family
- Listing Status ACTIVE
- CountyMONTGOMERY
- CityGaithersburg
- NeighborhoodGaithersburg Town
- Zip20877
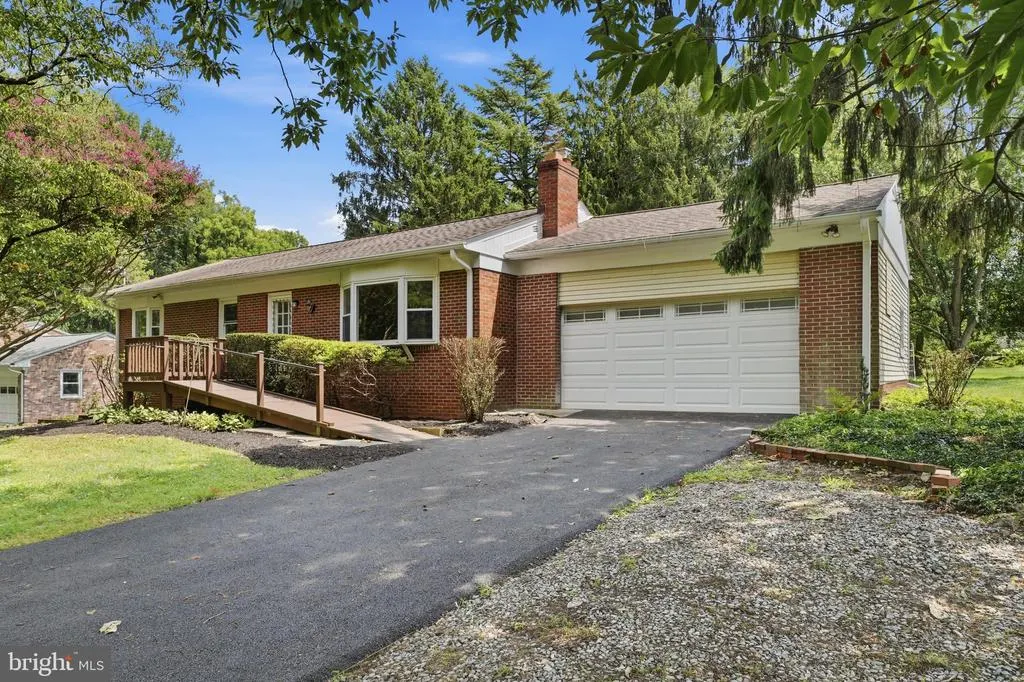
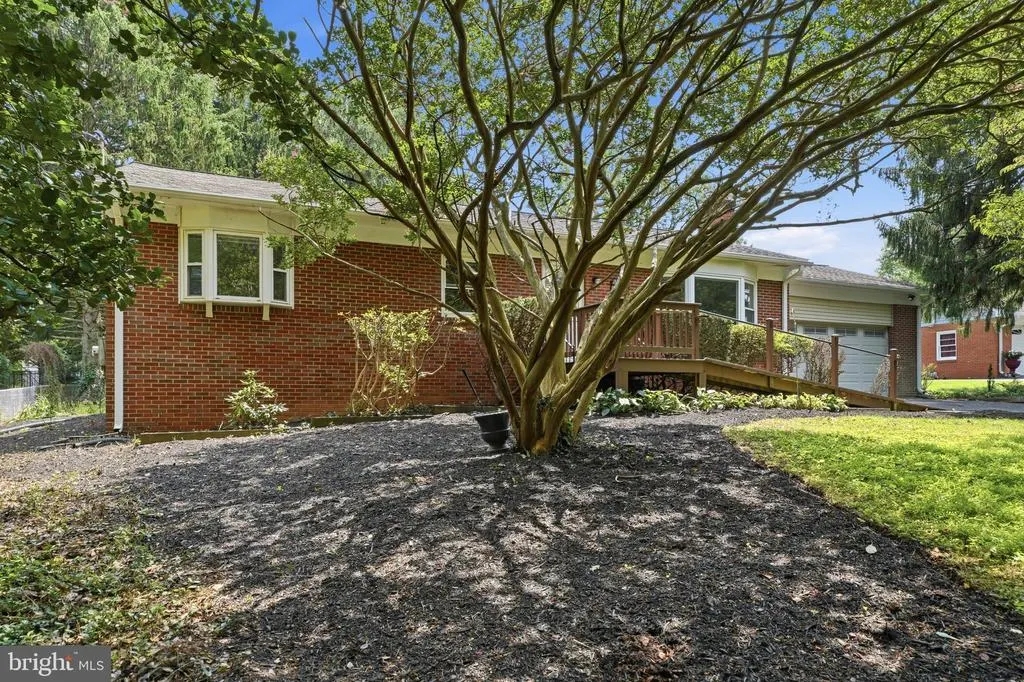
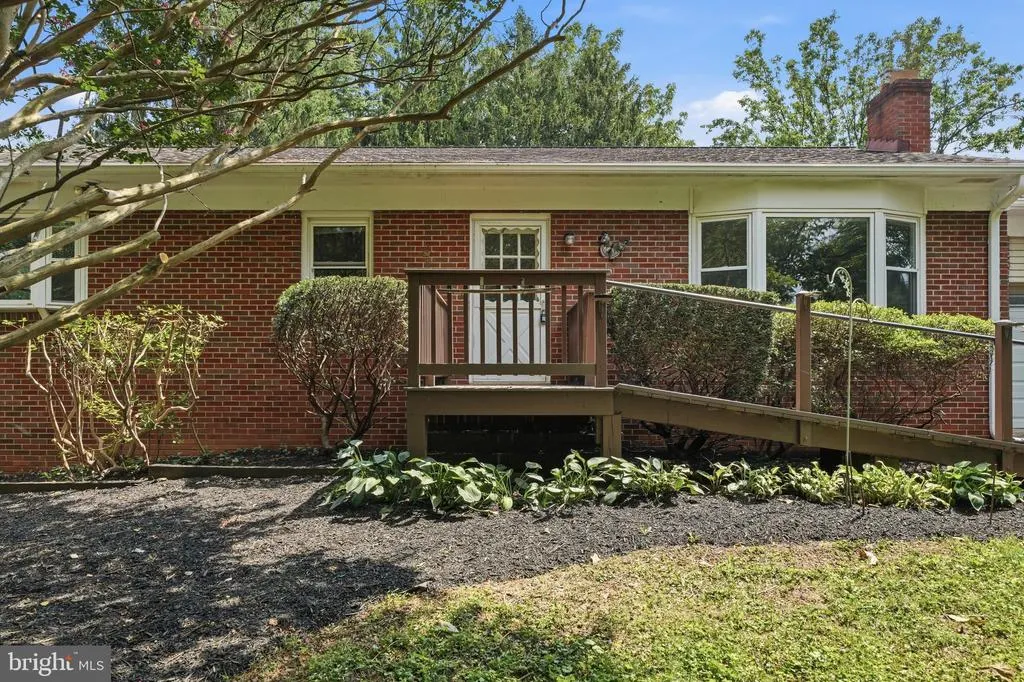
- StyleRanch/Rambler
- Year Built1961
- Taxes$ 5336
- Price$ 510,000
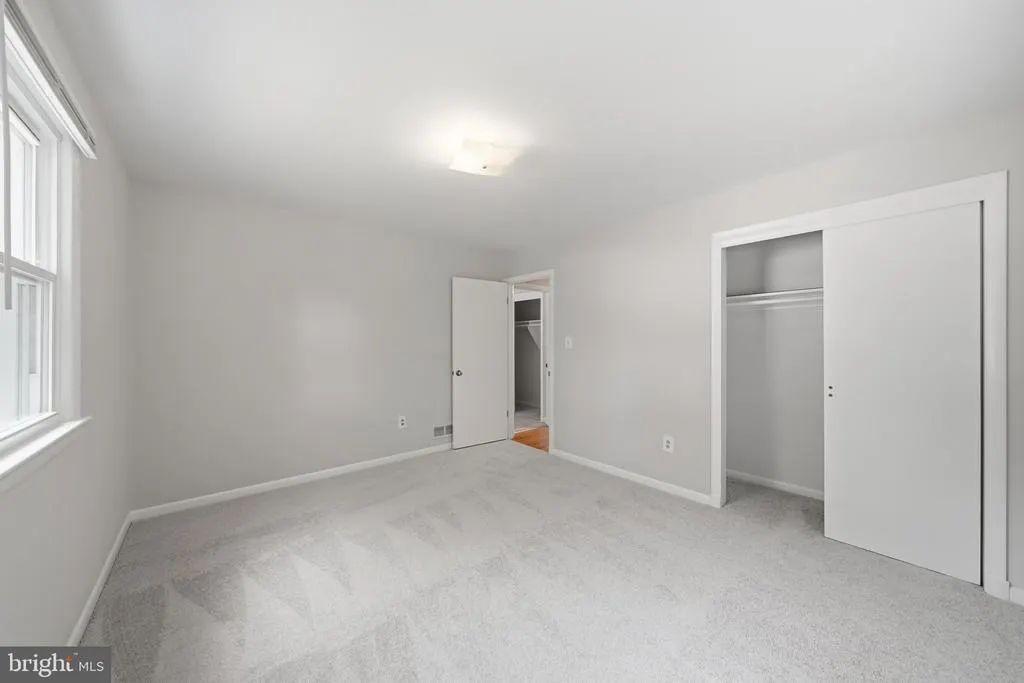
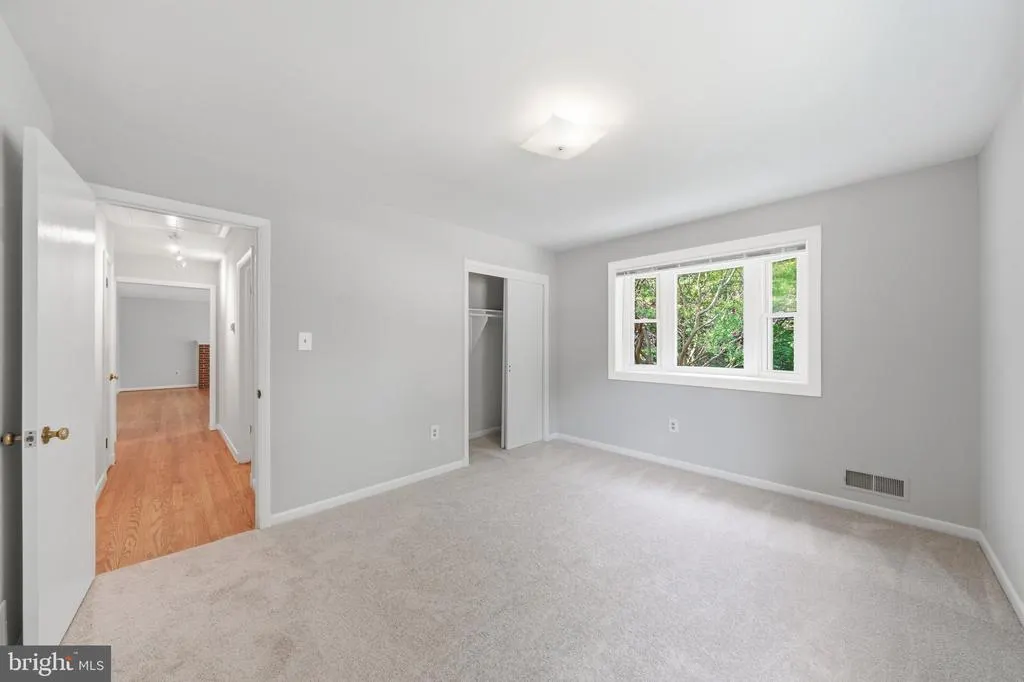
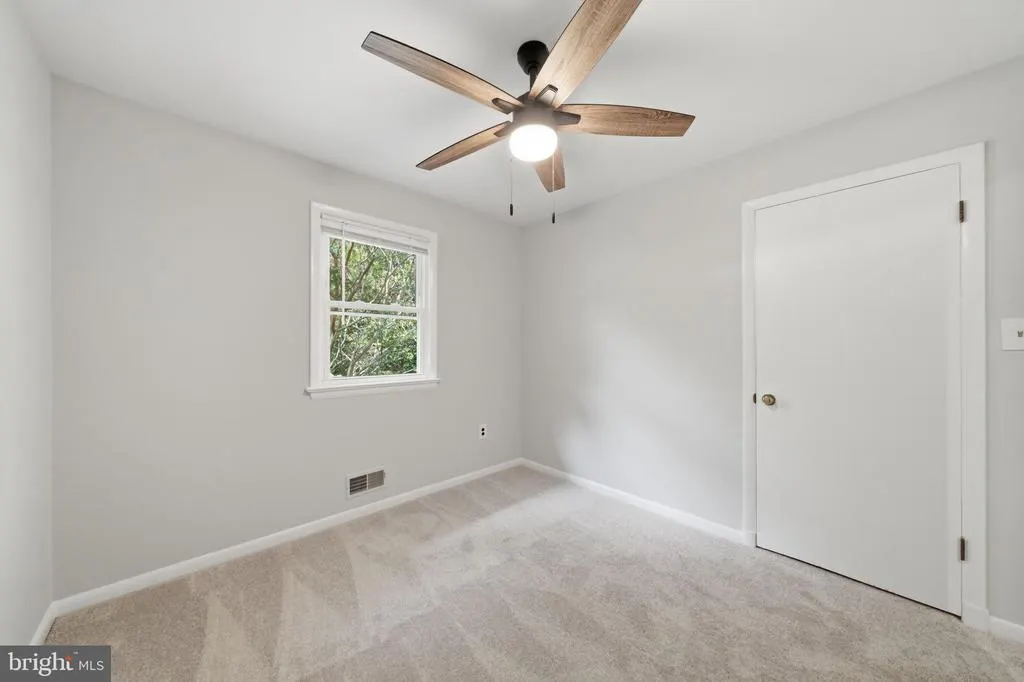
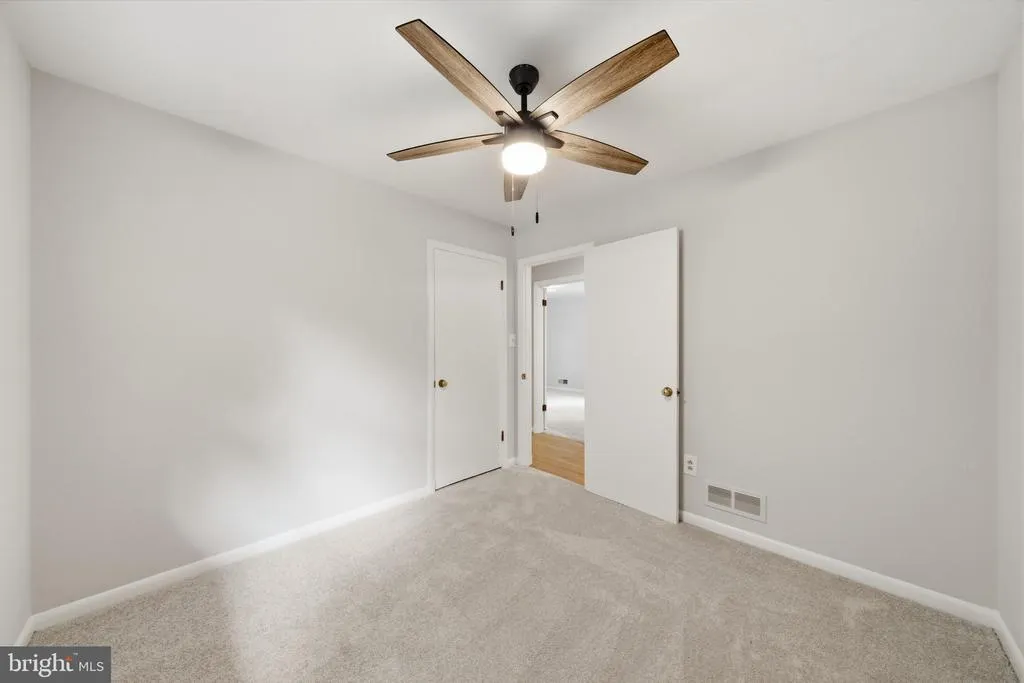
- Bedrooms3
- Full Bathrooms1
- Half Bathrooms2
- Sqr Footage1694
- Lot Size0.5 Acres
Data Source:
Bright MLS
Property Description
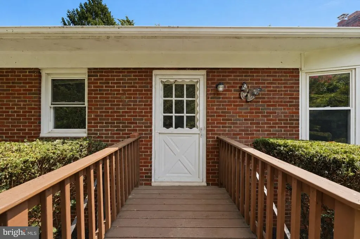
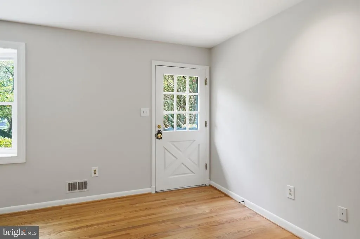
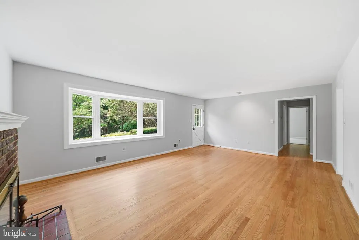
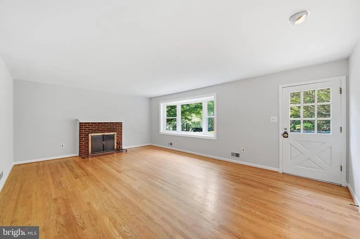
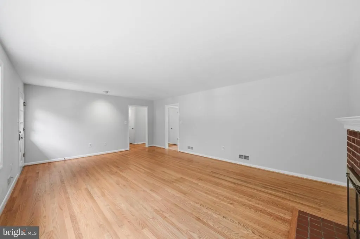
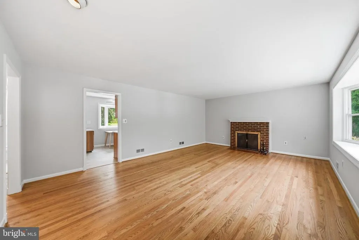
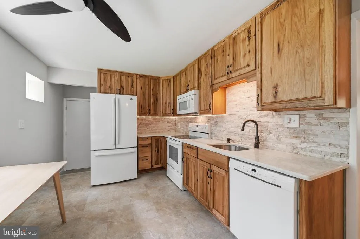
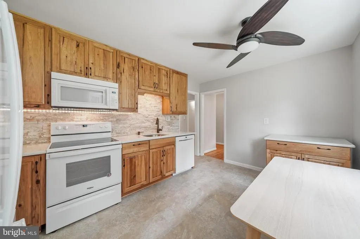
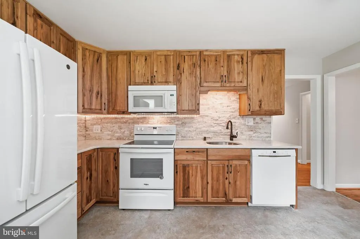
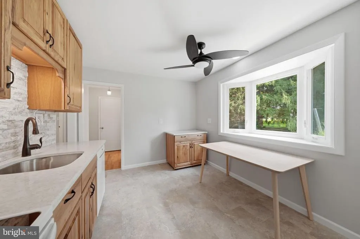
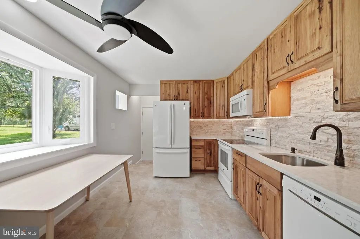
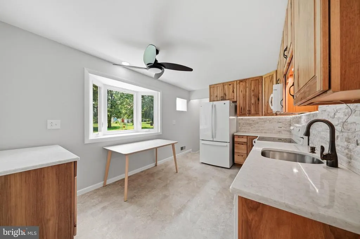
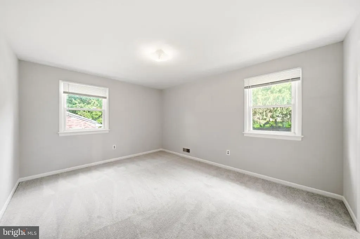
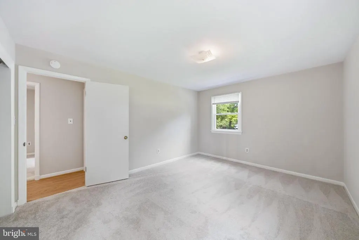
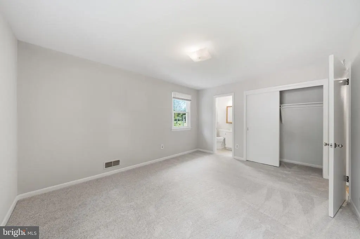
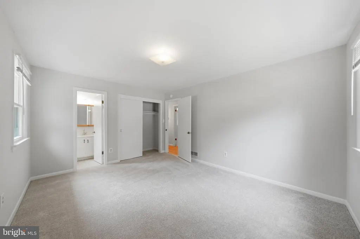
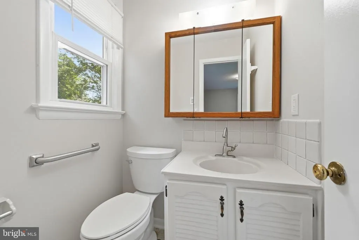
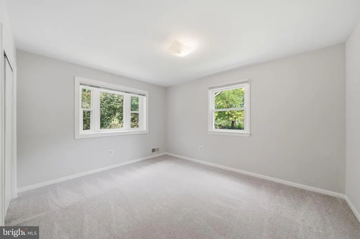
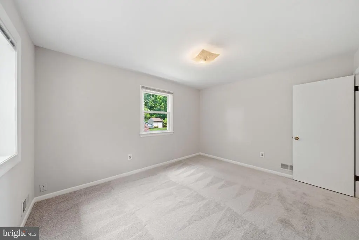
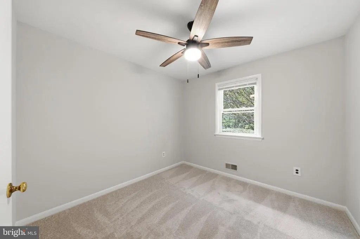
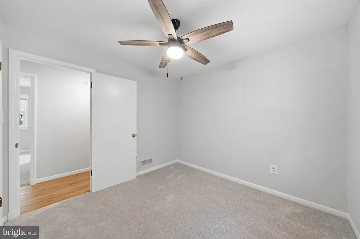
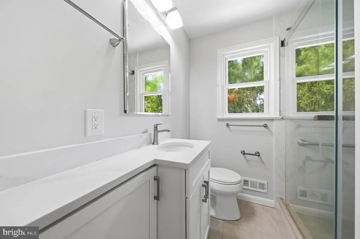
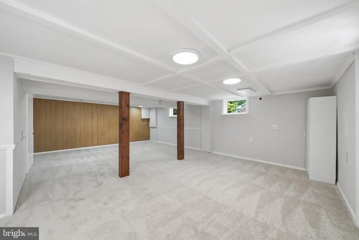
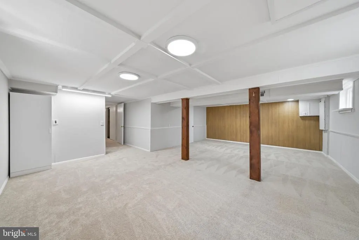
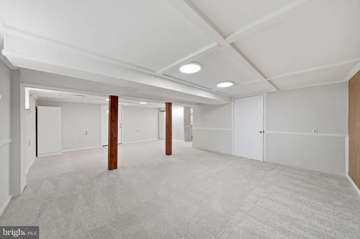
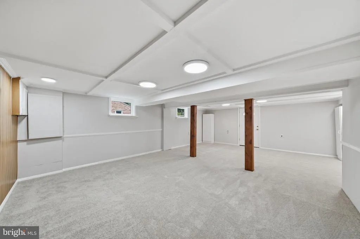
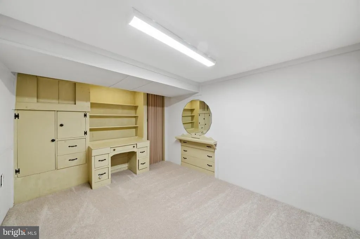
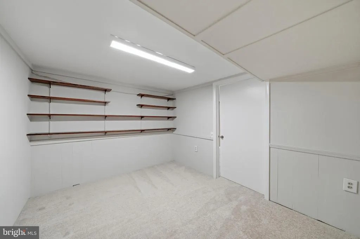
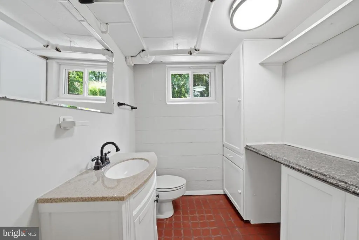
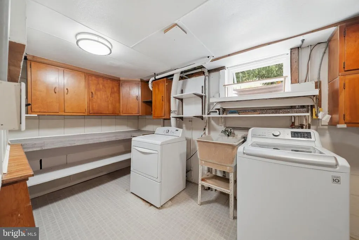
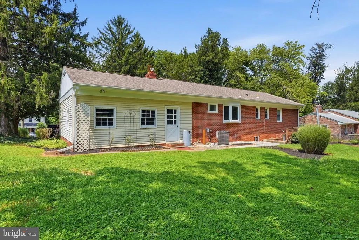
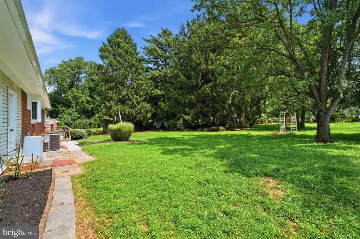
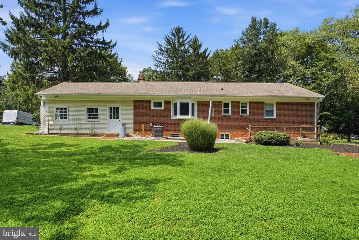
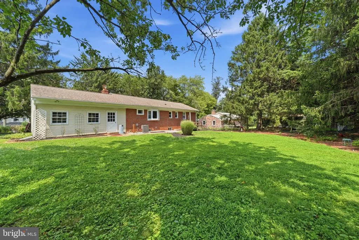
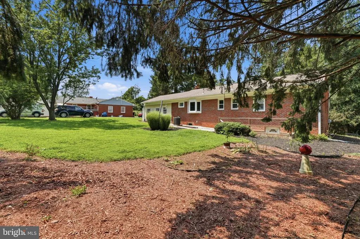
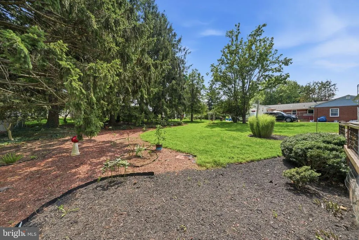
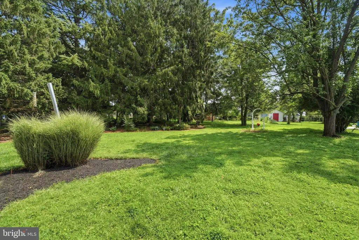
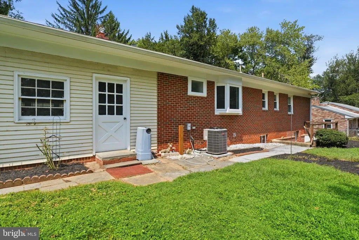
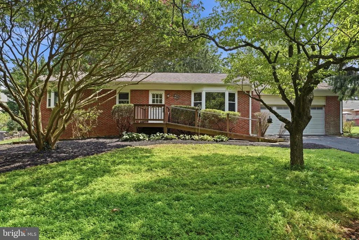
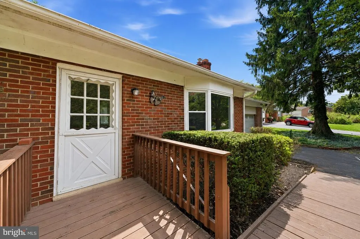
Updated Rancher on a Half-Acre Lot in Prime Gaithersburg Location Welcome to this well-maintained 3-bedroom, 1 full bath/2 half bath rancher situated on a -acre lot, offering comfortable single-level living with a finished walkout lower level. Recent updates include a brand-new driveway and a beautifully remodeled eat-in kitchen featuring quartz countertops, soft-close cabinetry, and a charming bay window that fills the space with natural light. The main level showcases hardwood floors throughout and a spacious living room with a wood-burning fireplace, creating a warm and inviting space for everyday living. The finished lower level expands the living space with a large recreation room, a separate office or den, a dedicated laundry room, and a half bath that can easily be expanded into a full bath, providing additional flexibility for future needs. Conveniently located near area schools, shopping, restaurants, and public transportation, this home also offers quick access to the ICC (MD-200), I-270, Shady Grove Metro, Rio Lakefront, and Downtown Crown, making commuting and everyday errands a breeze. This move-in ready home combines classic charm, modern updates, generous outdoor space, and an outstanding location. Don't miss this opportunity!
| Price History | |
|---|---|
| 7/14/2026 | Listed $510,000 |
General Features
| Living Area | 1694 |
|---|---|
| Sewer | Septic Exists,Holding Tank |
| Heating | Forced Air |
| Cooling | Central A/C,Ceiling Fan(s) |
| Possession | Settlement |
| Roof | Shingle |
| Appliances | Dishwasher,Dryer,Exhaust Fan,Range Hood,Refrigerator,Built-In Microwave,Oven/Range - Electric |
| Zoning | RA |
| Garage Spaces | 2.00 |
| Architectural Style | Ranch/Rambler |
| Construction Materials | Brick |
| School District | MONTGOMERY COUNTY PUBLIC SCHOOLS |
| Year Built | 1961 |
| Levels | 2 |
| Tax Year | 2025 |
| Ownership | Fee Simple |
| Cool Fuel | Electric |
| Accessibility | None |
| County | MONTGOMERY |
| New Construction | No |
| Property Type | Residential |
| HOA | No |
| Subdivision Name | GAITHERSBURG TOWN |
| Garage Y/N | Yes |
| Water Access Y/N | No |
| Other Structures | Above Grade,Below Grade |
| Full Baths | 1 |
| Status | ACTIVE |
| Directions | 355 North to E Deer Park (R). Follow to 122 on right |
| City | GAITHERSBURG |
| Disclosures | Prop Disclaimer,Lead Based Paint - Federal,Lead Based Paint - State |
| Senior Community Y/N | No |
| Lot Size Units | Square Feet |
| Lot Size Square Feet | 21774.00 |
| Tax Assessed Value | 400900.0 |
| Tax Annual Amount | 5336.0 |
| Structure Type | Detached |
| Condo/Coop Association fee Y/N | No |
| Bathrooms Full Main Level | 1 |
| Bathrooms Count Main Level | 2.00 |
| Price Per Sq Ft Total AG | 401.89 |
| Vacation Rental Y/N | No |
| Virtual Tour | https://pictureperfectllctours.com/122-E-Deer-Park-Dr/idx |
| Total SQFT | 2538 |
| Standard Status | Active |
| Year Built Source | Assessor |
| Legal Subdivision | GAITHERSBURG TOWN |
| Tax Lot | 1 |
Interior Features
| Interior Amenities | Ceiling Fan(s) |
|---|---|
| Heating Fuel | Natural Gas |
| Basement | Full,Fully Finished,Improved,Rear Entrance,Walkout Level |
| Flooring | Hardwood,Tile/Brick |
| Total Fireplaces | 1 |
| Fireplace Features | Wood |
| Hot Water | Natural Gas |
| Basement (Y/N) | Yes |
| Heating Y/N | Yes |
| Window Features | Vinyl Clad |
| Fireplace Y/N | Yes |
| Above Grade Finished Area | 1269 |
| Half Baths | 2 |
| Central Air Y/N | Yes |
| Total Bedrooms | 3 |
| Below Grade Finished Area | 425 |
| Room Type | Living Room,Dining Room,Bedroom 2,Bedroom 3,Kitchen,Bedroom 1,Laundry,Recreation Room,Storage Room |
| Main Level Bedrooms | 3 |
| Below Grade Finished Area Unit Type | Square Feet |
| LivingAreaSource | Assessor |
| Laundry Type | Basement |
| Below Grade Unfin Area Units | Square Feet |
| Below Grade Unfin SQFT | 844 |
| Below Grade Unfin SQFT Source | Assessor |
| Below Grade Finished Area Source | Assessor |
| Bathrooms Half Main Level | 1 |
| Bathrooms Half Lower Level 1 | 1 |
| Bathrooms Half All Lower Levels | 1 |
| Bathrooms Count Lower Level 1 | 1.00 |
| Bathrooms Count All Lower Levels | 1 |
| Above Grade Finished Area Source | Assessor |
| Above Grade Finished Area Unit Type | Square Feet |
| Total Baths | 3 |
Exterior Features
| Pool | No Pool |
|---|---|
| Water Source | Public |
| Total Parking Spaces | 2 |
| Garage Features | Garage - Front Entry |
| Type of Parking | Attached Garage |
| Land Use Code | R |
| Foundation Details | Slab |
| Water View Y/N | No |
| Lot Size Acres | 0.50 |
| Lot Size Source | Assessor |
| Waterfront Y/N | No |
| Land Assessed Value | 184000.00 |
| Navigable Water Y/N | No |
| Water Oriented Y/N | No |
| # of Attached Garage Spaces | 2 |
Room Details
| Room | Dimensions | Level | Flooring | Details |
|---|---|---|---|---|
| Bedroom 1 | Main | |||
| Bedroom 2 | Main | |||
| Bedroom 3 | Main | |||
| Dining Room | Main | |||
| Kitchen | Main | |||
| Laundry | Lower 1 | |||
| Living Room | Main | |||
| Recreation Room | Lower 1 | |||
| Storage Room | Lower 1 |
Amenities
- Foreclosure
- Views
- Short Sale
- New Construction
- Adult 55+
- Lease To Own
- No HOA Fees
- Furnished
- Primary On Main
- Air Conditioning
- Seller Finance
- Green
- Fixer Upper
- Horse
- Golf
- Fireplace
- Deck
- Garage
- Basement
- Pool
Property vs Single Family Average in 20877
Price
Taxes
Year Built
Visits
 © BRIGHT, All Rights Reserved
