
Price Reduction - Views
Address
6122 Noah Way, Hanover, MD
Price
$ 705,000
Property Attributes
- MLS#MDHW2071474
- TypeSingle Family
- Listing Status ACTIVE
- CountyHOWARD
- CityHanover
- NeighborhoodEastern View
- Zip21076
- StyleTraditional
- Year Built2011
- Taxes$ 9023
- Price$ 705,000
- Bedrooms5
- Full Bathrooms3
- Half Bathrooms1
- Sqr Footage3698
- Lot Size0.22 Acres
Data Source:
Bright MLS
Property Description
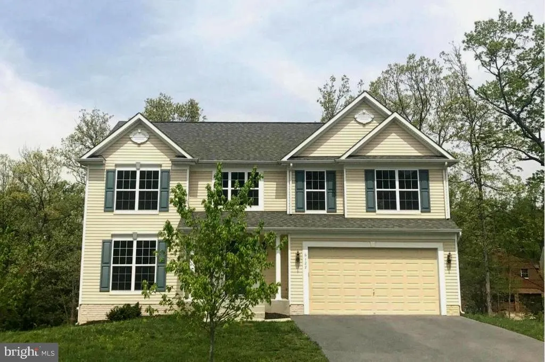
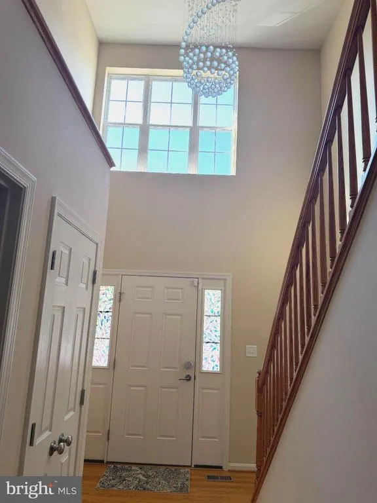
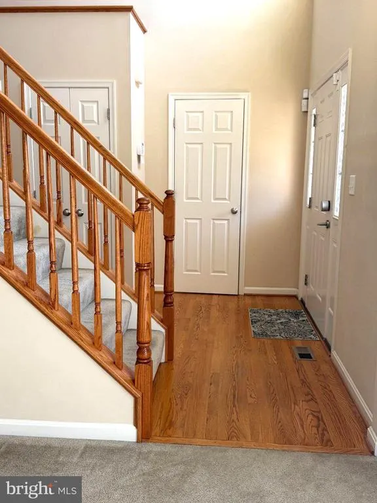
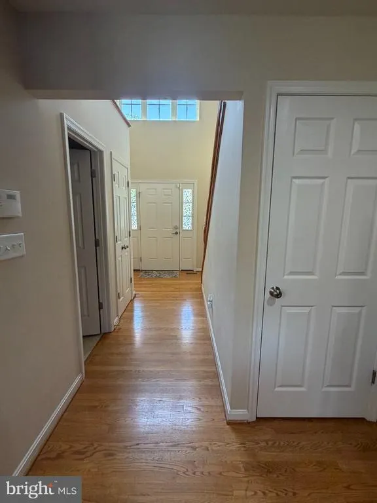
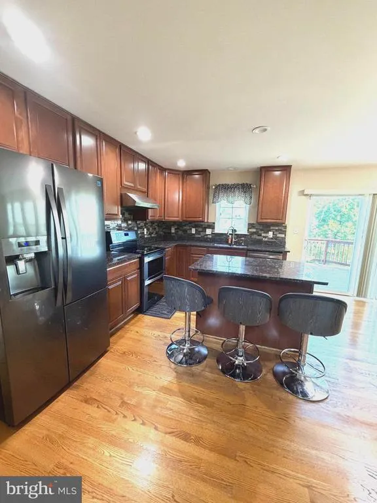
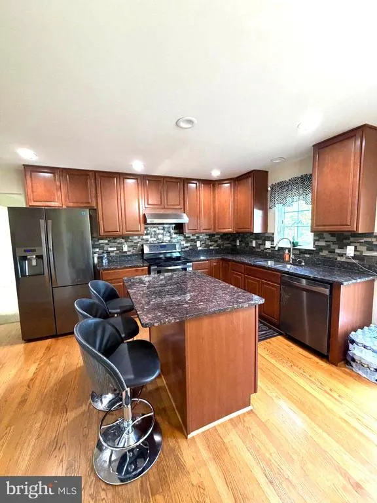
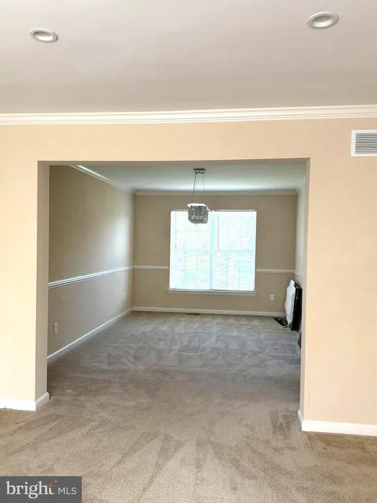
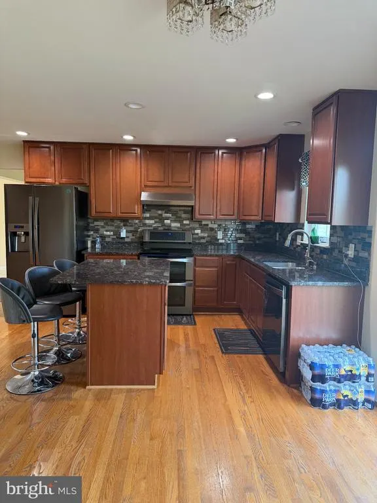
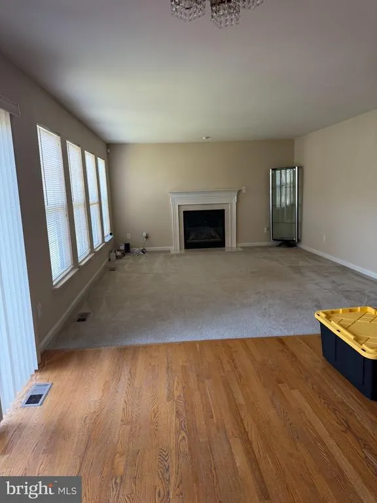
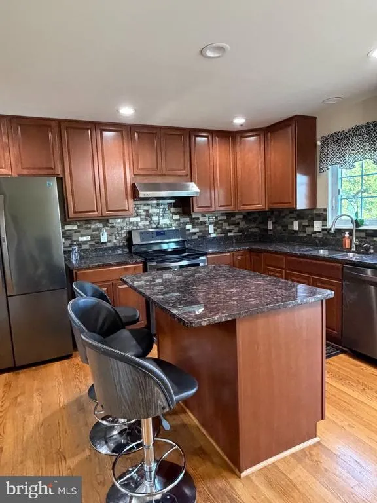
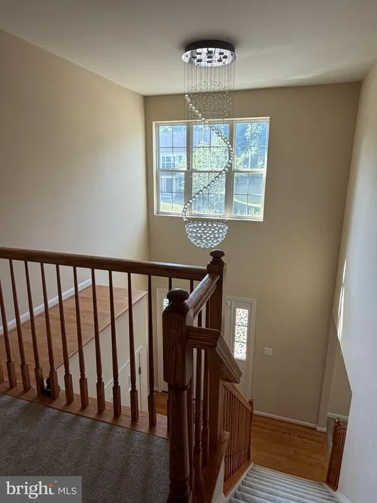
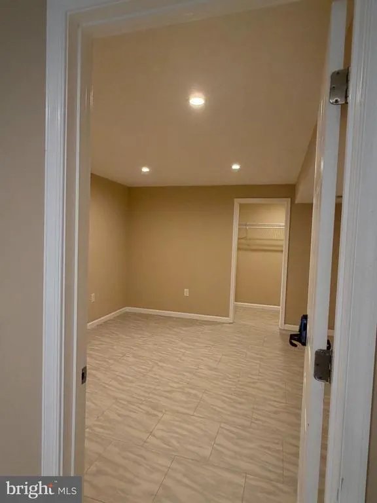
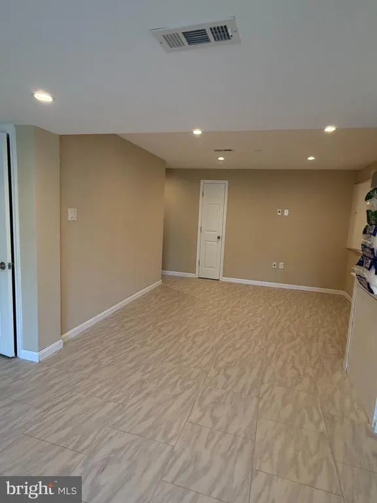
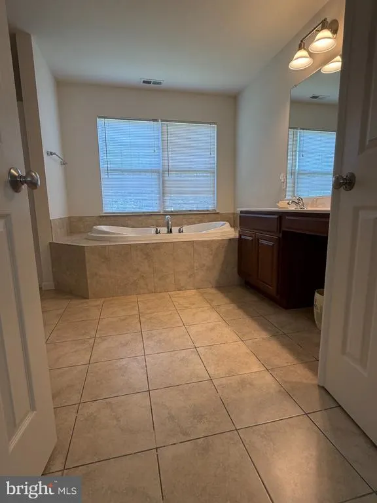
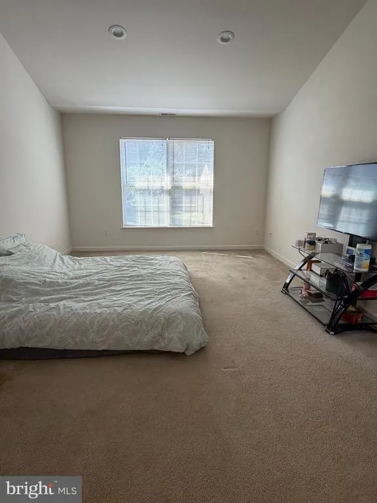
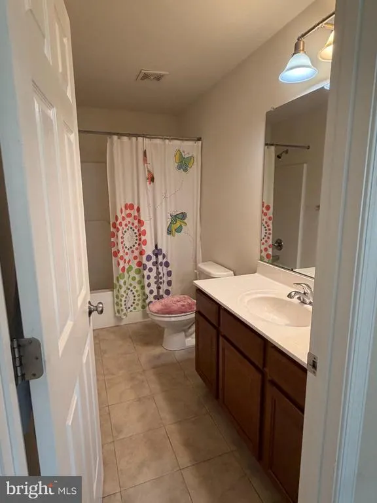
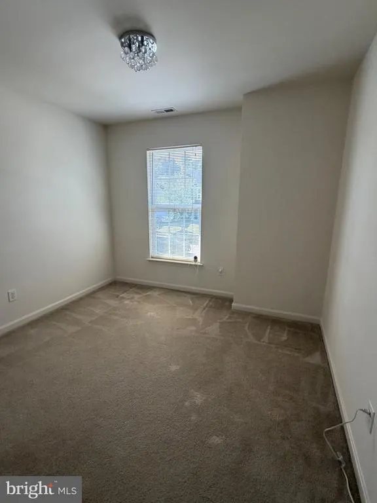
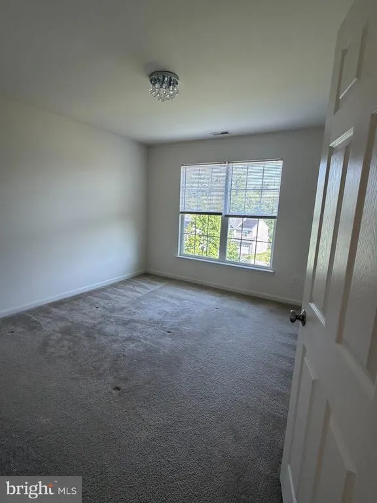
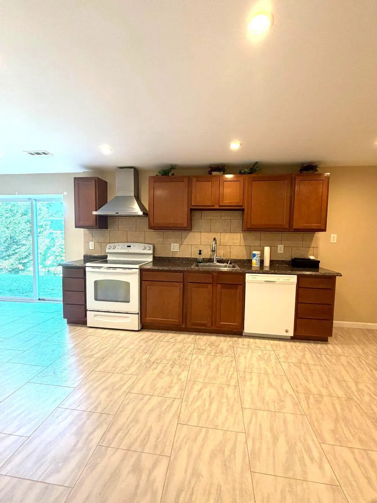
Nestled in the serene enclave of Eastern View, this exquisite traditional residence embodies the perfect blend of luxury and comfort. Built in 2011, this stunning home spans 2,498 square feet, offering an inviting atmosphere that beckons you to unwind and create lasting memories. As you step inside, you are greeted by a warm and welcoming ambiance, accentuated by the thoughtful design and high-end finishes throughout. The heart of the home features a cozy fireplace, perfect for gathering with loved ones on chilly evenings. The spacious layout seamlessly connects the living areas, allowing for effortless entertaining and everyday living. The gourmet kitchen is a culinary enthusiast's dream, equipped with modern appliances and ample counter space, making meal preparation a delight. This residence boasts four generously sized bedrooms, each designed to be a personal retreat. With three full bathrooms and an additional half bath, convenience and privacy are paramount. The fully finished walkout basement offers endless possibilities, whether you envision a home theater, a playroom, or a private gym. This versatile space enhances the home's functionality, catering to your lifestyle needs. The attached front-entry garage accommodates two vehicles, ensuring ease of access and additional storage. Located in a vibrant community, this home offers a lifestyle of exclusivity and comfort, with nearby amenities that cater to your every need. Experience the tranquility of suburban living while remaining conveniently close to urban conveniences. This residence is more than just a house; it's a place where cherished memories are made, and a lifestyle of luxury awaits. Embrace the opportunity to call this stunning property your home, where every detail has been crafted with care and elegance. For all questions and offers please call alt agent Vihn Phan
| Price History | |
|---|---|
| 7/13/2026 | Listed $748,000 |
| 7/23/2026 | 3$728,000 |
| 8/3/2026 | 4$705,000 |
General Features
| Living Area | 3698 |
|---|---|
| Sewer | Public Sewer |
| Heating | 90% Forced Air |
| Cooling | Central A/C |
| Possession | Settlement |
| Roof | Shingle |
| Zoning | R12 |
| HOA Fee | 63.75 |
| Garage Spaces | 2.00 |
| Architectural Style | Traditional |
| Construction Materials | Frame,Mixed,Vinyl Siding |
| School District | HOWARD COUNTY PUBLIC SCHOOLS |
| Year Built | 2011 |
| Levels | 3 |
| Tax Year | 2026 |
| Ownership | Fee Simple |
| Cool Fuel | Electric |
| Accessibility | Other |
| Assoc Fee Paid Per | Monthly |
| County | HOWARD |
| New Construction | No |
| Property Type | Residential |
| HOA | Yes |
| Subdivision Name | EASTERN VIEW |
| Garage Y/N | Yes |
| Water Access Y/N | No |
| Other Structures | Above Grade,Below Grade |
| Full Baths | 3 |
| Status | ACTIVE |
| Directions | FROM HANOVER RD. MAKE RIGHT INTO NOAH WAY TO 6122 NOAH WAY |
| City | HANOVER |
| Disclosures | Prop Disclaimer |
| Senior Community Y/N | No |
| Lot Size Units | Square Feet |
| Lot Size Square Feet | 9583.00 |
| Tax Assessed Value | 642100.0 |
| Tax Annual Amount | 9023.0 |
| Structure Type | Detached |
| Condo/Coop Association fee Y/N | No |
| Bathrooms Count Main Level | 1.00 |
| Price Per Sq Ft Total AG | 282.23 |
| Vacation Rental Y/N | No |
| Total SQFT | 3698 |
| Standard Status | Active |
| Year Built Source | Estimated |
| Tax Lot | 8 |
Interior Features
| Heating Fuel | Electric |
|---|---|
| Basement | Fully Finished,Walkout Level |
| Total Fireplaces | 1 |
| Hot Water | Electric |
| Basement (Y/N) | Yes |
| Heating Y/N | Yes |
| Fireplace Y/N | Yes |
| Above Grade Finished Area | 2498 |
| Half Baths | 1 |
| Central Air Y/N | Yes |
| Total Bedrooms | 5 |
| Below Grade Finished Area | 1200 |
| Below Grade Finished Area Unit Type | Square Feet |
| LivingAreaSource | Estimated |
| Below Grade Finished Area Source | Estimated |
| Bedrooms Count All Lower Levels | 1 |
| Bedrooms Count All Upper Levels | 4 |
| Bedrooms Count Lower Level 1 | 1 |
| Bedrooms Count Upper Level 1 | 4 |
| Bathrooms Half Main Level | 1 |
| Bathrooms Full Upper Level 1 | 2 |
| Bathrooms Full Lower Level 1 | 1 |
| Bathrooms Full All Upper Levels | 2 |
| Bathrooms Full All Lower Levels | 1 |
| Bathrooms Count Upper Level 1 | 2.00 |
| Bathrooms Count Lower Level 1 | 1.00 |
| Bathrooms Count All Upper Levels | 2 |
| Bathrooms Count All Lower Levels | 1 |
| Above Grade Finished Area Source | Assessor |
| Above Grade Finished Area Unit Type | Square Feet |
| Total Baths | 4 |
Exterior Features
| Pool | No Pool |
|---|---|
| Water Source | Public |
| Total Parking Spaces | 2 |
| Garage Features | Garage - Front Entry |
| Type of Parking | Attached Garage |
| Foundation Details | Slab |
| Water View Y/N | No |
| Lot Size Acres | 0.22 |
| Lot Size Source | Estimated |
| Waterfront Y/N | No |
| Land Assessed Value | 200900.00 |
| Navigable Water Y/N | No |
| Water Oriented Y/N | No |
| # of Attached Garage Spaces | 2 |
Amenities
- Foreclosure
- Views
- Short Sale
- New Construction
- Adult 55+
- Lease To Own
- No HOA Fees
- Furnished
- Primary On Main
- Air Conditioning
- Seller Finance
- Green
- Fixer Upper
- Horse
- Golf
- Fireplace
- Deck
- Garage
- Basement
- Pool
Property vs Single Family Average in 21076
Price
Taxes
Year Built
Visits
 © BRIGHT, All Rights Reserved
