
Water Views - Primary on Main
Address
10 W End Avenue, Cambridge, MD
Price
$ 499,999
Property Attributes
- MLS#MDDO2011776
- TypeSingle Family
- Listing Status ACTIVE
- CountyDORCHESTER
- CityCambridge
- NeighborhoodHistoric West End
- Zip21613
- StyleColonial,Victorian
- Year Built1918
- Taxes$ 3311
- Price$ 499,999
- Bedrooms4
- Full Bathrooms3
- Half Bathrooms1
- Sqr Footage2282
Data Source:
Bright MLS
Property Description
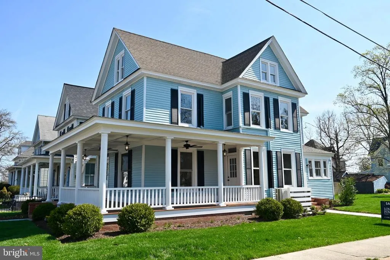
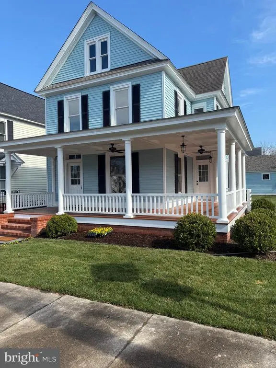
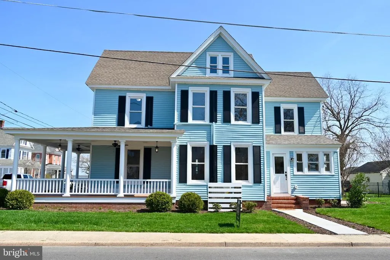
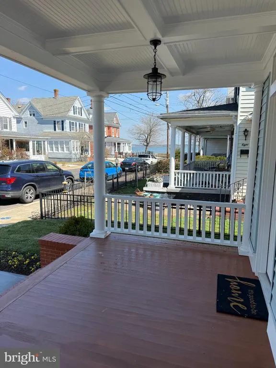
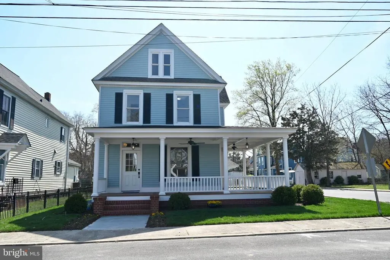
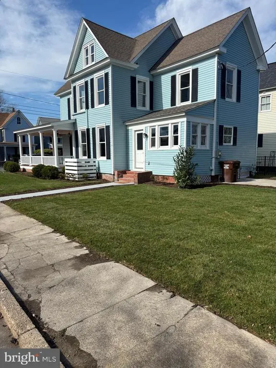
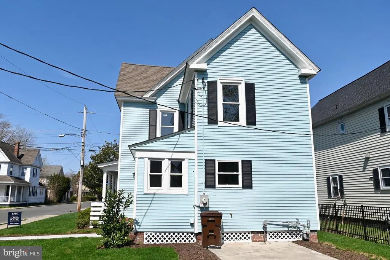
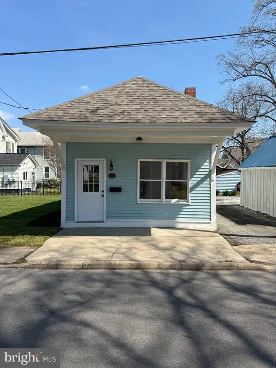
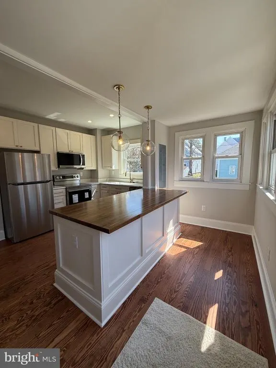
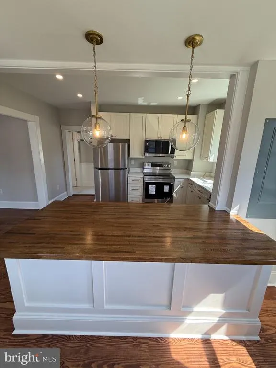
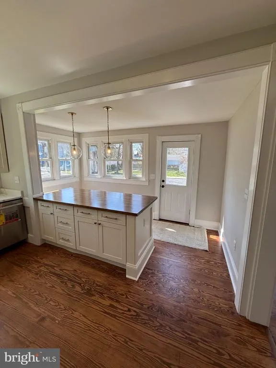
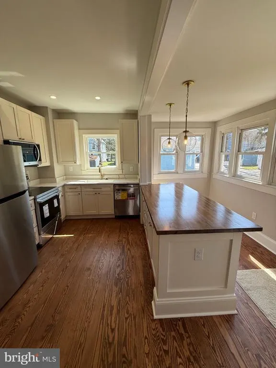
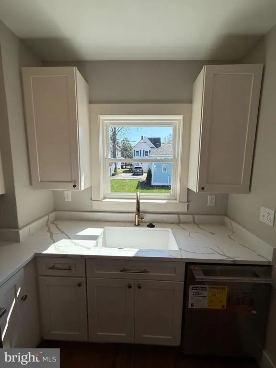
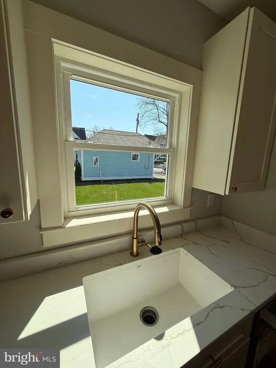
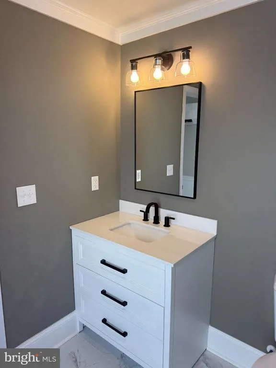
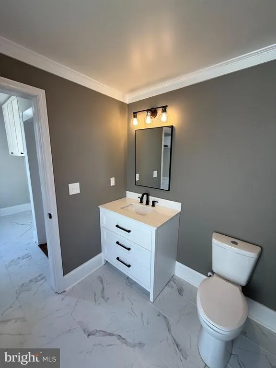
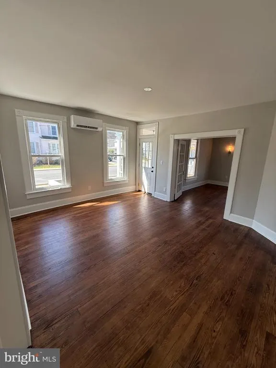
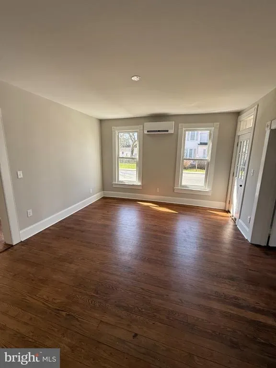

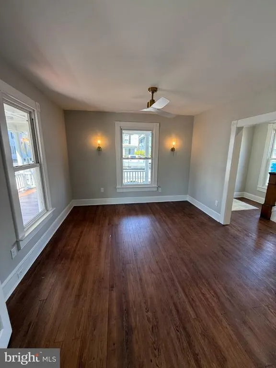
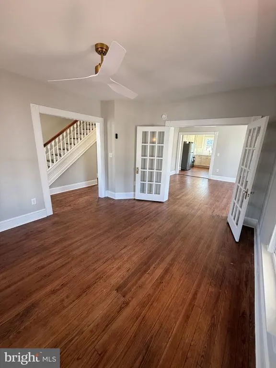
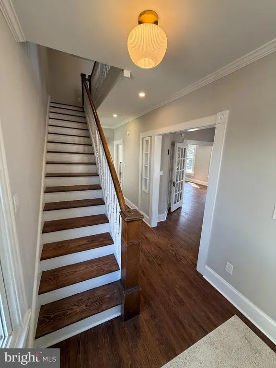
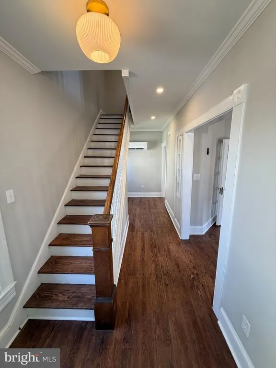
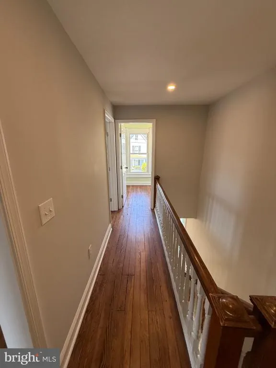
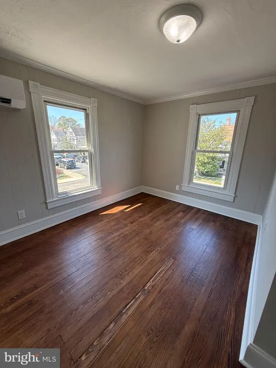
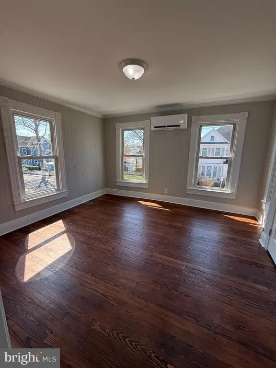
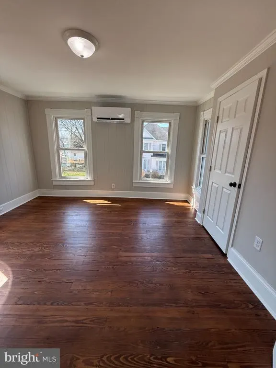
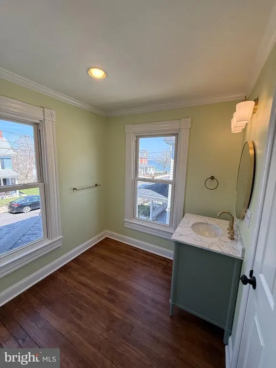
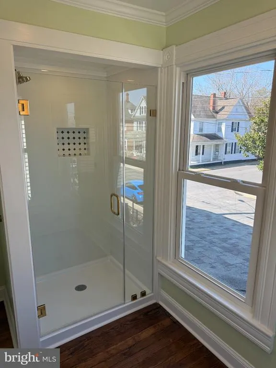
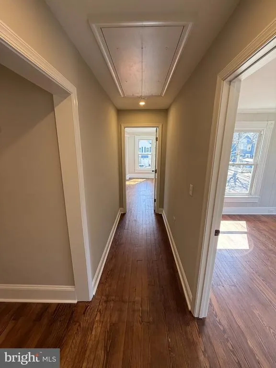
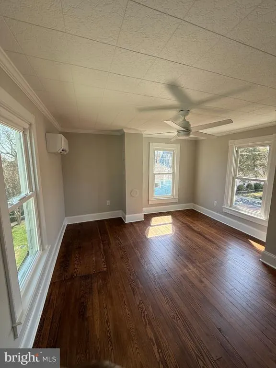
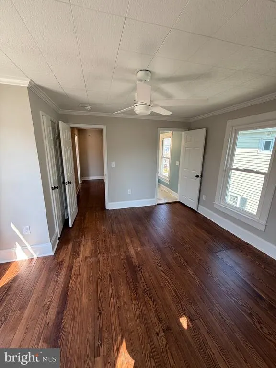
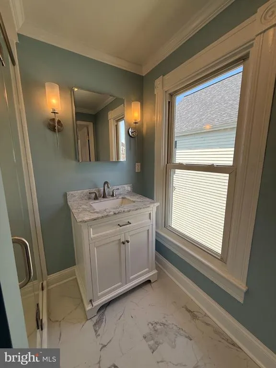
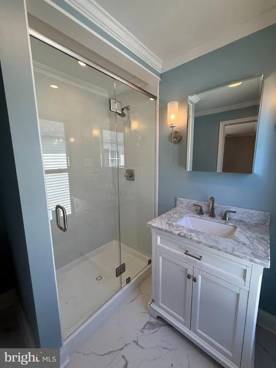
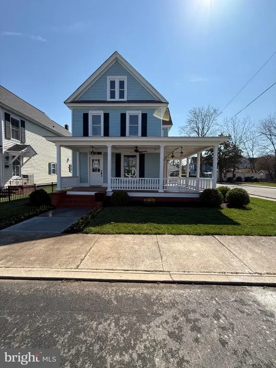
SELLER OFFERING UP TO $10,000 TOWARD BUYER CLOSING COSTS WITH AN ACCEPTABLE OFFER! Experience elevated coastal living in this beautifully renovated two-story home located in Cambridges historic district. The main residence features 3 spacious bedrooms and 3 full bathrooms, along with a detached 1-bedroom, 1-bath Accessory Dwelling Unit (ADU) complete with its own kitchenette offering flexible space for guests, extended family, or potential rental income. Enjoy stunning river views from the grand wrap-around porch, an ideal setting for relaxing evenings or entertaining while taking in the coastal breeze. Inside, the home has undergone an extensive transformation with thoughtful, modern updates throughout. Abundant windows fill the home with natural light, creating a bright and airy atmosphere across the living spaces. The updated kitchen features stainless steel appliances, Shaker-style cabinetry, quartz countertops, and stylish finishes. Thoughtful upgrades throughout the property provide a combination of comfort, functionality, and contemporary appeal, making this home truly move in ready. With its historic Cambridge setting, river views, beautifully updated interior, and versatile detached ADU, this property offers a unique opportunity. Schedule your private tour today and experience all this exceptional property has to offer!
| Price History | |
|---|---|
| 3/21/2026 | Listed $525,000 |
| 5/8/2026 | 5$499,999 |
General Features
| Living Area | 2282 |
|---|---|
| Sewer | Public Sewer |
| Heating | Heat Pump(s) |
| Cooling | Central A/C |
| Possession | Settlement |
| Zoning | R-4 |
| Patio/Porch Features | Wrap Around,Porch(es) |
| Architectural Style | Colonial,Victorian |
| Construction Materials | Aluminum Siding,Brick,Concrete |
| School District | DORCHESTER COUNTY PUBLIC SCHOOLS |
| Year Built | 1918 |
| Levels | 2 |
| Tax Year | 2026 |
| Ownership | Fee Simple |
| Cool Fuel | Electric |
| Accessibility | 2+ Access Exits,32 + wide Doors |
| County | DORCHESTER |
| New Construction | No |
| Property Type | Residential |
| HOA | No |
| Subdivision Name | HISTORIC WEST END |
| Garage Y/N | No |
| Water Access Y/N | No |
| Other Structures | Above Grade,Below Grade |
| Total Rooms | 16 |
| Full Baths | 3 |
| Status | ACTIVE |
| Directions | From Route 50 West (from Easton),take the exit for Maryland Avenue / Downtown Cambridge. Continue onto Maryland Avenue into town. Turn right onto Race Street,then left onto Cedar Street. Continue str |
| City | CAMBRIDGE |
| Body of Water | Choptank River |
| Senior Community Y/N | No |
| Lot Size Units | Square Feet |
| Lot Size Square Feet | 6350.00 |
| Tax Assessed Value | 243567.0 |
| Tax Annual Amount | 3311.0 |
| Structure Type | Detached |
| Condo/Coop Association fee Y/N | No |
| Bathrooms Full Main Level | 1 |
| Bathrooms Count Main Level | 2.00 |
| Price Per Sq Ft Total AG | 219.11 |
| Vacation Rental Y/N | No |
| Total SQFT | 2282 |
| Standard Status | Active |
| Year Built Source | Estimated |
Interior Features
| Interior Amenities | Wood Floors,2nd Kitchen,Attic,Breakfast Area,Ceiling Fan(s),Crown Moldings,Dining Area,Formal/Separate Dining Room,Upgraded Countertops |
|---|---|
| Heating Fuel | Electric |
| Hot Water | Electric |
| Basement (Y/N) | No |
| Heating Y/N | Yes |
| Fireplace Y/N | No |
| Above Grade Finished Area | 2282 |
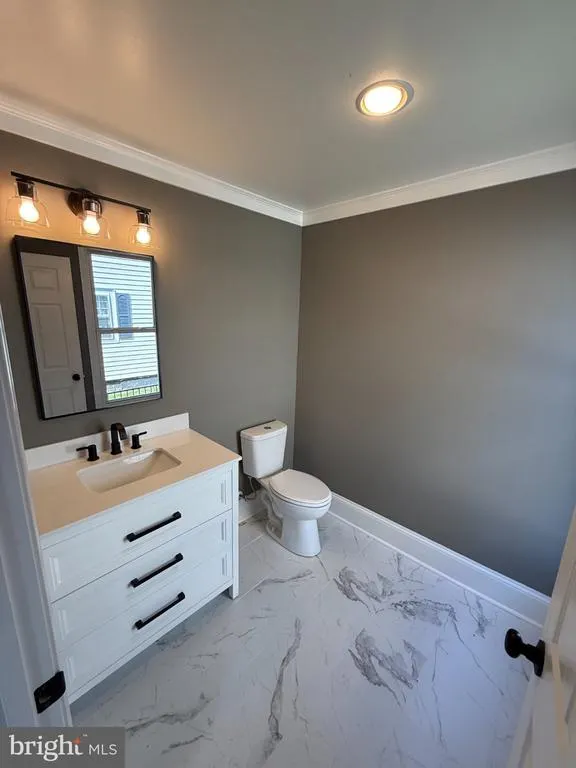
| Half Baths | 1 |
| Central Air Y/N | Yes |
| Total Bedrooms | 4 |
| Room Type | Dining Room,Bedroom 2,Bedroom 3,Kitchen,Family Room,Foyer,Breakfast Room,Bedroom 1,Laundry,Utility Room,Bathroom 1,Bathroom 2,Attic,Half Bath |
| Main Level Bedrooms | 1 |
| Below Grade Finished Area Unit Type | Square Feet |
| LivingAreaSource | Assessor |
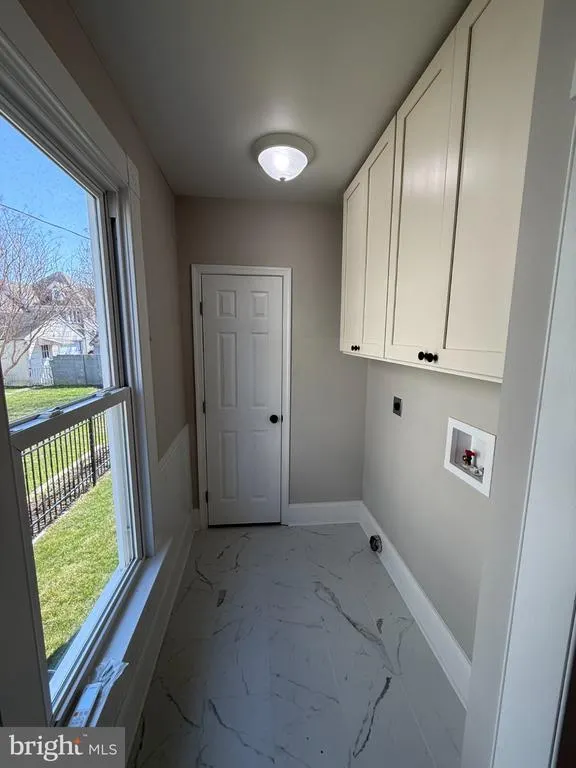
| Laundry Type | Hookup,Main Floor |
| Below Grade Finished Area Source | Assessor |
| Bedrooms Count All Upper Levels | 3 |
| Bedrooms Count Upper Level 1 | 3 |
| Bathrooms Half Main Level | 1 |
| Bathrooms Full Upper Level 1 | 2 |
| Bathrooms Full All Upper Levels | 2 |
| Bathrooms Count Upper Level 2 | 0.00 |
| Bathrooms Count Upper Level 1 | 2.00 |
| Bathrooms Count All Upper Levels | 2 |
| Above Grade Finished Area Source | Assessor |
| Above Grade Finished Area Unit Type | Square Feet |
| Total Baths | 4 |
Exterior Features
| Pool | No Pool |
|---|---|
| Water Source | Public |
| Type of Parking | On Street |
| Land Use Code | United States |
| Foundation Details | Crawl Space,Brick/Mortar |
| Spa | No |
| Water View Y/N | No |
| Lot Size Acres | 0.00 |
| Water Body Type | River |
| Lot Size Source | Estimated |
| Waterfront Y/N | No |
| Land Assessed Value | 66300.00 |
| Navigable Water Y/N | No |
| Water Oriented Y/N | Yes |
Room Details
| Room | Dimensions | Level | Flooring | Details |
|---|---|---|---|---|
| Attic | Upper 2 | |||
| Bathroom 1 | Upper 1 | |||
| Bathroom 1 | Main | |||
| Bathroom 2 | Upper 1 | |||
| Bedroom 1 | Upper 1 | |||
| Bedroom 1 | Main | |||
| Bedroom 2 | Upper 1 | |||
| Bedroom 3 | Upper 1 | |||
| Breakfast Room | Main | |||
| Dining Room | Main | |||
| Family Room | Main | |||
| Foyer | Main | |||
| Half Bath | Main | |||
| Kitchen | Main | |||
| Laundry | Main | |||
| Utility Room | Main |
Amenities
- Foreclosure
- Views
- Short Sale
- New Construction
- Adult 55+
- Lease To Own
- No HOA Fees
- Furnished
- Primary On Main
- Air Conditioning
- Seller Finance
- Green
- Fixer Upper
- Horse
- Golf
- Fireplace
- Deck
- Garage
- Basement
- Pool
Property vs Single Family Average in 21613
Price
Taxes
Year Built
Visits
 © BRIGHT, All Rights Reserved
