
Address
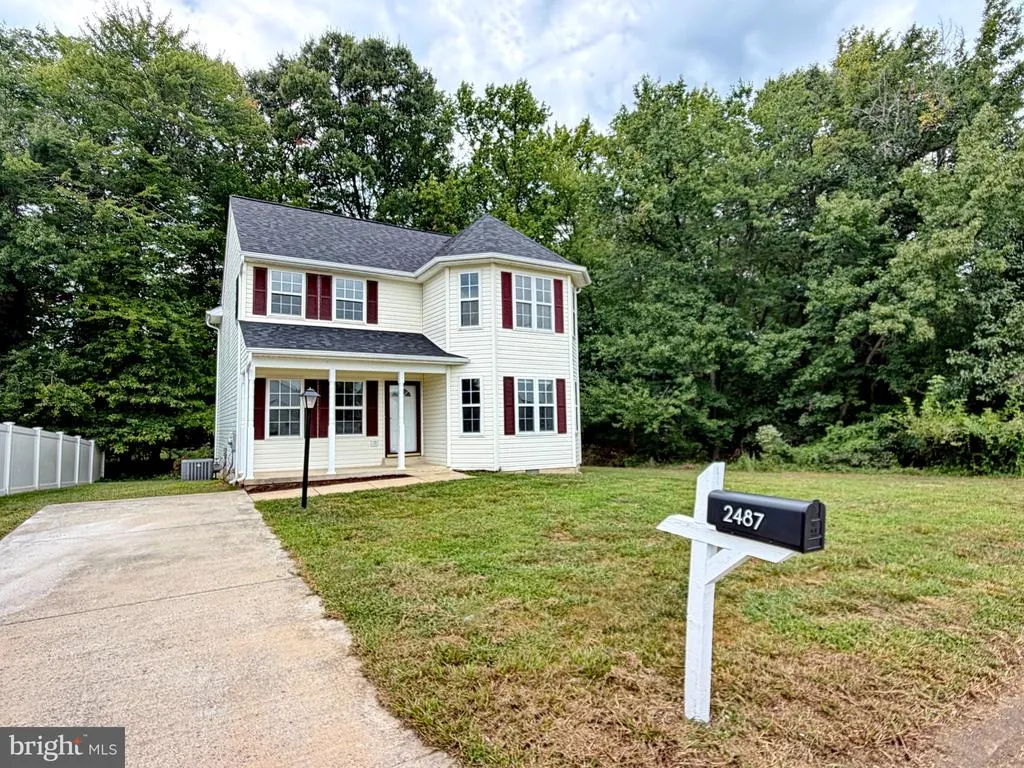
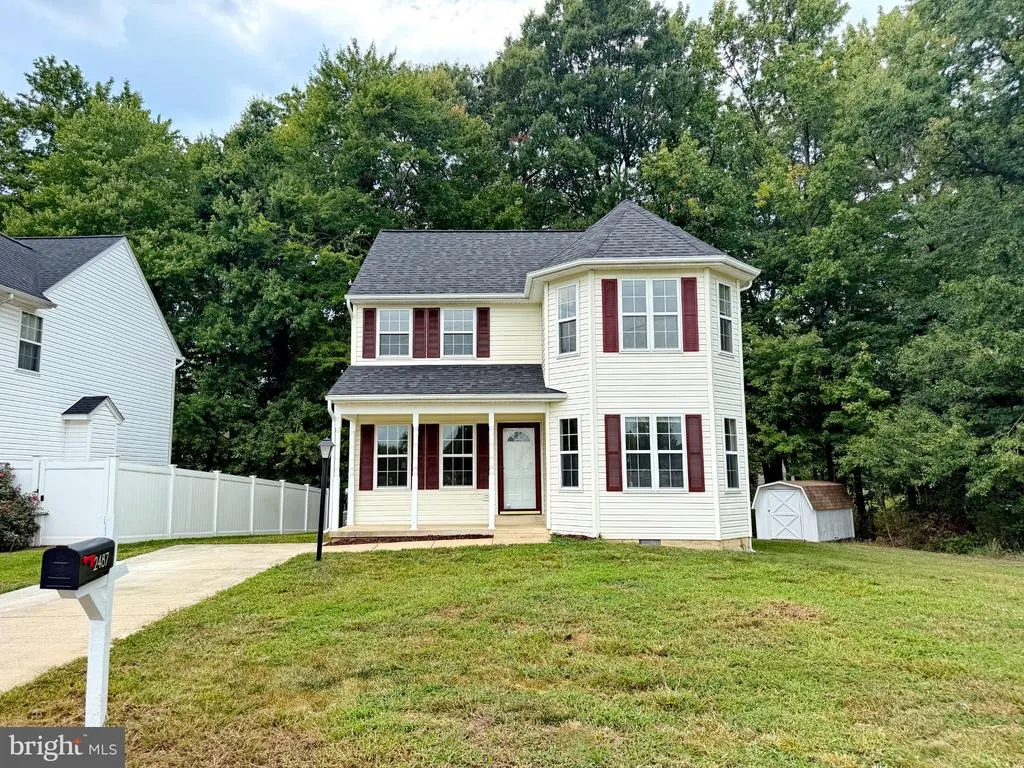
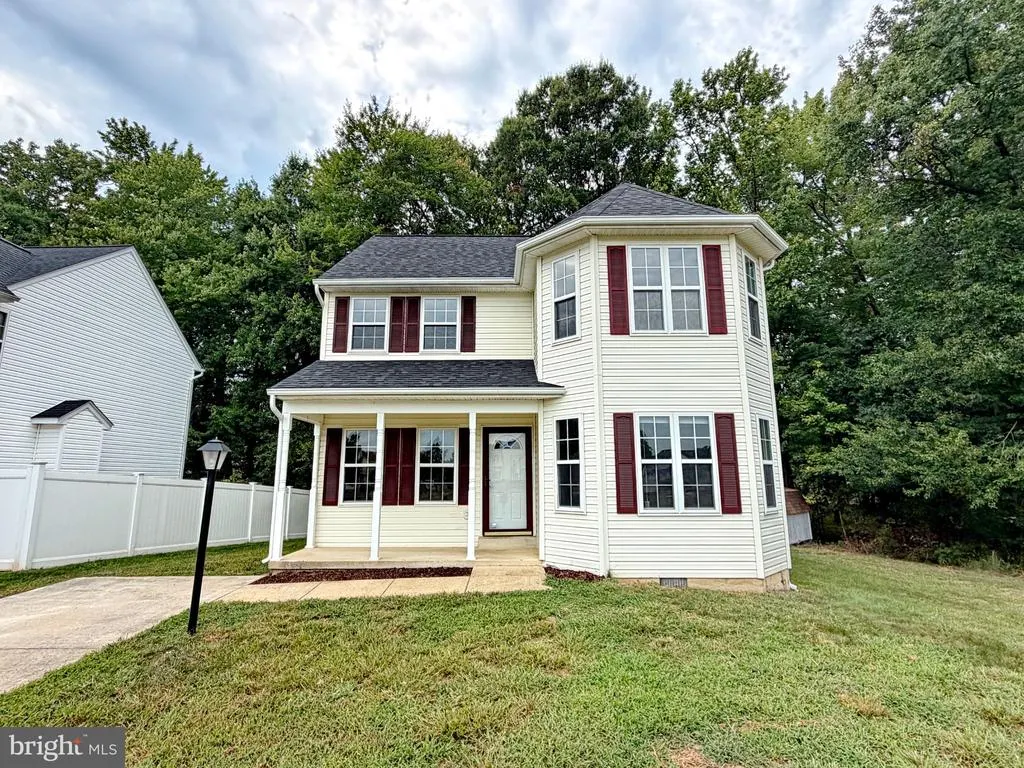
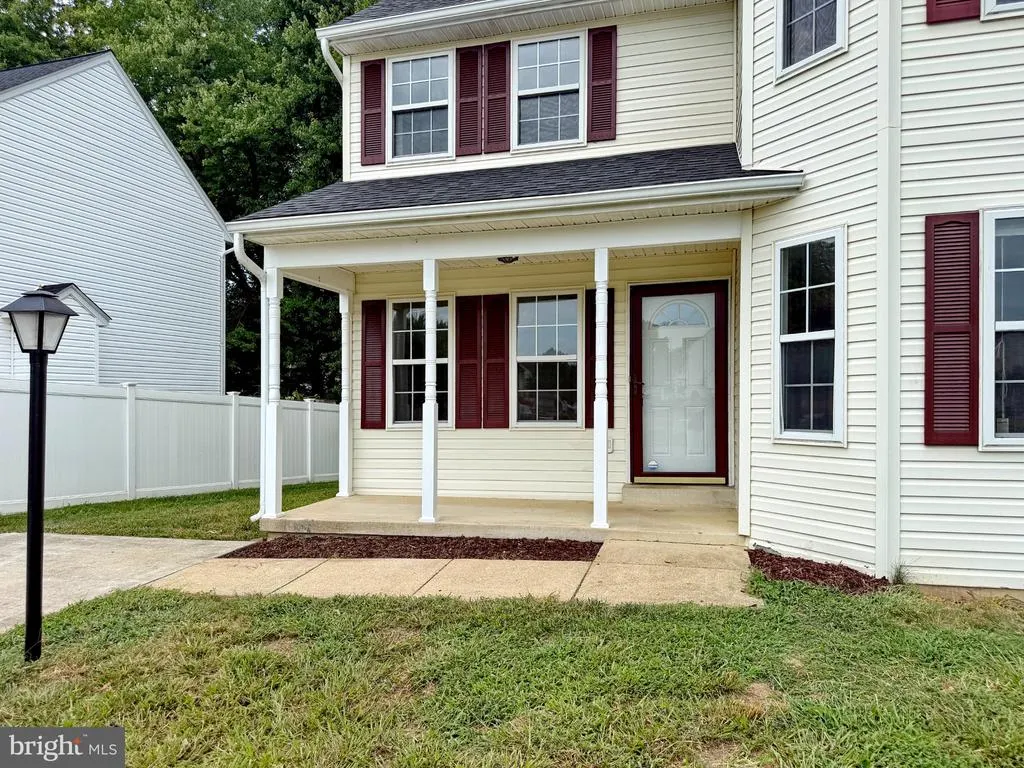
2487 Breakwater Court, Waldorf, MD
Price
$ 379,000
Property Attributes
- MLS#MDCH2056834
- TypeSingle Family
- Listing Status ACTIVE
- CountyCHARLES
- CityWaldorf
- NeighborhoodCedarbrook
- Zip20601
- StyleColonial
- Year Built1998
- Taxes$ 4933
- Price$ 379,000
- Bedrooms3
- Full Bathrooms2
- Half Bathrooms1
- Sqr Footage1650
- Lot Size0.14 Acres
Data Source:
Bright MLS
Property Description
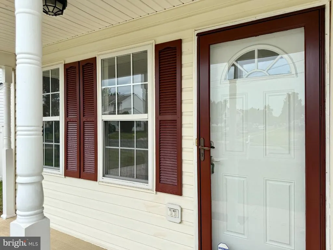
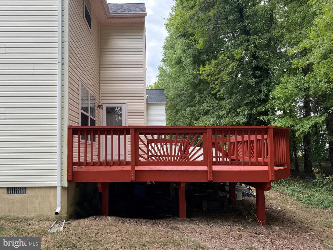
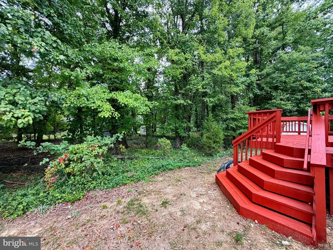
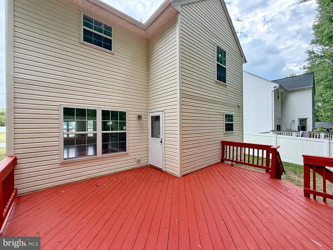
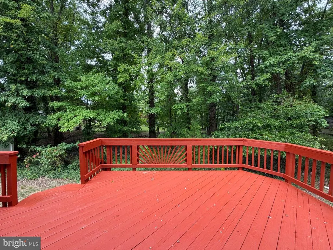
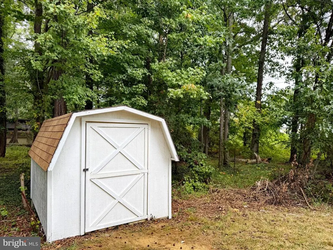
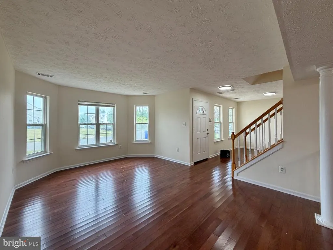
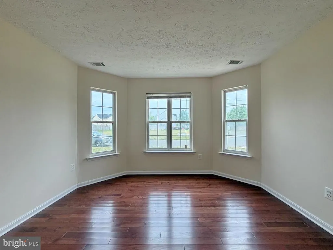
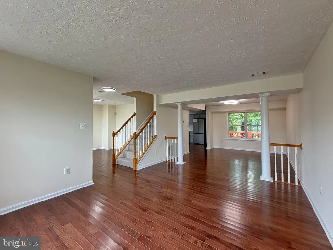
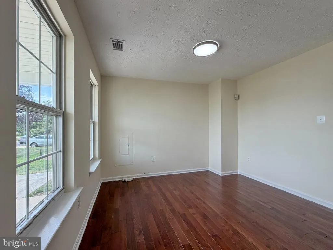
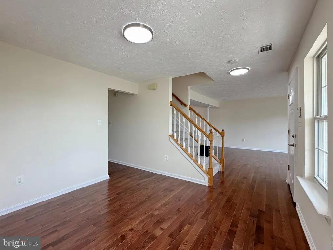
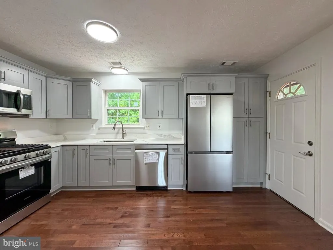
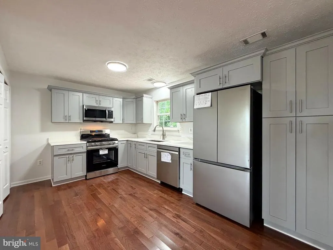
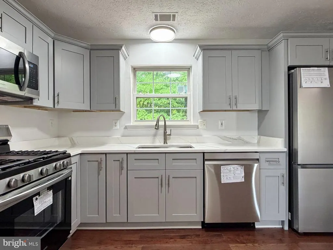
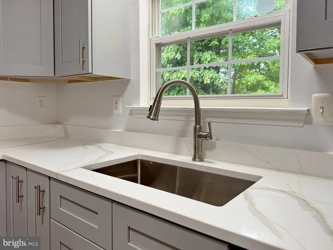
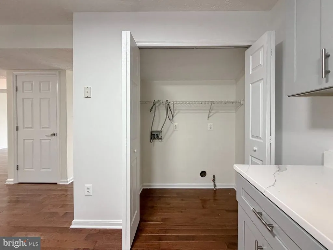
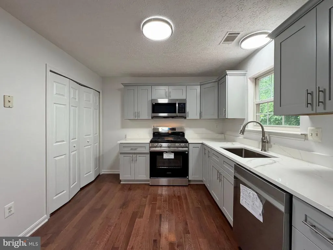
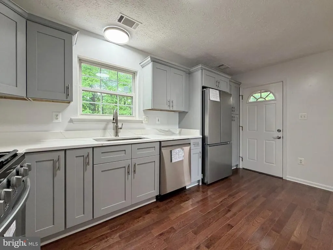
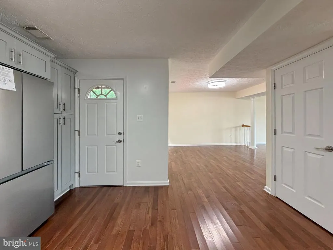
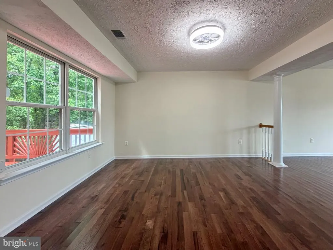
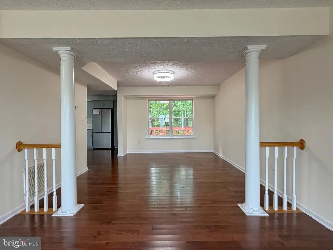
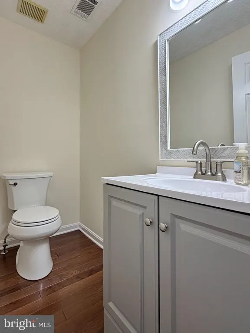
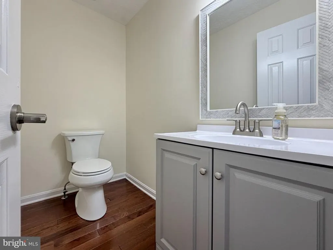
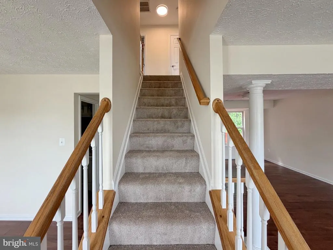
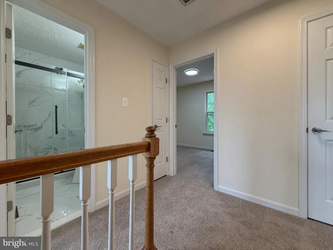
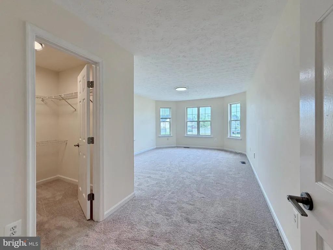
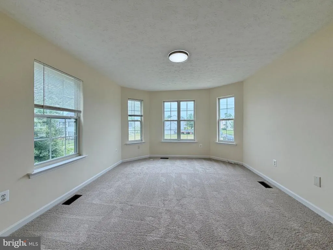
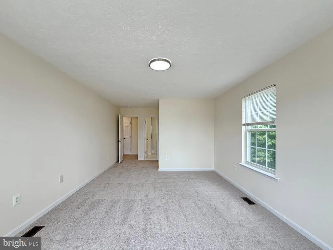
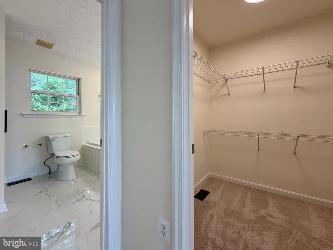
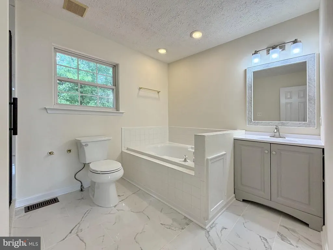
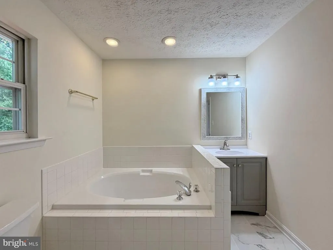
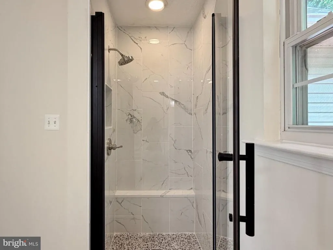
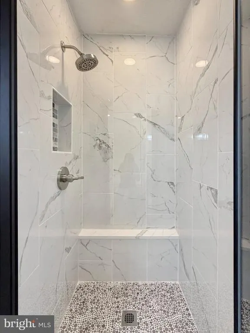
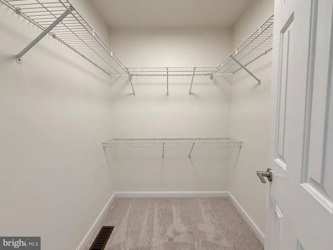
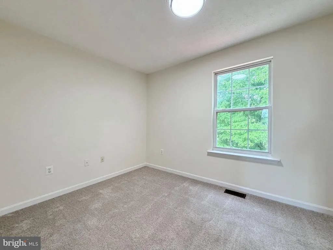
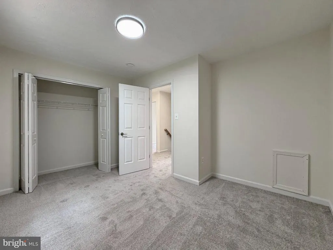
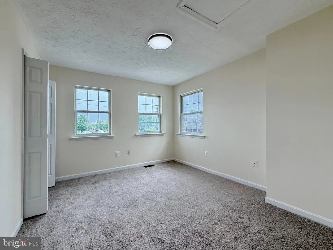
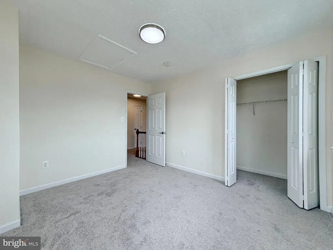
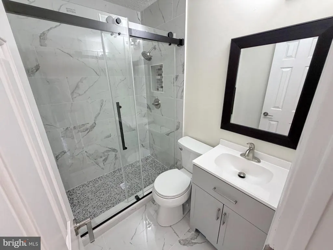
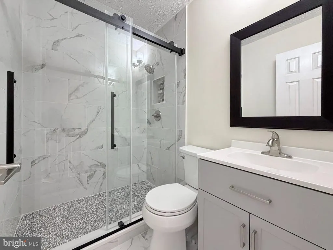
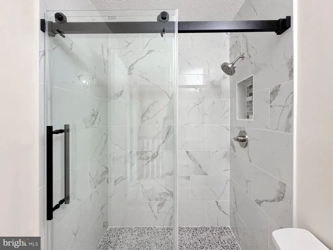
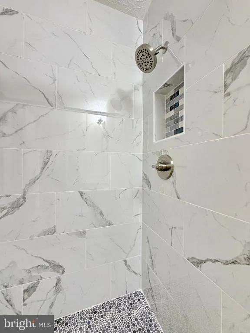
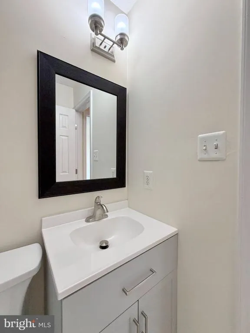
Great property completly renovated*with brand new kitchen cabinets, sink and hardwood flooring*all new stove, refrigerator, and dishwasher all stainless steel appliances*granit counter tops and fresh neutral color paint over the entire kitchen and main level*an area for a full washer, dryer and storage off of kitchen*large 1/2 bath on main level all new redone and centrally located between the living room, family room, dining area and kitchen with new hardwood floors covering the entire main level*the second level bost 3 good size bedrooms with plush new carpet and fresh neutral color paint throughout*the family will absolutly love the hall bath so spacious, new and inviting*a spacious primary bedroom with an abundance of windows for natural light, a good size walk-in closet and a completly redone bath with soking tub and an inviting attractive tile floor and shower*this home sits nicely backing to trees with no neighbors in the back and large empty area on the right side giving more privacy to enjoy the large refurbish deck with steps to the back yard*priced for the buyer wanting to keep their payment more reasonable* no hoa
| Elementary School | Middle School | High School |
|---|---|---|
| Daniel Of St. Thomas Jenifer Elementary School | Mattawoman Middle School | Westlake High School |
| Price History | |
|---|---|
| 9/1/2026 | Listed $379,000 |
General Features
| Living Area | 1650 |
|---|---|
| Sewer | Public Septic |
| Heating | Forced Air |
| Cooling | Central A/C |
| Possession | Settlement,Immediate |
| Roof | Asphalt |
| Appliances | Dishwasher,Disposal,Dryer - Front Loading,Exhaust Fan,Oven/Range - Gas,Range Hood,Refrigerator |
| Zoning | RM |
| Patio/Porch Features | Deck(s) |
| Architectural Style | Colonial |
| Construction Materials | Vinyl Siding |
| School District | CHARLES COUNTY PUBLIC SCHOOLS |
| Year Built | 1998 |
| Electric | Circuit Breakers |
| Levels | 2 |
| Tax Year | 2025 |
| Ownership | Fee Simple |
| Cool Fuel | Electric |
| Accessibility | None |
| County | CHARLES |
| New Construction | No |
| Property Type | Residential |
| HOA | No |
| Subdivision Name | CEDARBROOK |
| Garage Y/N | No |
| Water Access Y/N | No |
| Other Structures | Above Grade,Below Grade |
| Full Baths | 2 |
| Status | ACTIVE |
| Directions | From the beltway take exit 7 towards Waldorf rout 5 *right on Berry Road*right on Western Parkway*Left on Hamilton Road*left on Stony Cove Drive*Right on Breakwater*house on left |
| City | WALDORF |
| Senior Community Y/N | No |
| Lot Size Units | Square Feet |
| Lot Size Square Feet | 6000.00 |
| Tax Assessed Value | 367400.0 |
| Tax Annual Amount | 4933.0 |
| Home Warranty Y/N | No |
| Property Condition | Very Good,Excellent |
| Structure Type | Detached |
| Condo/Coop Association fee Y/N | No |
| Bathrooms Count Main Level | 1.00 |
| Price Per Sq Ft Total AG | 229.7 |
| Acceptable Financing | FHA,FMHA,VA,USDA,Conventional |
| Lease Considered Y/N | No |
| Vacation Rental Y/N | No |
| Total SQFT | 1650 |
| Standard Status | Active |
| Year Built Source | Assessor |
| Legal Subdivision | CEDARBROOK SUB |
| Tax Lot | 17 |
| Association Recreation Fee | No |
Interior Features
| Interior Amenities | Family Room Off Kitchen,Kitchen - Table Space,Dining Area,Kitchen - Eat-In,Primary Bath(s),Wood Floors,Walk-in Closet(s),Upgraded Countertops,Carpet,Bathroom - Soaking Tub,Bathroom - Stall Shower,Bat |
|---|---|
| Heating Fuel | Natural Gas |
| Flooring | Hardwood,Solid Hardwood,Tile/Brick,Carpet |
| Hot Water | Natural Gas |
| Basement (Y/N) | No |
| Heating Y/N | Yes |
| Window Features | Double Pane |
| Fireplace Y/N | No |
| Above Grade Finished Area | 1650 |
| Half Baths | 1 |
| Central Air Y/N | Yes |
| Total Bedrooms | 3 |
| Room Type | Living Room,Dining Room,Primary Bedroom,Bedroom 2,Kitchen,Family Room,Bedroom 1 |
| Below Grade Finished Area Unit Type | Square Feet |
| LivingAreaSource | Assessor |
| Laundry Type | Main Floor |
| Below Grade Unfin Area Units | Square Feet |
| Below Grade Unfin SQFT Source | Assessor |
| Below Grade Finished Area Source | Assessor |
| Bedrooms Count All Upper Levels | 3 |
| Bedrooms Count Upper Level 1 | 3 |
| Bathrooms Half Main Level | 1 |
| Bathrooms Full Upper Level 1 | 2 |
| Bathrooms Full All Upper Levels | 2 |
| Bathrooms Count Upper Level 1 | 2.00 |
| Bathrooms Count Lower Level 2 | 0.00 |
| Bathrooms Count Lower Level 1 | 0.00 |
| Bathrooms Count All Upper Levels | 2 |
| Above Grade Finished Area Source | Assessor |
| Above Grade Finished Area Unit Type | Square Feet |
| Total Baths | 3 |
Exterior Features
| Pool | No Pool |
|---|---|
| Parking Features | Concrete Driveway,Paved Driveway |
| Lot Features | Backs to Trees,Corner,Cul-de-sac |
| Water Source | Public |
| Total Parking Spaces | 2 |
| Type of Parking | Off Street |
| Land Use Code | R |
| Foundation Details | Crawl Space |
| Water View Y/N | No |
| Lot Size Acres | 0.14 |
| Lot Size Source | Assessor |
| Waterfront Y/N | No |
| Door Features | Storm |
| Horse Y/N | No |
| Land Assessed Value | 126000.00 |
| Navigable Water Y/N | No |
| Water Oriented Y/N | No |
| Off Street - # of Spaces | 2 |
Room Details
| Room | Dimensions | Level | Flooring | Details |
|---|---|---|---|---|
| Bedroom 1 | 10 X 12 | Upper 1 | ||
| Bedroom 2 | 10 X 12 | Upper 1 | ||
| Dining Room | 10 X 10 | Main | ||
| Family Room | 12 X 13 | Main | ||
| Kitchen | 9 X 14 | Main | ||
| Living Room | 12 X 18 | Main | ||
| Primary Bedroom | 17 X 16 | Upper 1 |
Amenities
- Foreclosure
- Views
- Short Sale
- New Construction
- Adult 55+
- Lease To Own
- No HOA Fees
- Furnished
- Primary On Main
- Air Conditioning
- Seller Finance
- Green
- Fixer Upper
- Horse
- Golf
- Fireplace
- Deck
- Garage
- Basement
- Pool
Property vs Single Family Average in 20601
Price
Taxes
Year Built
 © BRIGHT, All Rights Reserved
