
Views
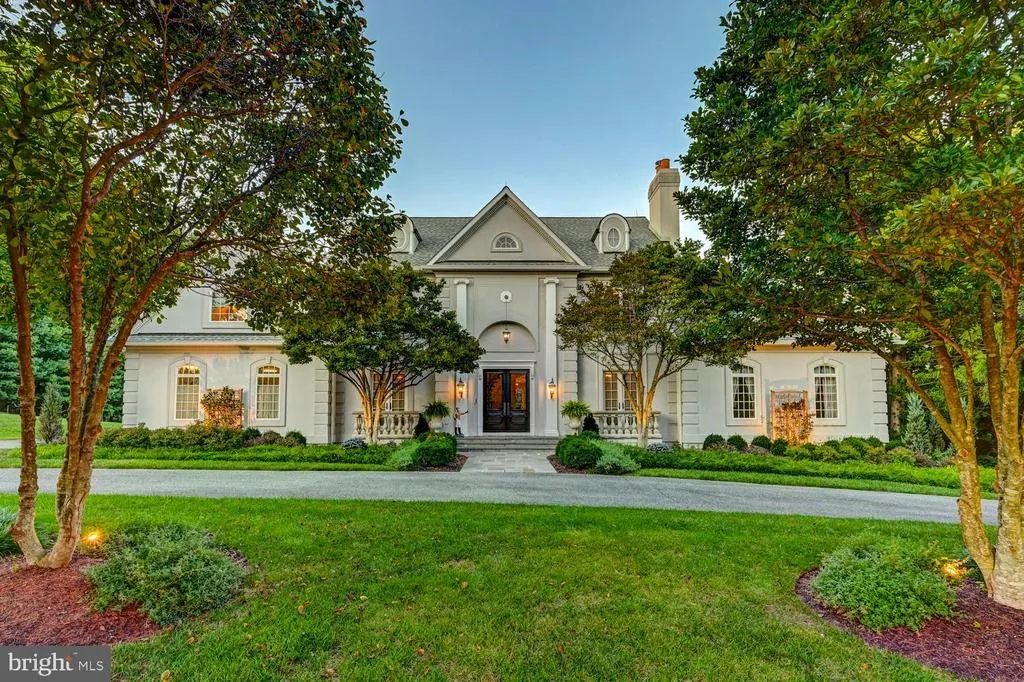
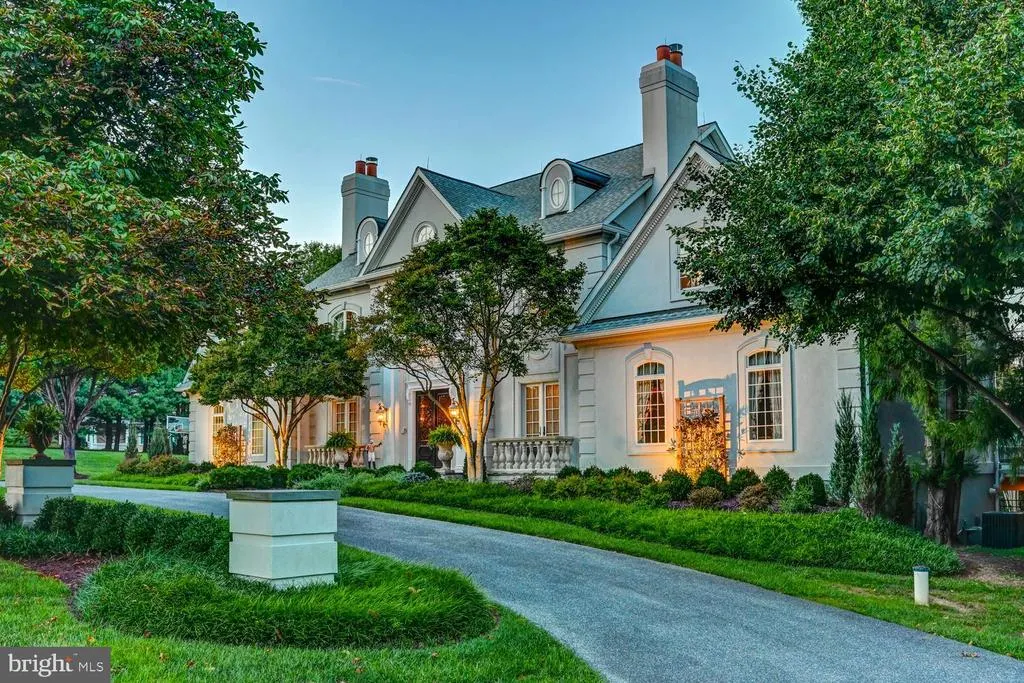
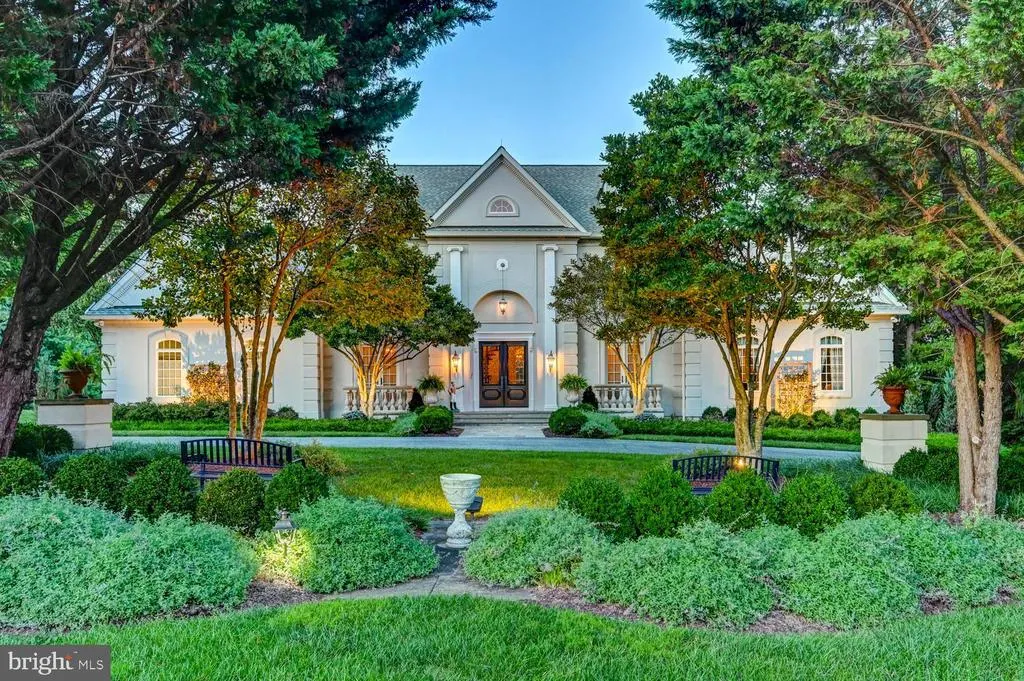
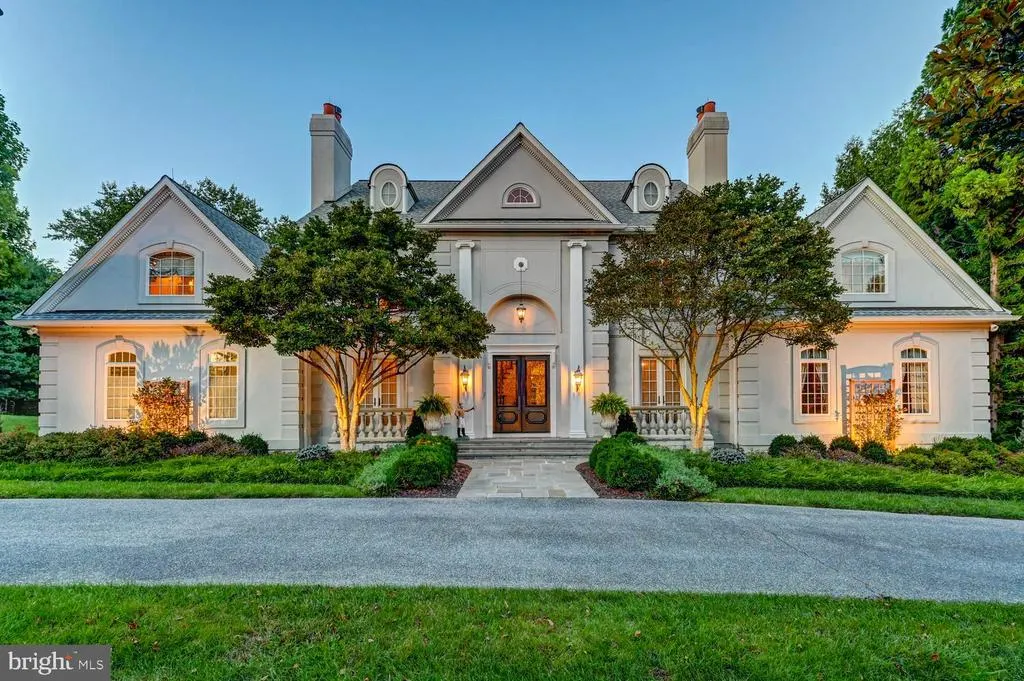
Address
4346 Butler Road, Glyndon, MD
Price
$ 2,950,000
Property Attributes
- MLS#MDBC2174174
- TypeSingle Family
- Listing Status ACTIVE
- CountyBALTIMORE
- CityGlyndon
- NeighborhoodSeven Farms At Worthington Valley
- Zip21071
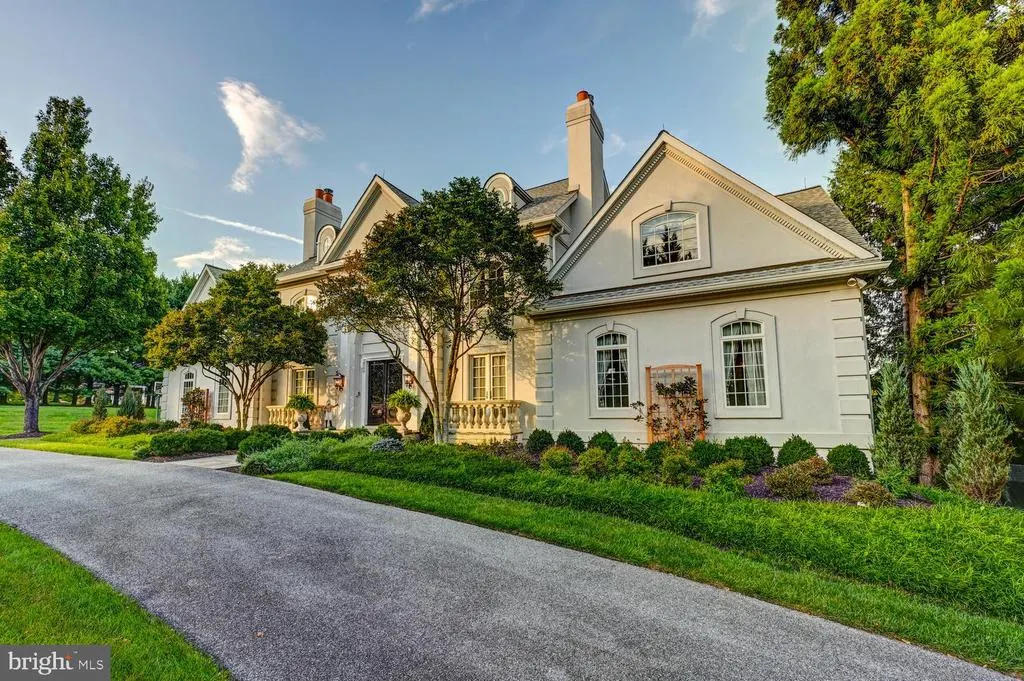
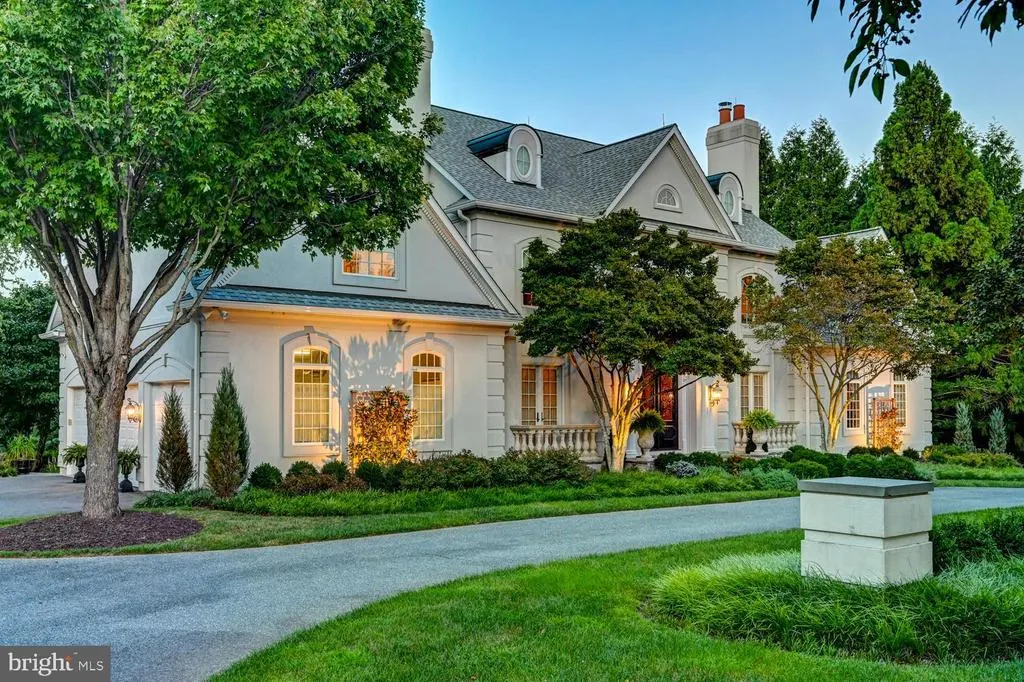
- StyleColonial
- Year Built2004
- Taxes$ 15334
- Price$ 2,950,000
- Bedrooms6
- Full Bathrooms6
- Half Bathrooms1
- Sqr Footage7310
- Lot Size8.7 Acres
Data Source:
Bright MLS
Property Description
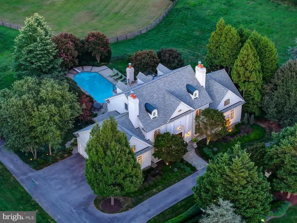
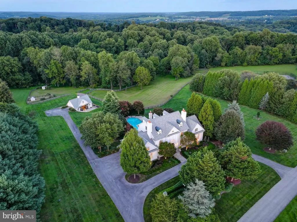
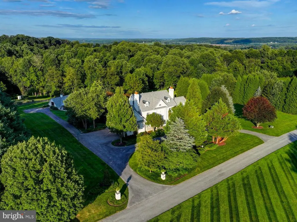
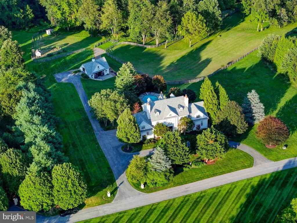
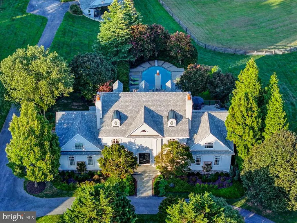
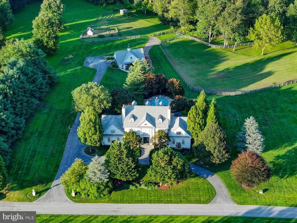
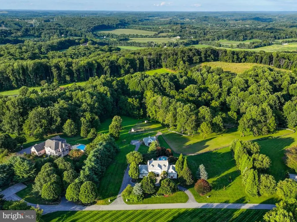
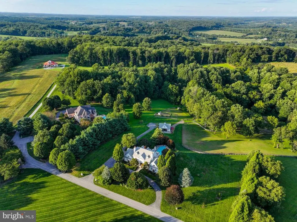
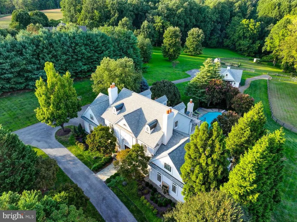
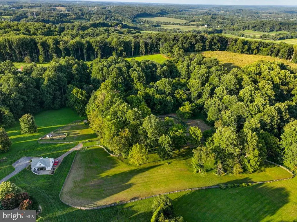
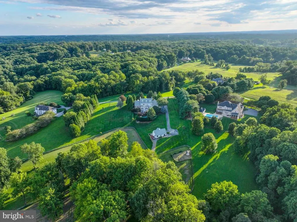
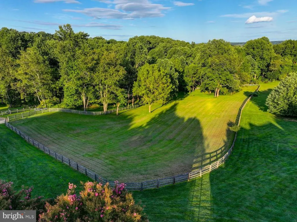
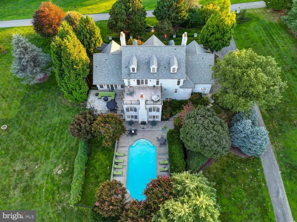
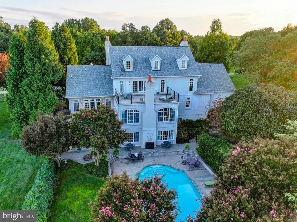
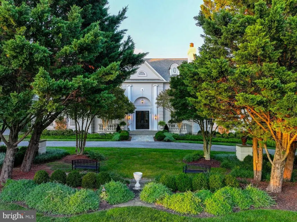
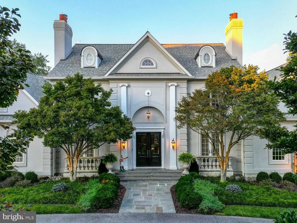
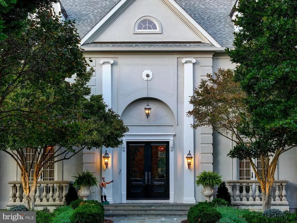
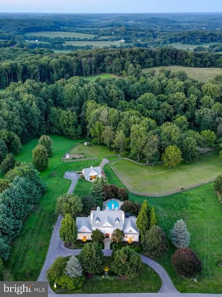
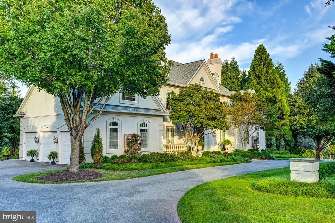
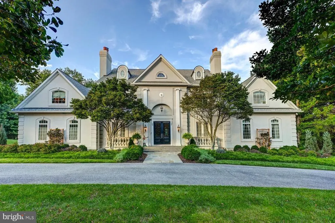
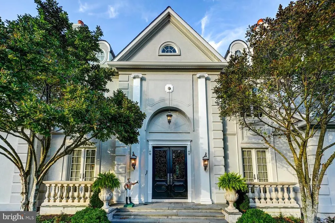
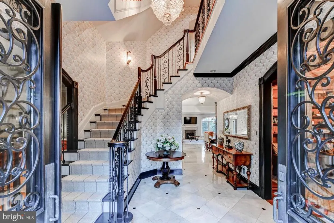
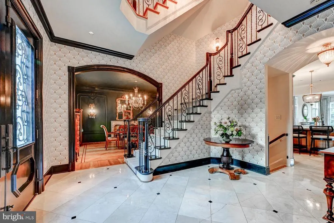
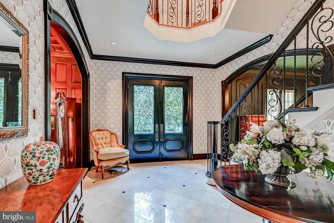
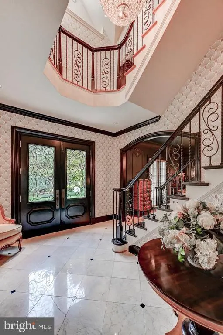
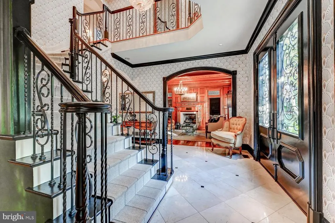
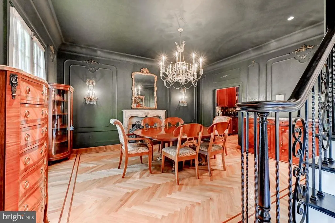
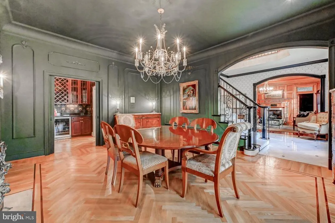
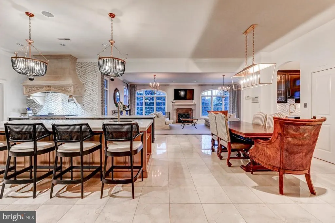
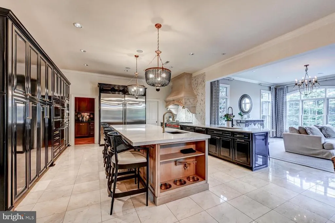
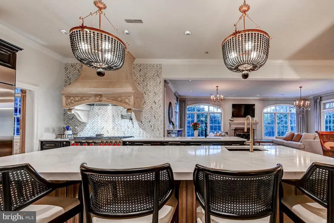
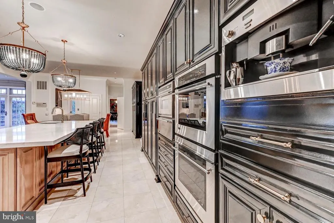
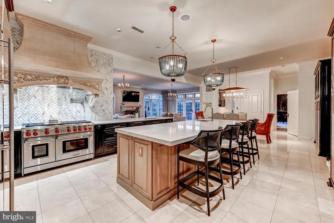
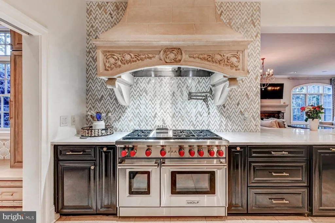
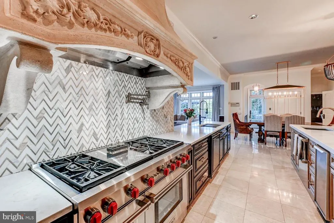
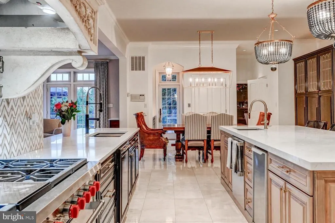
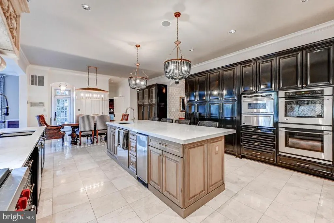
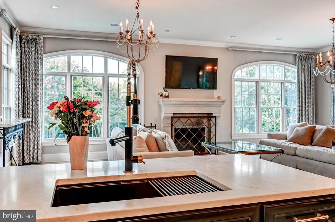
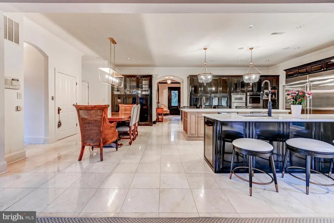
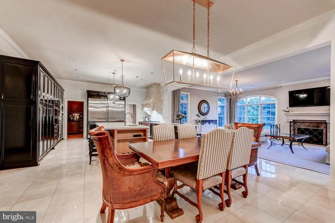
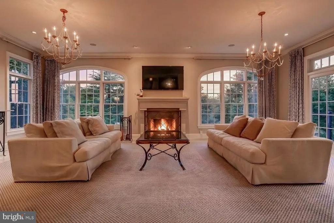
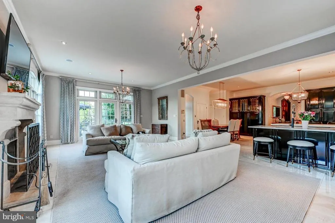
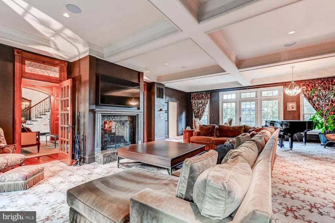
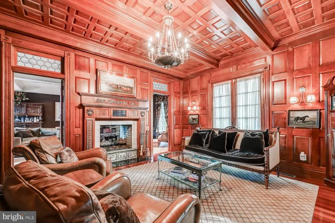
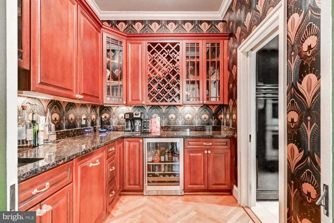
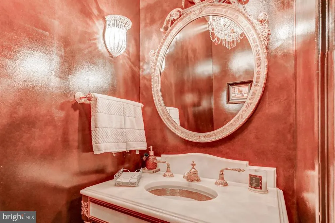
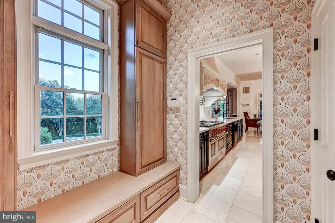
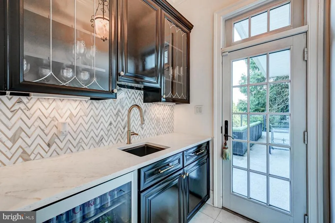
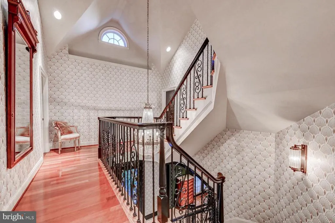
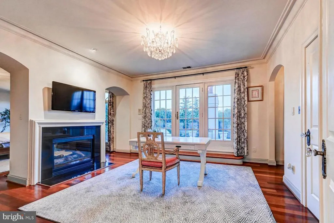
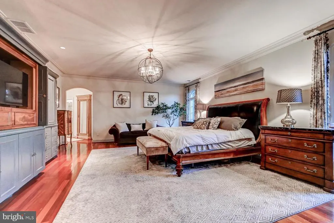
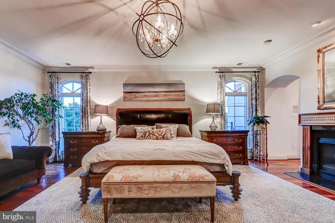
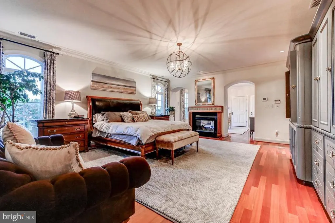
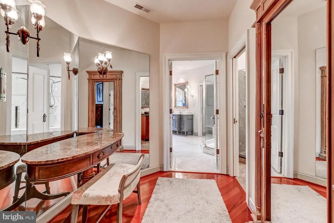
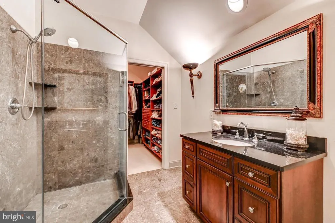
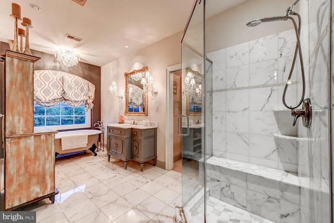
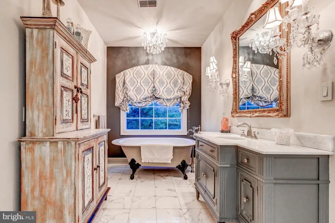
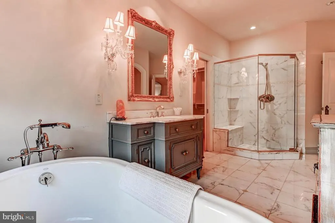
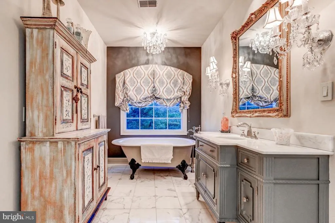
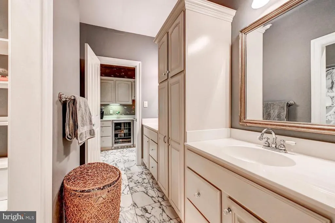
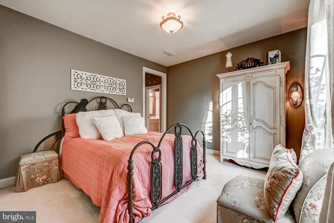
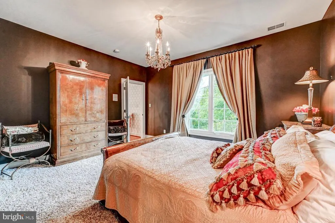
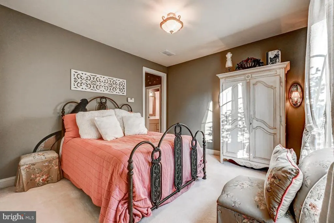
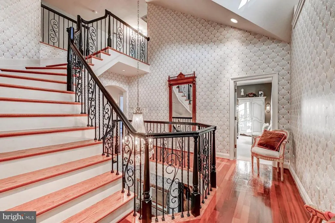
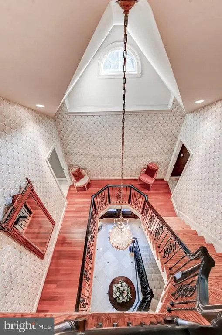
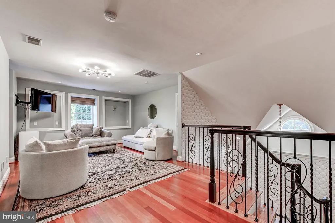
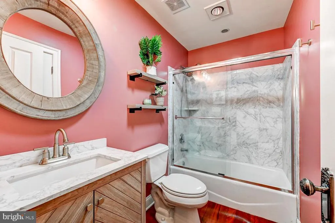
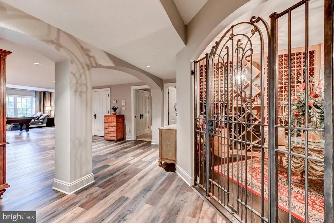
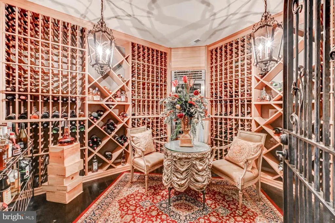
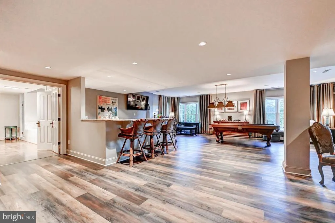
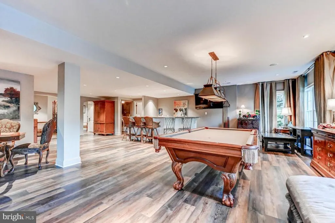
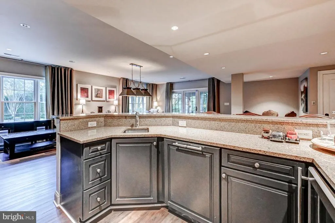
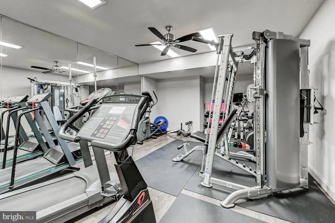
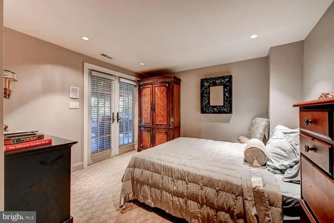
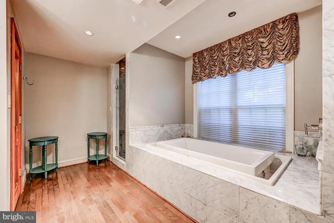
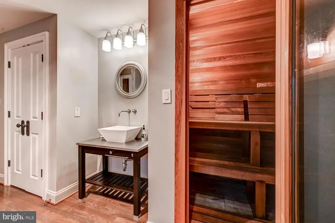
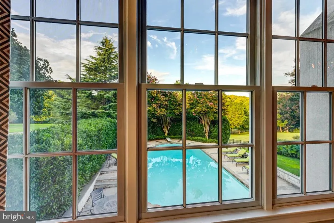
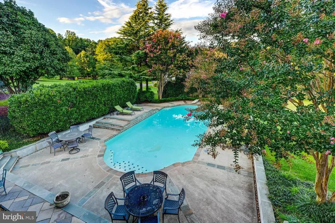
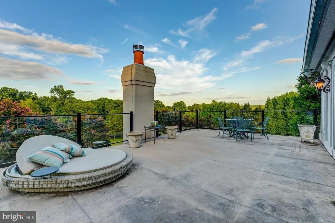
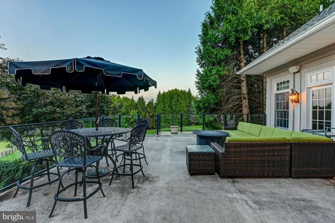
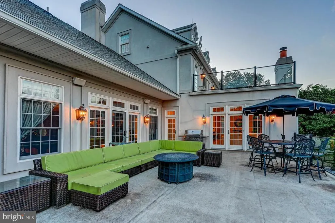
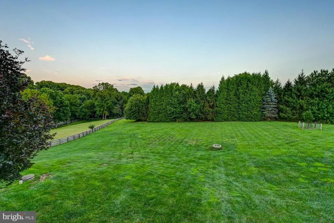
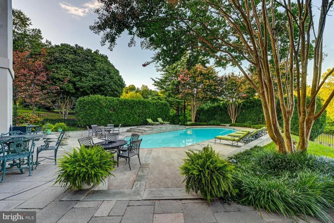
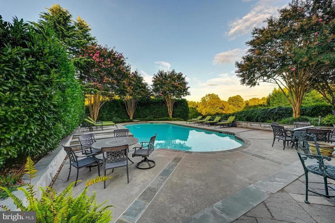
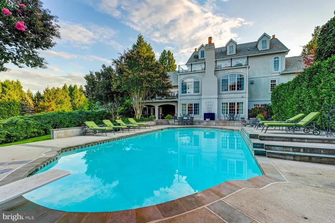
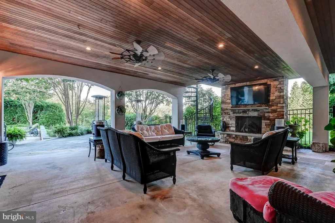
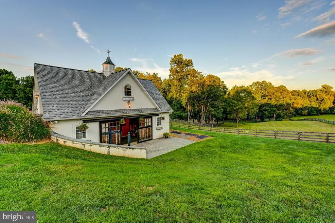
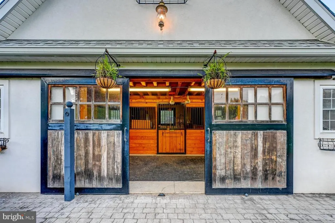
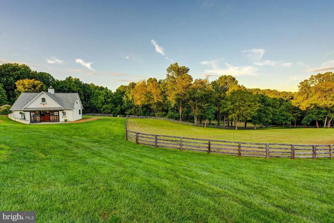
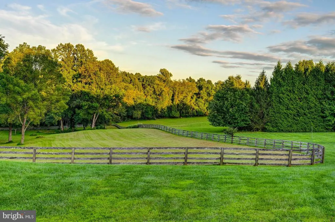
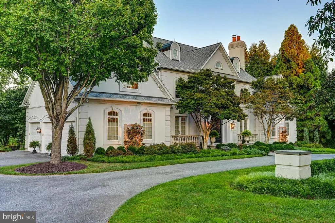
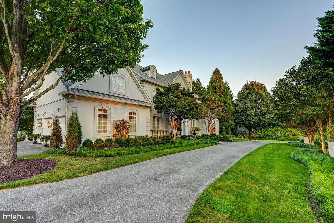
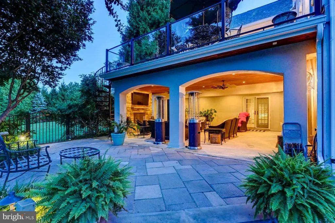
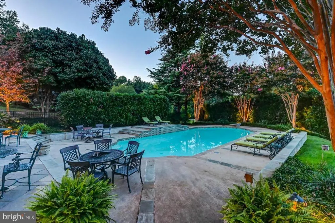
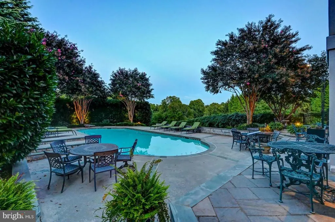
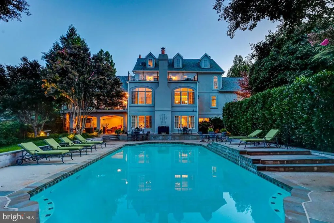
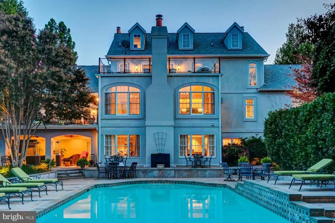
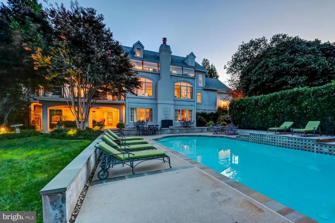
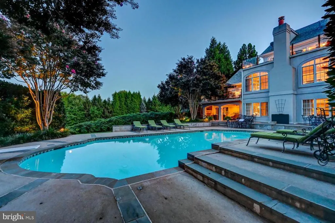
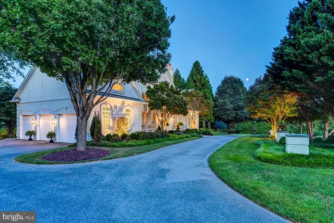
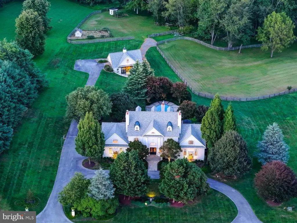
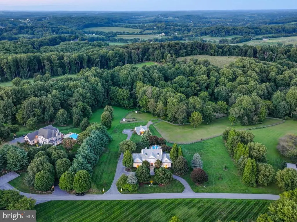
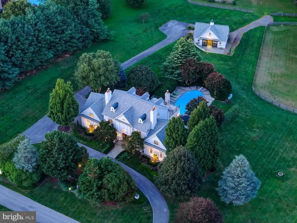
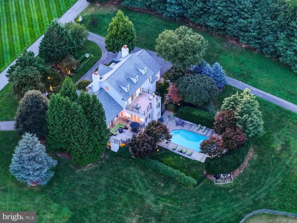
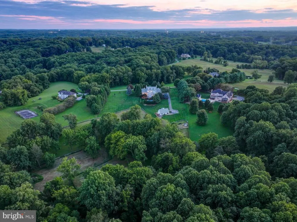
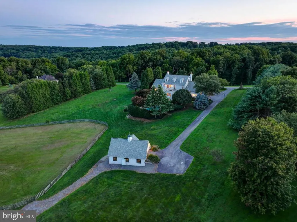
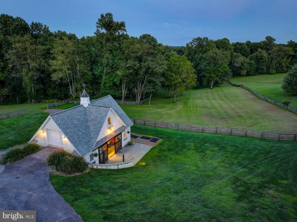
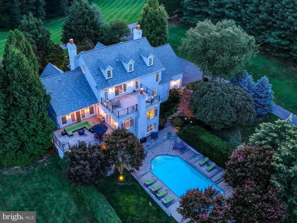
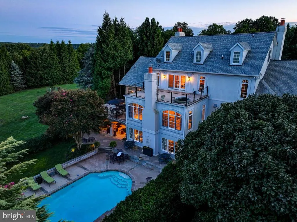
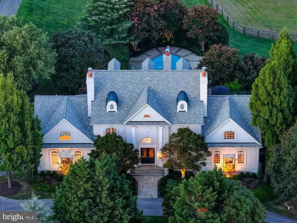
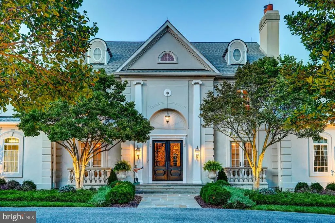
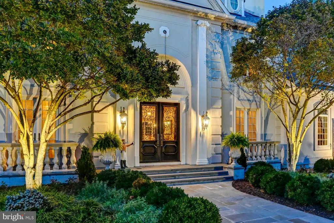
Set on 8.70 picturesque acres, this exceptional four-level estate offers an extraordinary blend of refined interiors, resort-style amenities and equestrian living. A gracious arrival gives way to beautifully appointed spaces featuring hardwood and heated floors, multiple gas fireplaces and elegant architectural details throughout. The handsome study showcases built-ins and a double-sided fireplace shared with the family room, while expansive living and entertaining spaces create an inviting backdrop for gatherings both intimate and grand. At the heart of the home, the impressive renovated kitchen is designed for both everyday living and effortless entertaining, with quartz counters, a large island, two sinks, commercial-size refrigerator and freezer, 6-burner range with griddle and pot filler, wall ovens, built-in coffee machine, ice maker and more. Multiple bars and beverage refrigerators enhance the homes exceptional entertaining capabilities. The primary suite is a private retreat, complete with wood floors, a sitting room, built-ins, double-sided gas fireplace, two full baths with heated floors and a large terrace overlooking the pool and resort-like grounds. Additional bedrooms and flexible living spaces extend across the upper levels, while the finished lower level offers a recreation room, full bar, wine cellar, gym, bedroom and a spa-inspired full bath with soaking tub, sauna and shower. Outside, lush landscaping and exterior lighting frame a private setting designed to be enjoyed year-round. Relax by the pool, gather around the gas fireplace on the covered patio or enjoy the expansive grounds. Equestrian amenities include a 3-stall barn, 2 paddocks, tack room, upper level, misters, Nelson horse waterers in every stall and waterers in the paddocks. A circular driveway and 3-car garage complete this remarkable offering. Recent improvements include a 3 year old roof, 2 of the 3 HVAC units are 4 years old, boiler is 4 years old and spray-foam attic insulation was recently installed. Two wells serve the property; one for the residence and one for the barn and pastures. A rare opportunity to experience gracious estate living, exceptional entertaining spaces, equestrian amenities and resort-style outdoor living all within one remarkable property.
| Price History | |
|---|---|
| 9/1/2026 | Listed $2,950,000 |
General Features
| Living Area | 7310 |
|---|---|
| Sewer | Septic Exists |
| Heating | Forced Air,Programmable Thermostat,Zoned |
| Cooling | Central A/C,Ceiling Fan(s),Programmable Thermostat,Zoned |
| Possession | Settlement |
| Appliances | Central Vacuum,Dishwasher,Disposal,Dryer,Exhaust Fan,Icemaker,Intercom,Microwave,Oven - Double,Oven - Wall,Oven/Range - Gas,Range Hood,Refrigerator,Six Burner Stove,Washer,Stainless Steel Appliances |
| Zoning | R |
| Garage Spaces | 3.00 |
| Patio/Porch Features | Balcony,Patio(s),Terrace |
| Architectural Style | Colonial |
| Pool Features | Saltwater |
| Construction Materials | Stucco |
| School District | BALTIMORE COUNTY PUBLIC SCHOOLS |
| Year Built | 2004 |
| View | Pasture,Garden/Lawn,Scenic Vista |
| Levels | 4 |
| Tax Year | 2026 |
| Ownership | Fee Simple |
| Cool Fuel | Electric |
| Accessibility | Elevator |
| County | BALTIMORE |
| New Construction | No |
| Property Type | Residential |
| HOA | No |
| Subdivision Name | SEVEN FARMS AT WORTHINGTON VALLEY |
| Garage Y/N | Yes |
| Water Access Y/N | No |
| Other Structures | Above Grade,Below Grade |
| Full Baths | 6 |
| Status | ACTIVE |
| Directions | Worthington Avenue to Butler Road,take slight left and follow the road up to house. |
| City | GLYNDON |
| Senior Community Y/N | No |
| Lot Size Units | Square Feet |
| Lot Size Square Feet | 378972.00 |
| Tax Assessed Value | 1359900.0 |
| Tax Annual Amount | 15334.0 |
| Structure Type | Detached |
| Condo/Coop Association fee Y/N | No |
| Bathrooms Count Main Level | 1.00 |
| Price Per Sq Ft Total AG | 555.56 |
| Vacation Rental Y/N | No |
| Virtual Tour | https://listings.housefli.com/videos/01a048df-9bba-73c6-9736-9ab3cbfdd6ba |
| Total SQFT | 8187 |
| Standard Status | Active |
| Year Built Source | Estimated |
Interior Features
| Interior Amenities | Butlers Pantry,Family Room Off Kitchen,Breakfast Area,Kitchen - Island,Kitchen - Table Space,Dining Area,Kitchen - Eat-In,Primary Bath(s),Chair Railings,Crown Moldings,Curved Staircase,Elevator,Upgra |
|---|---|
| Heating Fuel | Propane - Owned |
| Basement | Connecting Stairway,Outside Entrance,Side Entrance,Sump Pump,Daylight,Partial,Full,Fully Finished,Heated,Improved,Rear Entrance,Walkout Level,Windows |
| Total Fireplaces | 4 |
| Fireplace Features | Gas/Propane,Fireplace - Glass Doors,Mantel(s) |
| Hot Water | Propane |
| Basement (Y/N) | Yes |
| Heating Y/N | Yes |
| Fireplace Y/N | Yes |
| Above Grade Finished Area | 5310 |
| Half Baths | 1 |
| Central Air Y/N | Yes |
| Total Bedrooms | 6 |
| Below Grade Finished Area | 2000 |
| Room Type | Living Room,Dining Room,Primary Bedroom,Sitting Room,Bedroom 2,Bedroom 3,Bedroom 4,Bedroom 5,Kitchen,Game Room,Family Room,Foyer,Study,Exercise Room,Other |
| Below Grade Finished Area Unit Type | Square Feet |
| LivingAreaSource | Estimated |
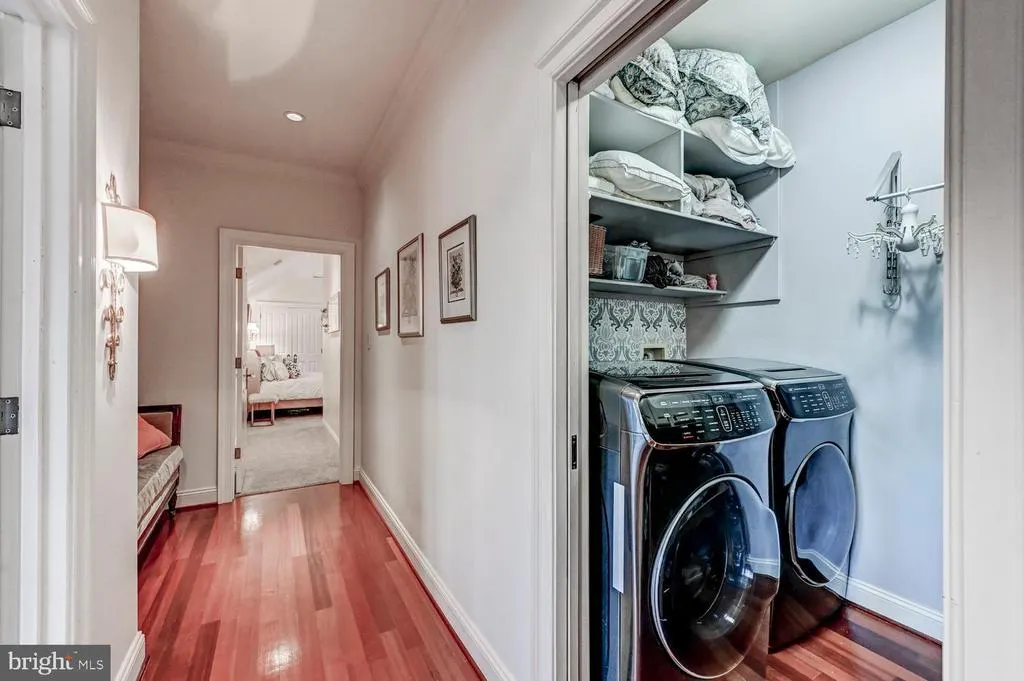
| Laundry Type | Upper Floor,Basement |
| Below Grade Unfin Area Units | Square Feet |
| Below Grade Unfin SQFT | 877 |
| Below Grade Unfin SQFT Source | Estimated |
| Below Grade Finished Area Source | Estimated |
| Bedrooms Count All Lower Levels | 1 |
| Bedrooms Count All Upper Levels | 5 |
| Bedrooms Count Lower Level 1 | 1 |
| Bedrooms Count Upper Level 1 | 4 |
| Bedrooms Count Upper Level 2 | 1 |
| Bathrooms Half Main Level | 1 |
| Bathrooms Full Upper Level 2 | 1 |
| Bathrooms Full Upper Level 1 | 4 |
| Bathrooms Full Lower Level 1 | 1 |
| Bathrooms Full All Upper Levels | 5 |
| Bathrooms Full All Lower Levels | 1 |
| Bathrooms Count Upper Level 2 | 1.00 |
| Bathrooms Count Upper Level 1 | 4.00 |
| Bathrooms Count Lower Level 1 | 1.00 |
| Bathrooms Count All Upper Levels | 5 |
| Bathrooms Count All Lower Levels | 1 |
| Above Grade Finished Area Source | Estimated |
| Above Grade Finished Area Unit Type | Square Feet |
| Total Baths | 7 |
Exterior Features
| Exterior Amenities | Extensive Hardscape,Sidewalks |
|---|---|
| Pool | Yes - Personal |
| Fencing | Wood |
| Parking Features | Circular Driveway,Paved Driveway |
| Lot Features | Backs to Trees,Landscaping |
| Water Source | Well |
| Total Parking Spaces | 3 |
| Garage Features | Garage Door Opener,Garage - Side Entry |
| Type of Parking | Off Street,Driveway,Attached Garage |
| Foundation Details | Other |
| Water View Y/N | No |
| Lot Size Acres | 8.70 |
| Lot Size Source | Estimated |
| Waterfront Y/N | No |
| Horse Y/N | Yes |
| Horse Amenities | Paddock |
| Navigable Water Y/N | No |
| Water Oriented Y/N | No |
| # of Attached Garage Spaces | 3 |
Room Details
| Room | Dimensions | Level | Flooring | Details |
|---|---|---|---|---|
| Bedroom 2 | 15 X 12 | Upper 1 | Flooring - Carpet,Jack and Jill Bathroom | |
| Bedroom 3 | 15 X 12 | Upper 1 | Flooring - Carpet,Jack and Jill Bathroom | |
| Bedroom 4 | 12 X 12 | Upper 1 | Flooring - Carpet,Attached Bathroom | |
| Bedroom 5 | 12 X 11 | Lower 1 | Flooring - Carpet | |
| Bedroom 5 | Upper 2 | Flooring - HardWood,Walk-In Closet(s),Attached Bathroom | ||
| Dining Room | 17 X 15 | Main | Flooring - HardWood,Fireplace - Gas | |
| Exercise Room | 21 X 14 | Lower 1 | Flooring - HardWood | |
| Family Room | 31 X 23 | Main | Flooring - Carpet,Fireplace - Gas | |
| Foyer | 17 X 12 | Main | ||
| Game Room | 34 X 26 | Lower 1 | Flooring - Luxury Vinyl Plank | |
| Kitchen | 29 X 17 | Main | Flooring - Tile/Brick | |
| Living Room | 27 X 17 | Main | Flooring - Tile/Brick,Fireplace - Gas | |
| Other | 11 X 14 | Lower 1 | Flooring - HardWood | |
| Primary Bedroom | 21 X 17 | Upper 1 | Flooring - HardWood,Fireplace - Gas,Walk-In Closet(s),Attached Bathroom | |
| Sitting Room | 14 X 13 | Upper 1 | Flooring - HardWood,Fireplace - Gas | |
| Study | 17 X 14 | Main | Flooring - HardWood,Fireplace - Gas,Built-Ins |
Amenities
- Foreclosure
- Views
- Short Sale
- New Construction
- Adult 55+
- Lease To Own
- No HOA Fees
- Furnished
- Primary On Main
- Air Conditioning
- Seller Finance
- Green
- Fixer Upper
- Horse
- Golf
- Fireplace
- Deck
- Garage
- Basement
- Pool
Property vs Single Family Average in 21071
Price
Taxes
Year Built
 © BRIGHT, All Rights Reserved
