
Open House Sat, Sep 12th 11:00 AM - 2:00 PM - Views - Primary on Main - Eco Friendly
Address
4115 Lane Place Ne, Washington, DC
Price
$ 465,000
Property Attributes
- MLS#DCDC2281180
- TypeSingle Family
- Listing Status ACTIVE
- CountyWASHINGTON
- CityWashington
- NeighborhoodEastland Gardens
- Zip20019
- StyleCape Cod
- Year Built1952
- Taxes$ 2259
- Price$ 465,000
- Bedrooms3
- Full Bathrooms2
- Half Bathrooms1
- Sqr Footage1800
- Lot Size0.12 Acres
Data Source:
Bright MLS
Property Description
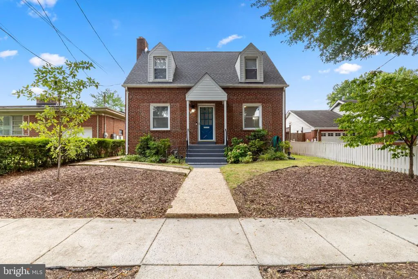
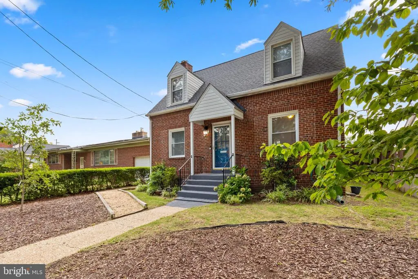
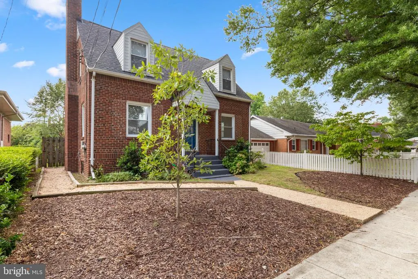
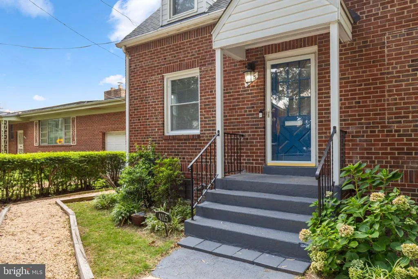
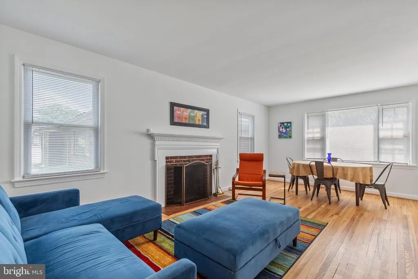
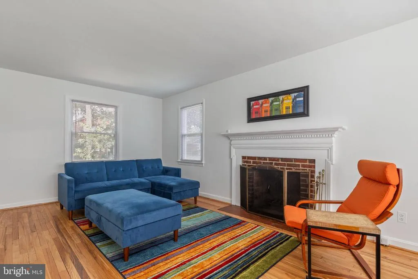
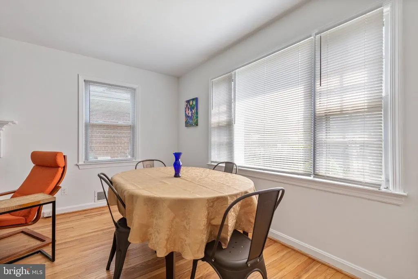
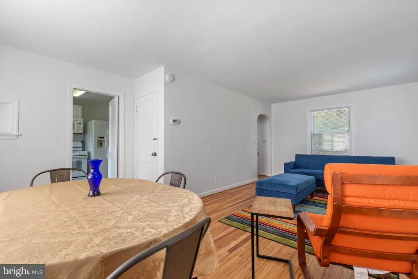
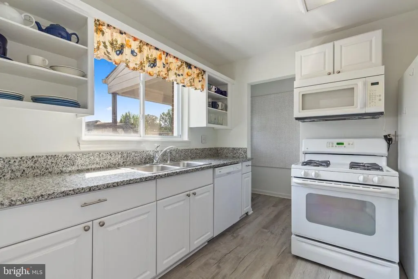
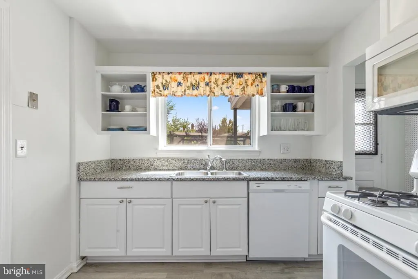
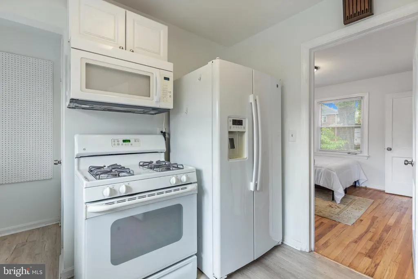
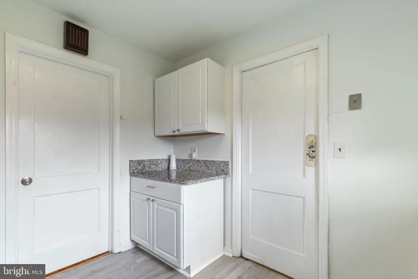
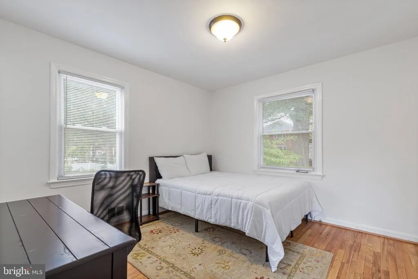
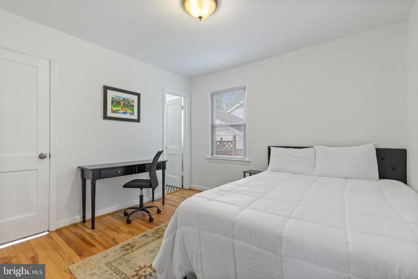
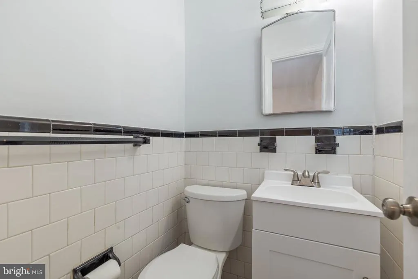
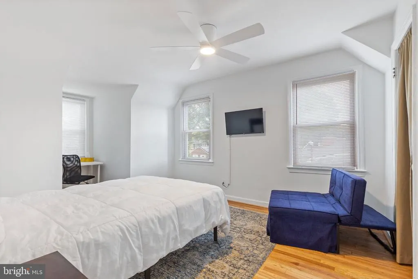
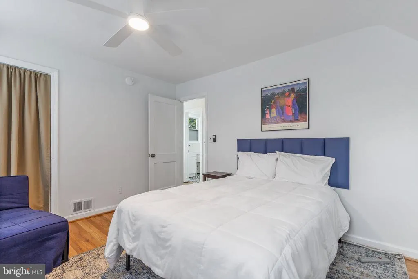
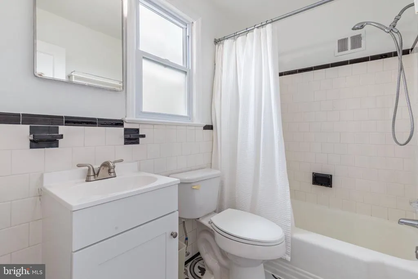
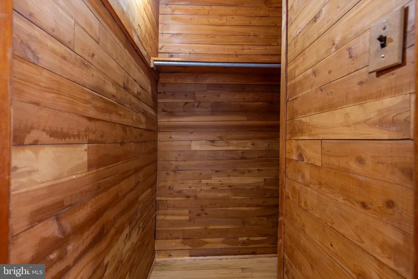
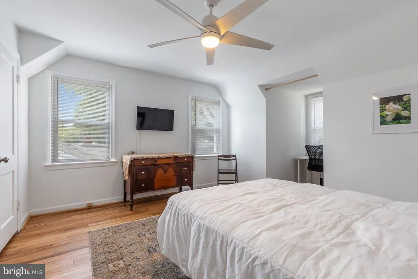
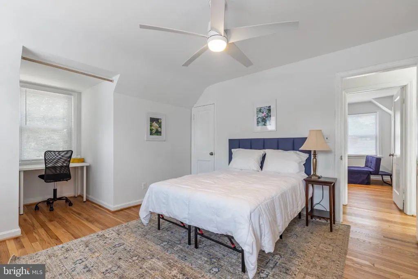
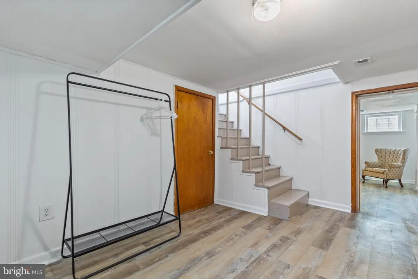
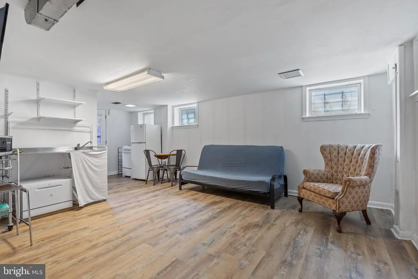
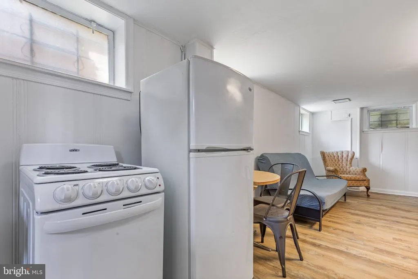
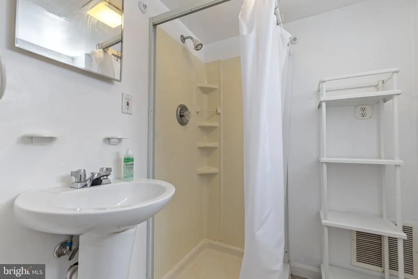
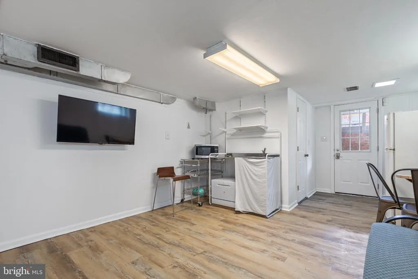
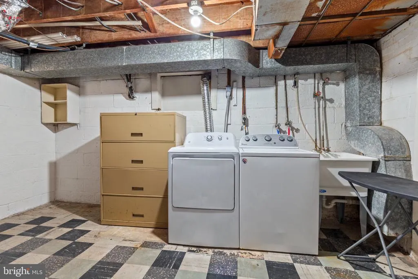
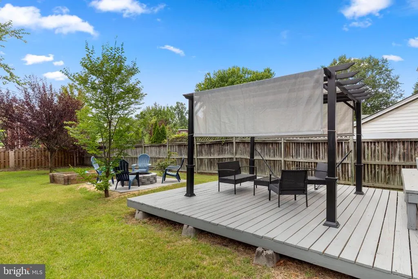
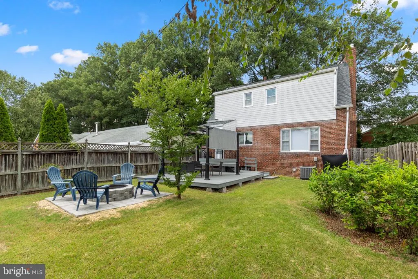
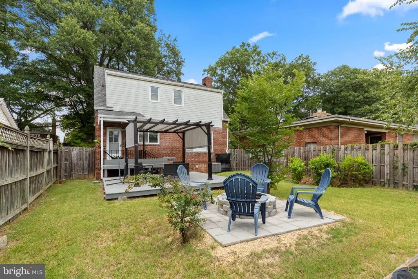
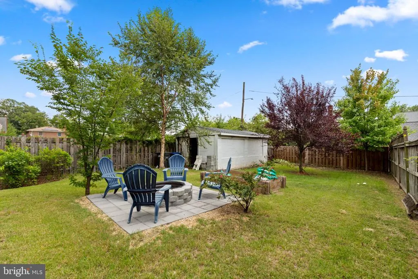
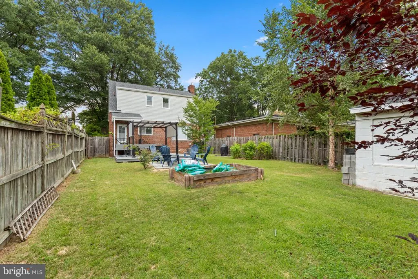
Welcome home to 4115 Lane Place NE, a beautifully maintained all-brick Cape Cod nestled on a tree-lined street in the historic Eastland Gardens neighborhood a community recognized for its distinctive early-20th-century residential architecture. From the moment you arrive, the meticulously manicured yard, freshly painted stairs and storm door, and newer roof set the tone for the quality and pride of ownership found throughout. Inside, original hardwood floors flow through a traditional floor plan featuring a charming eat-in kitchen with a nostalgic swinging door, a living room anchored by a wood-burning fireplace, and a dining area with a picturesque view of the rear yard. A main-level bedroom with its own half bath offers flexible living, while upstairs, two additional bedrooms share a full bath, complemented by a cedar closet ideal for storage. The lower level presents excellent in-law suite or income-generating potential, complete with a stove, sink, dishwasher, refrigerator, sitting area, full bathroom, and a separate room with its own private entrance and egress plus ample additional storage. Step outside to your own private oasis: a partially covered deck, an expansive raised patio beneath a pergola, a built-in fire pit, a lush and level lawn, mature trees planted through Casey Trees, and a rainwater harvesting system that makes this home as sustainable as it is beautiful. Move-in ready with room to make it your own this is a rare opportunity to own a quality-built brick home in one of the area's most charming and storied communities. Schedule your private tour today.
| Price History | |
|---|---|
| 9/1/2026 | Listed $465,000 |
General Features
| Living Area | 1800 |
|---|---|
| Sewer | Public Sewer |
| Heating | Heat Pump(s) |
| Cooling | Central A/C |
| Utilities | Electric Available,Natural Gas Available,Water Available |
| Possession | 0-30 Days CD |
| Roof | Architectural Shingle |
| Appliances | Built-In Microwave,Dishwasher,Disposal,Oven/Range - Gas,Refrigerator,Washer,Dryer |
| Zoning | RES |
| Garage Spaces | 2.00 |
| Patio/Porch Features | Deck(s),Patio(s) |
| Architectural Style | Cape Cod |
| Construction Materials | Brick |
| School District | DISTRICT OF COLUMBIA PUBLIC SCHOOLS |
| Exclusions | Furniture,televisions,housewares,Ring camera,alarm system,tools/supplies in basement and garage |
| Year Built | 1952 |
| Levels | 3 |
| Tax Year | 2026 |
| Ownership | Fee Simple |
| Cool Fuel | Electric |
| Accessibility | None |
| County | WASHINGTON |
| New Construction | No |
| Property Type | Residential |
| HOA | No |
| Subdivision Name | EASTLAND GARDENS |
| Garage Y/N | Yes |
| Water Access Y/N | No |
| Green Water Conservation | Water Recycling |
| Other Structures | Above Grade,Below Grade |
| Full Baths | 2 |
| Status | ACTIVE |
| Directions | Use GPS |
| City | WASHINGTON |
| Disclosures | Prop Disclosure |
| Senior Community Y/N | No |
| Lot Size Units | Square Feet |
| Lot Size Square Feet | 5010.00 |
| Tax Assessed Value | 370140.0 |
| Tax Annual Amount | 2259.0 |
| Property Condition | Excellent,Good,Very Good |
| Structure Type | Detached |
| Condo/Coop Association fee Y/N | No |
| Bathrooms Count Main Level | 1.00 |
| Price Per Sq Ft Total AG | 369.05 |
| Vacation Rental Y/N | No |
| Total SQFT | 1980 |
| Standard Status | Active |
| Year Built Source | Assessor |
| Legal Subdivision | Lily Ponds |
| Tax Lot | 18 |
Interior Features
| Interior Amenities | 2nd Kitchen,Cedar Closet(s),Entry Level Bedroom,Floor Plan - Traditional,Kitchen - Country,Wood Floors,Ceiling Fan(s) |
|---|---|
| Heating Fuel | Electric |
| Basement | Other,Fully Finished,Full,Outside Entrance,Interior Access,Rear Entrance |
| Flooring | Hardwood |
| Total Fireplaces | 1 |
| Fireplace Features | Wood |
| Hot Water | Natural Gas |
| Basement (Y/N) | Yes |
| Heating Y/N | Yes |
| Fireplace Y/N | Yes |
| Above Grade Finished Area | 1260 |
| Half Baths | 1 |
| Central Air Y/N | Yes |
| Total Bedrooms | 3 |
| Below Grade Finished Area | 540 |
| Main Level Bedrooms | 1 |
| Below Grade Finished Area Unit Type | Square Feet |
| LivingAreaSource | Assessor |
| Laundry Type | Basement,Washer In Unit,Dryer In Unit |
| Below Grade Unfin Area Units | Square Feet |
| Below Grade Unfin SQFT | 180 |
| Below Grade Unfin SQFT Source | Assessor |
| Below Grade Finished Area Source | Assessor |
| Bedrooms Count All Upper Levels | 2 |
| Bedrooms Count Upper Level 1 | 2 |
| Bathrooms Half Main Level | 1 |
| Bathrooms Full Upper Level 1 | 1 |
| Bathrooms Full Lower Level 1 | 1 |
| Bathrooms Full All Upper Levels | 1 |
| Bathrooms Full All Lower Levels | 1 |
| Bathrooms Count Upper Level 1 | 1.00 |
| Bathrooms Count Lower Level 1 | 1.00 |
| Bathrooms Count All Upper Levels | 1 |
| Bathrooms Count All Lower Levels | 1 |
| Above Grade Finished Area Source | Assessor |
| Above Grade Finished Area Unit Type | Square Feet |
| Total Baths | 3 |
Exterior Features
| Pool | No Pool |
|---|---|
| Fencing | Rear,Privacy,Wood |
| Water Source | Public |
| Inclusions | Rainwater harvesting system,Pergola at deck,Garage (detached) |
| Total Parking Spaces | 2 |
| Garage Features | Additional Storage Area,Garage - Rear Entry |
| Type of Parking | Detached Garage,On Street |
| Foundation Details | Brick/Mortar |
| Water View Y/N | No |
| Lot Size Acres | 0.12 |
| Lot Size Source | Assessor |
| Waterfront Y/N | No |
| Door Features | Storm |
| Soil Types | Unknown |
| Land Assessed Value | 157360.00 |
| Navigable Water Y/N | No |
| Water Oriented Y/N | No |
| # of Detached Garage Spaces | 2 |
Amenities
- Foreclosure
- Views
- Short Sale
- New Construction
- Adult 55+
- Lease To Own
- No HOA Fees
- Furnished
- Primary On Main
- Air Conditioning
- Seller Finance
- Green
- Fixer Upper
- Horse
- Golf
- Fireplace
- Deck
- Garage
- Basement
- Pool
Property vs Single Family Average in 20019
Price
Taxes
Year Built
 © BRIGHT, All Rights Reserved
